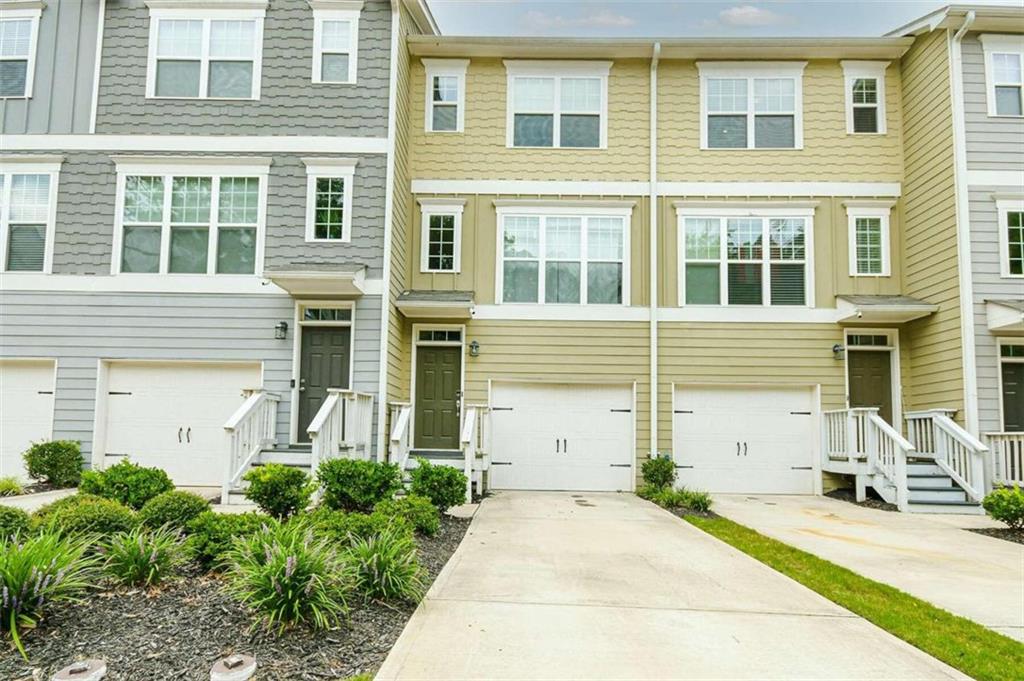
Attached townhome with yellow-green siding, white garage doors, and landscaped front beds.
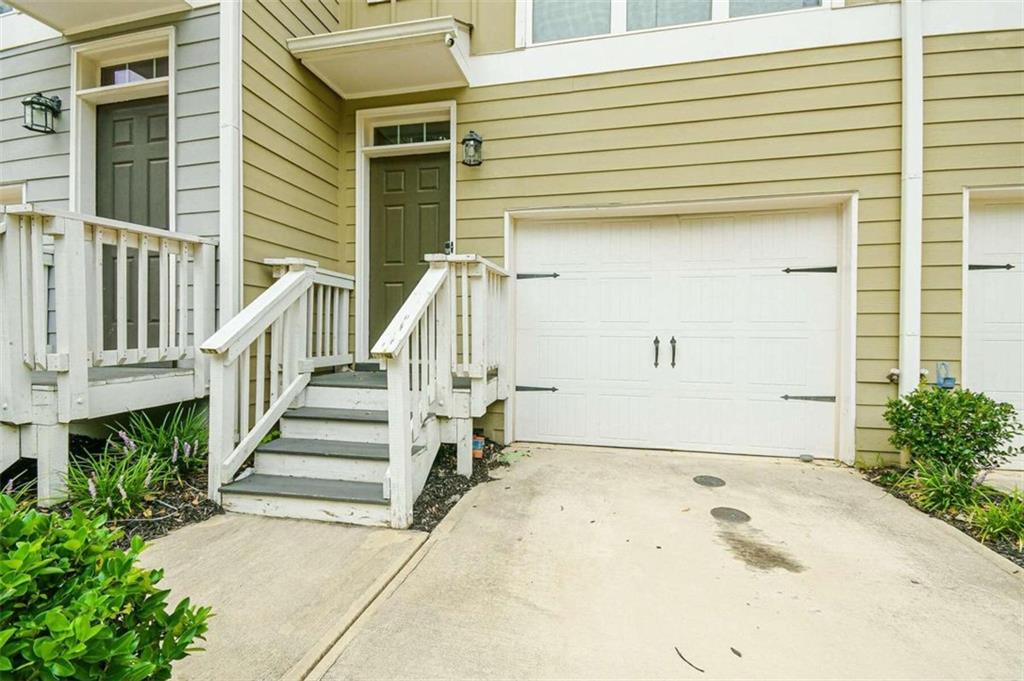
Beige home with a white garage door, dark entry door, and white wooden steps beside the driveway.
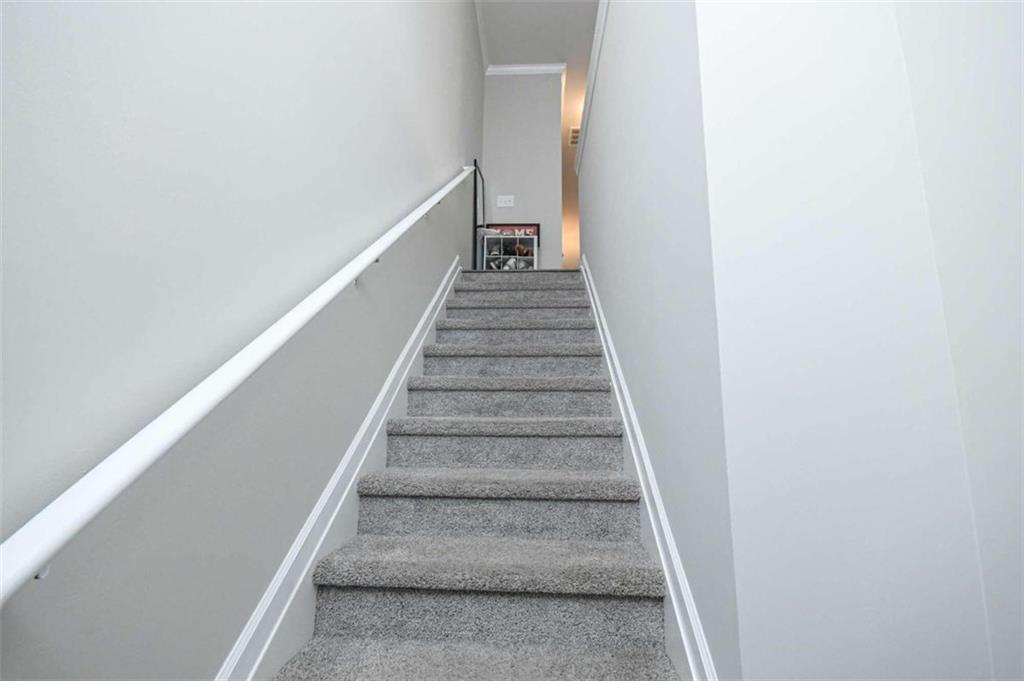
Carpeted staircase with a white handrail leading to an upper hallway.
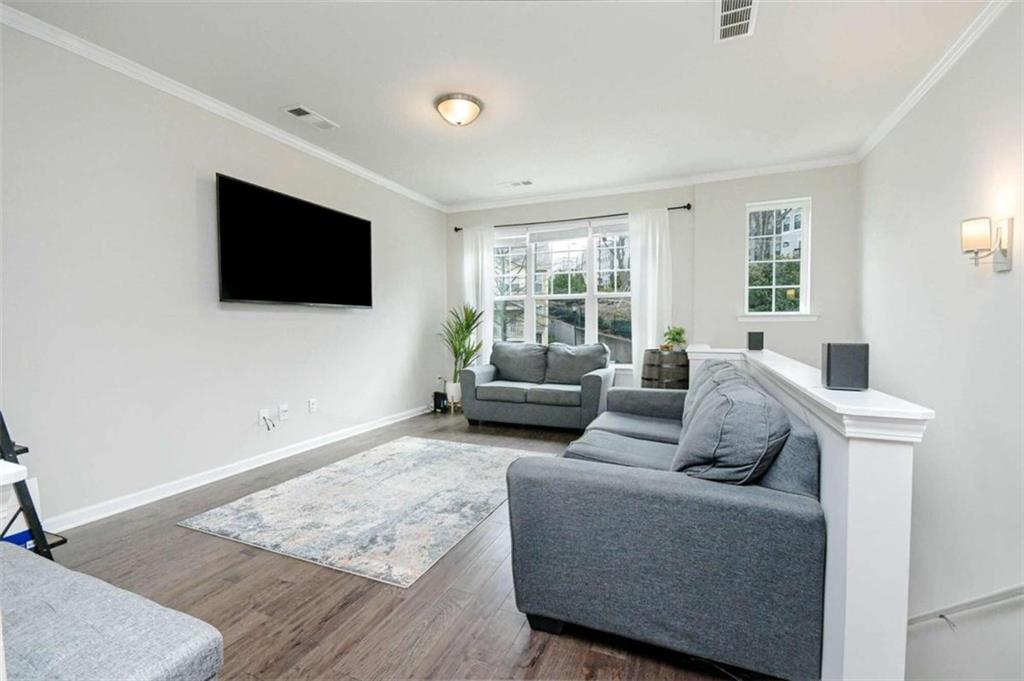
Living room with gray sofas, a wall-mounted television, and large windows.
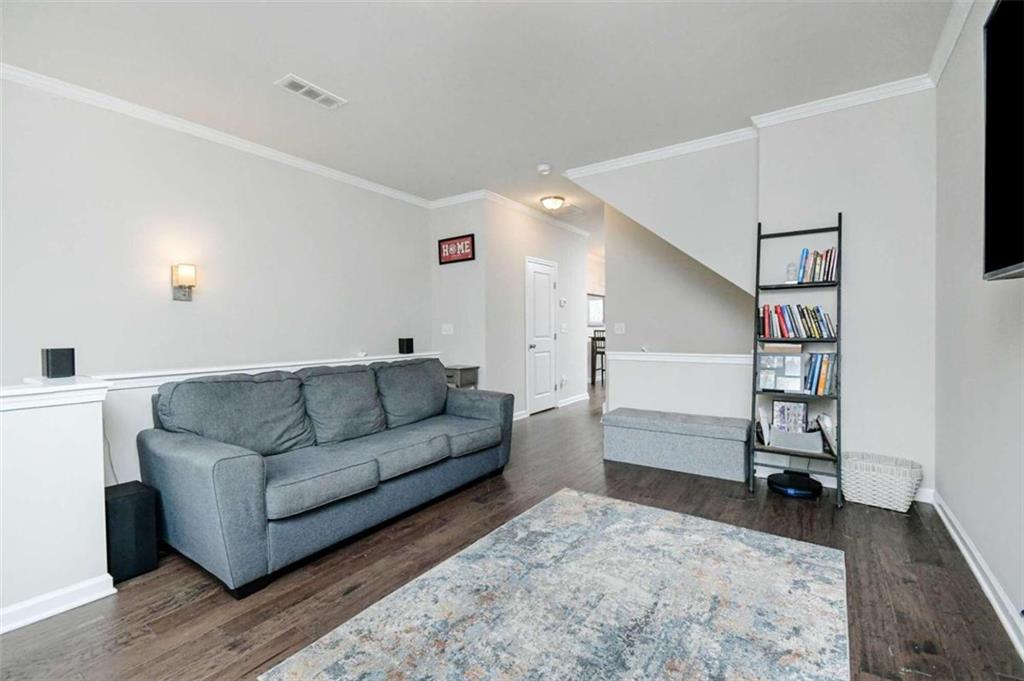
Living room with a gray sectional, patterned rug, and bookcase beside the staircase.
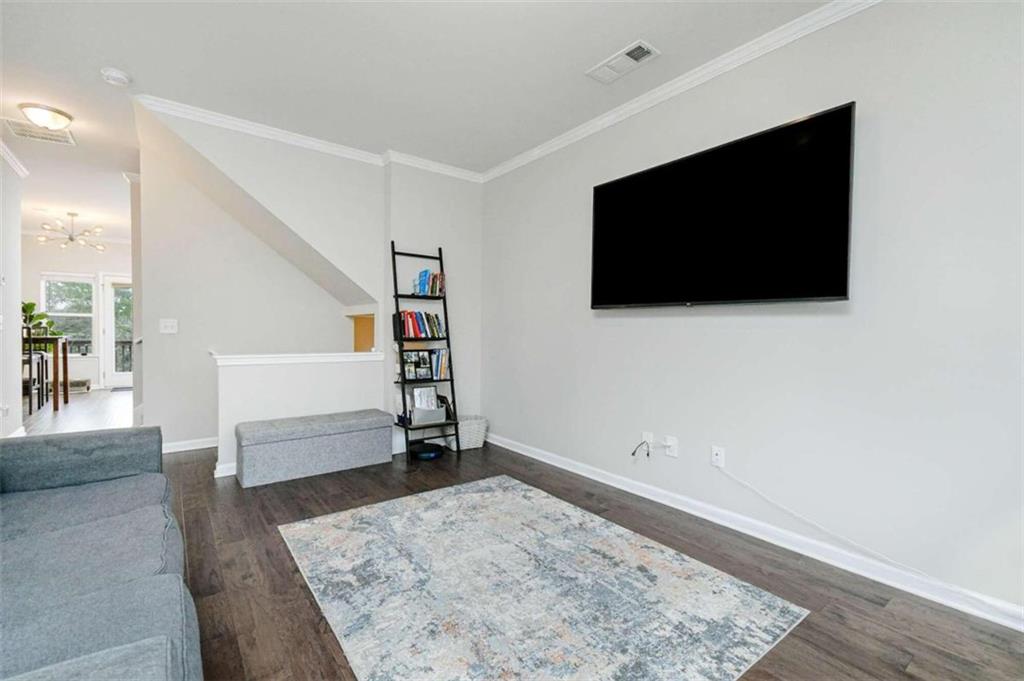
Living room with gray seating, a patterned rug, and a wall-mounted television.
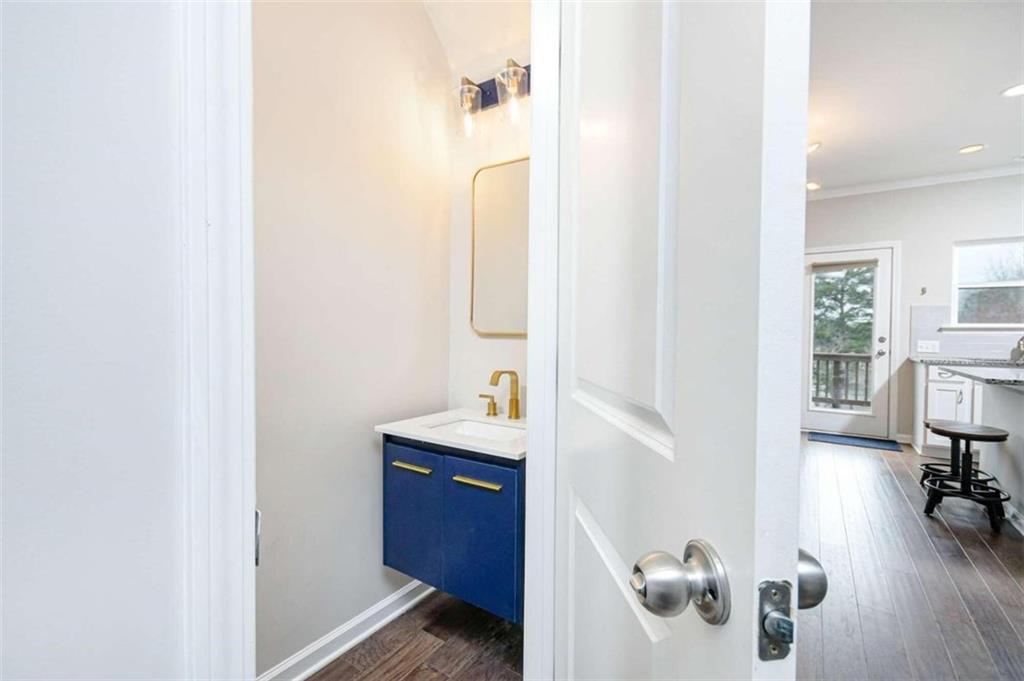
Powder room with a navy-blue vanity and brass fixtures, viewed through an open door.
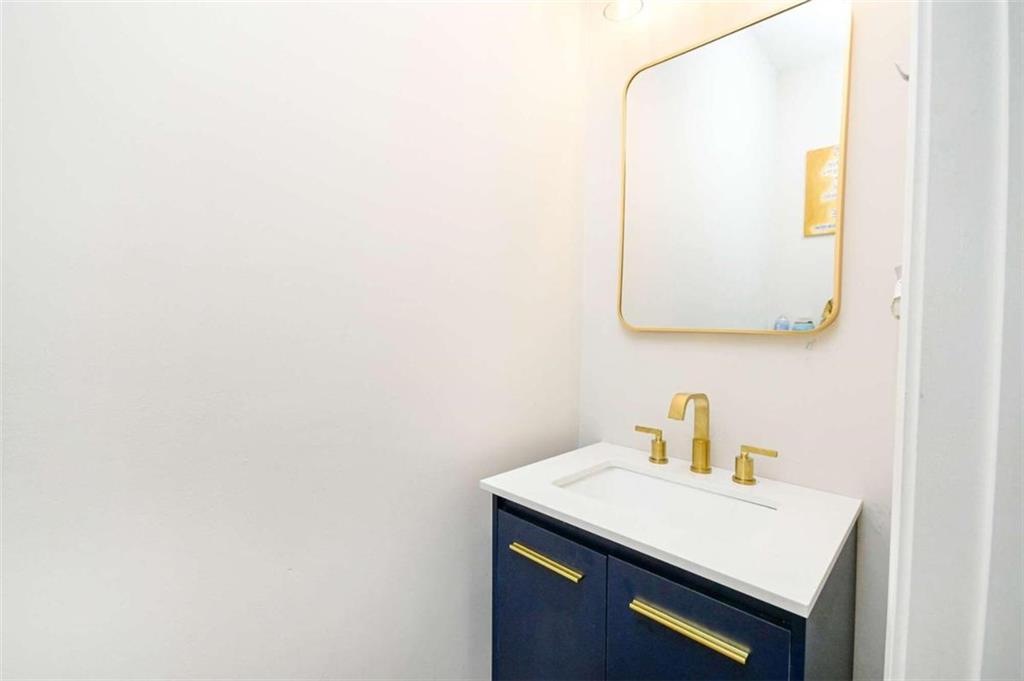
Bathroom vanity with navy cabinets, brass hardware, white countertop, and rounded brass-framed mirror.
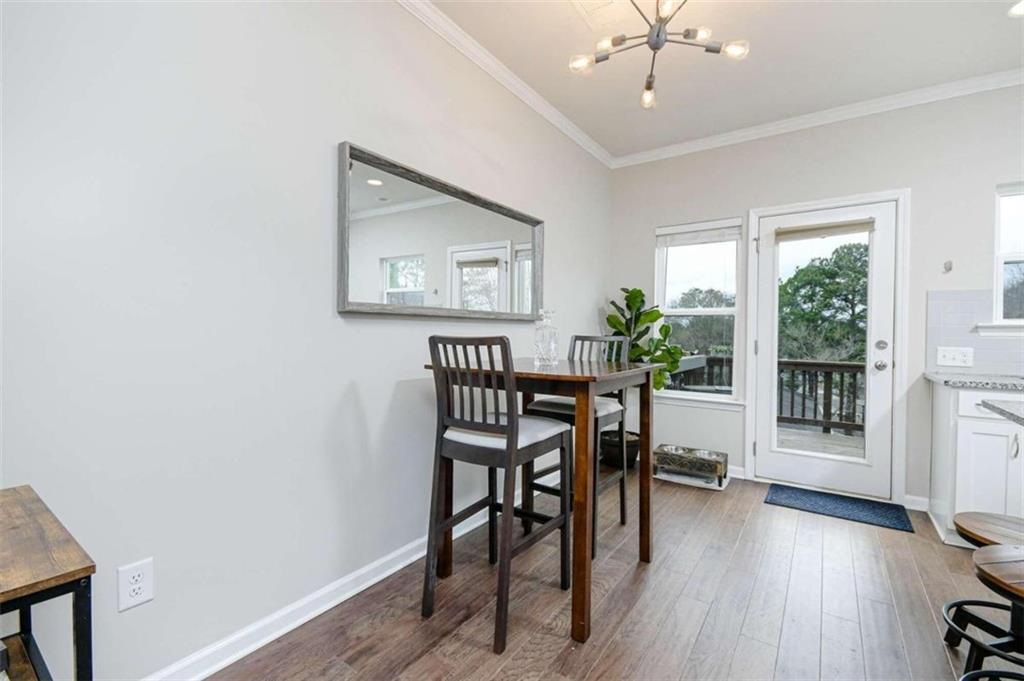
Dining area with a dark wood table and stools beside a glass door to the deck.
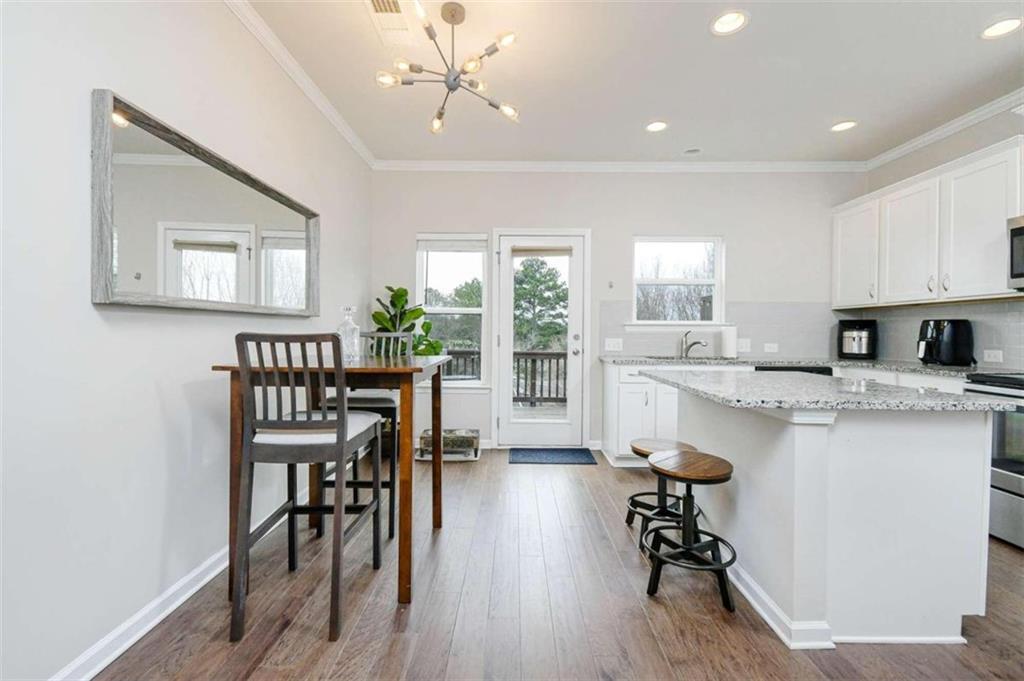
Kitchen and dining area with a stone peninsula, wooden table, and glass balcony door.
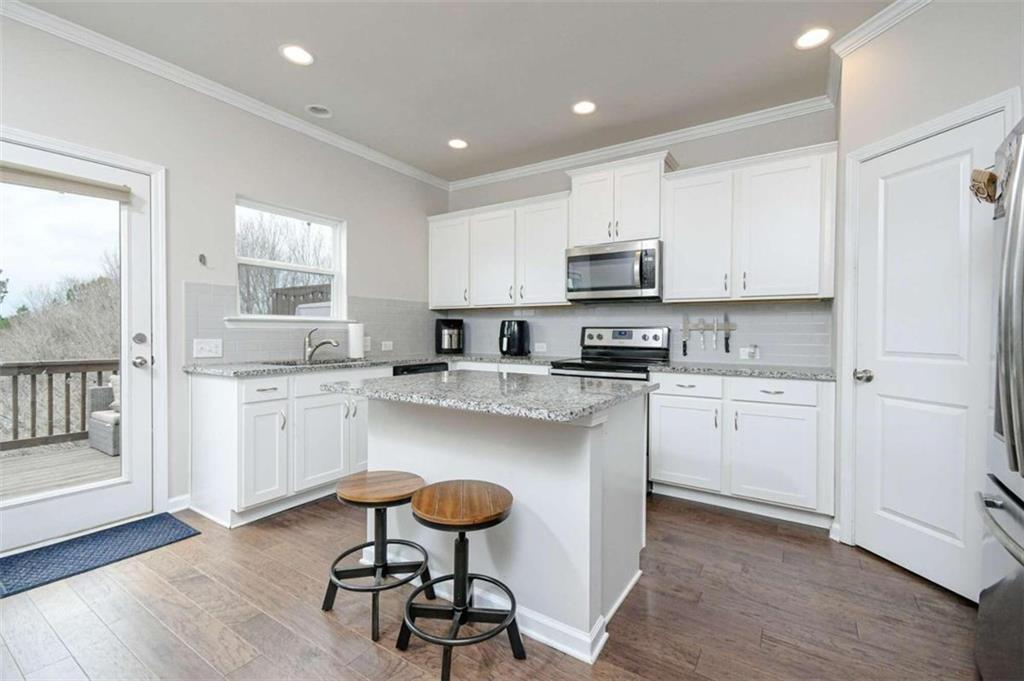
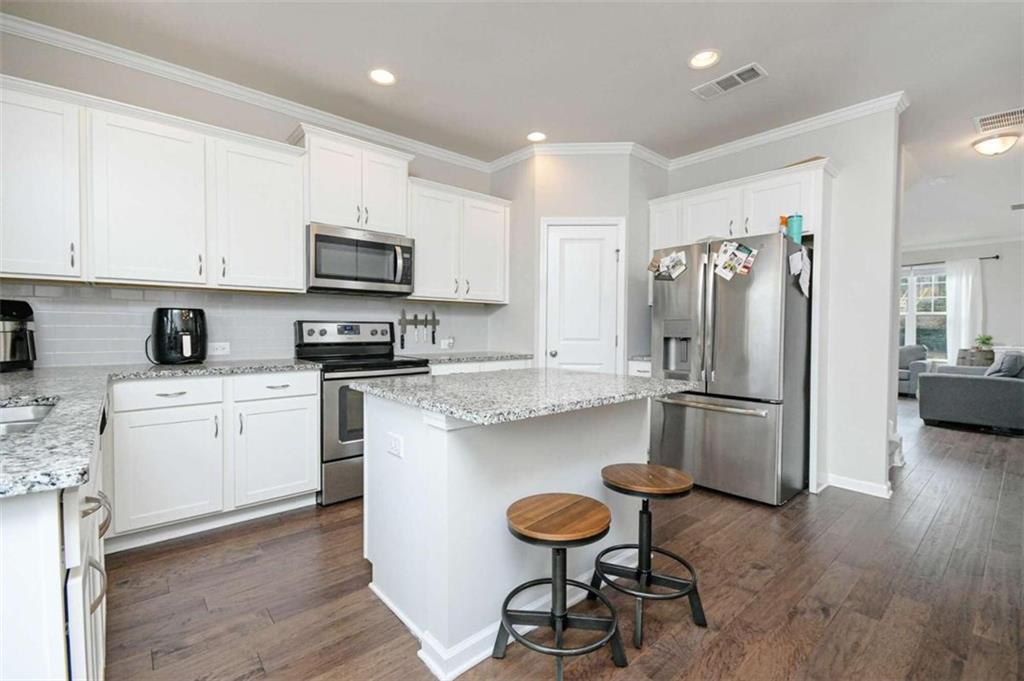
Kitchen with white cabinets, granite counters, stainless steel appliances, and an island with two stools.
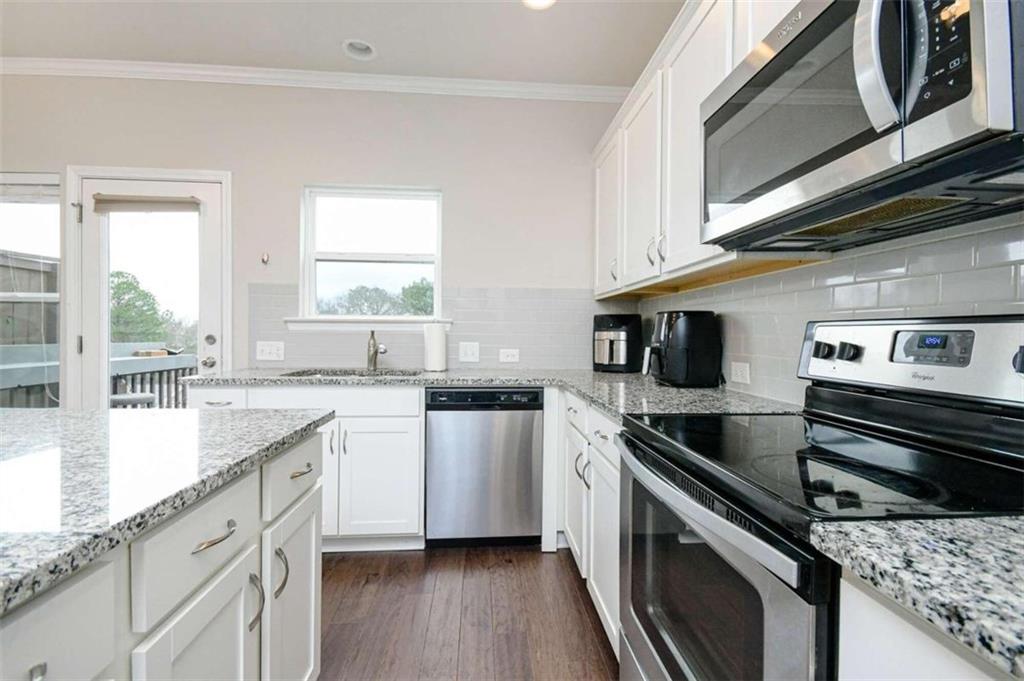
Modern kitchen with white cabinets, stainless steel appliances, and a large granite island.
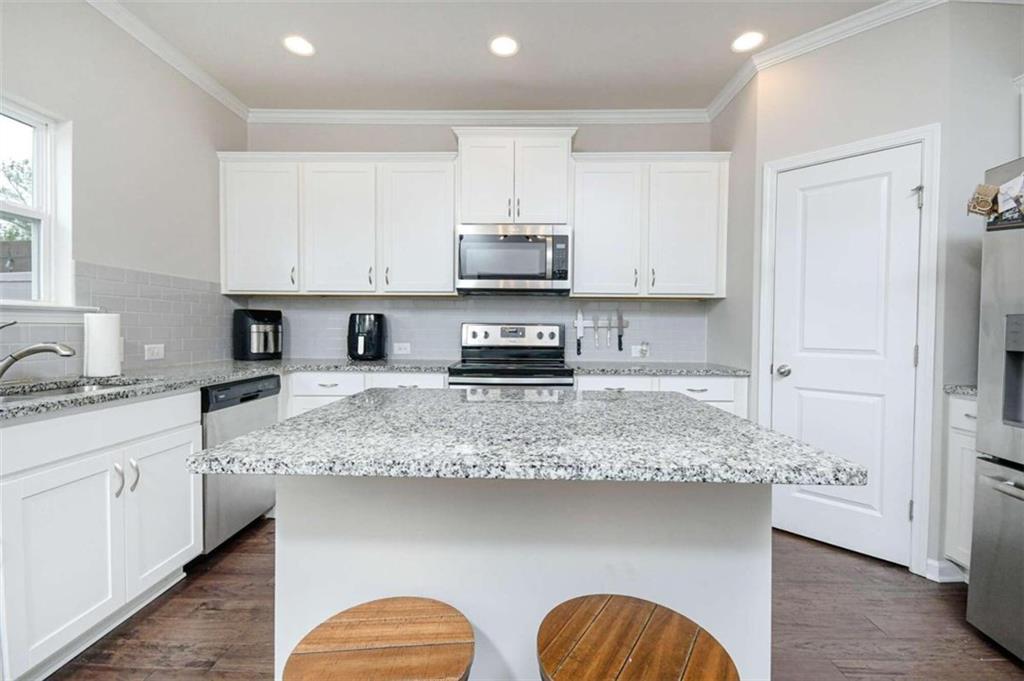
Kitchen with white cabinets, stainless steel appliances, granite island, and two wooden stools.
Kitchen with white cabinetry, granite counters, a large island, and stainless steel appliances.
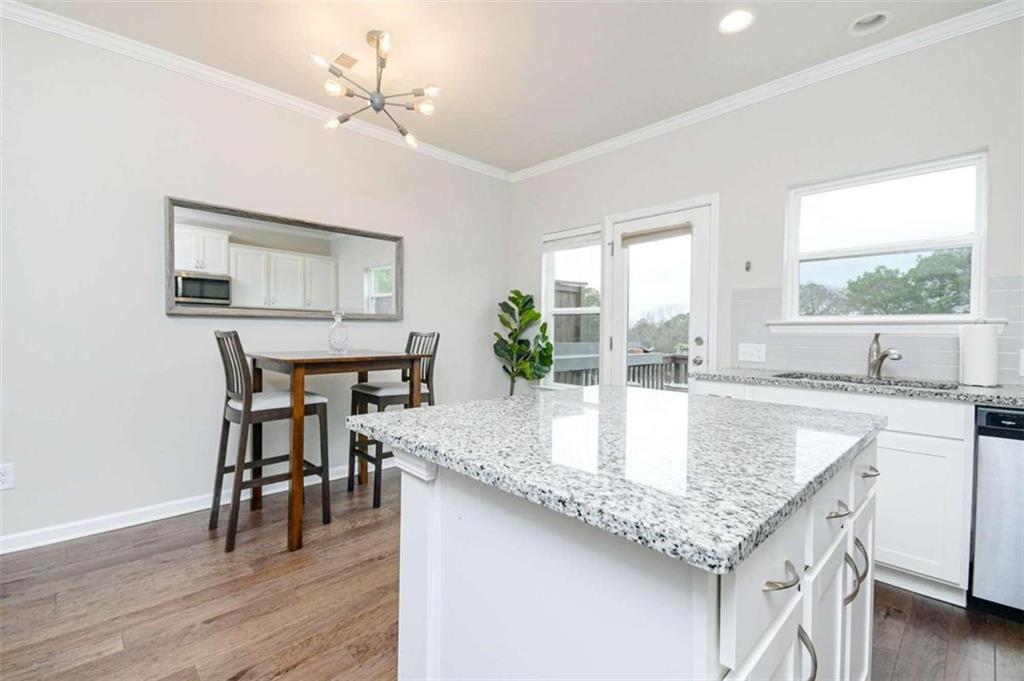
Kitchen with a large granite island and a small dining table beside the glass door.
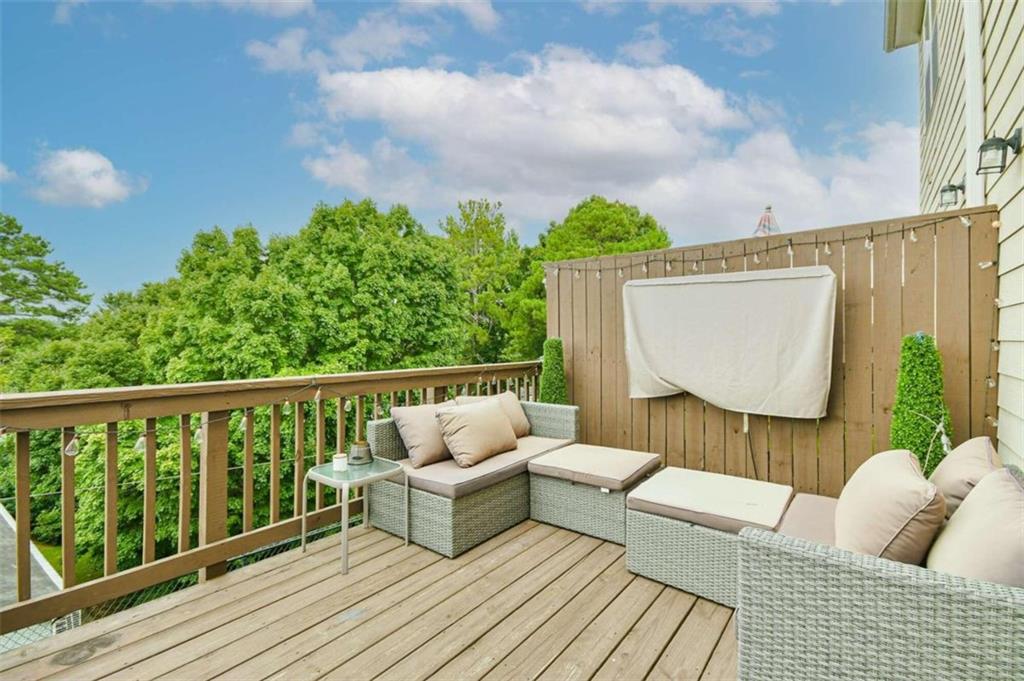
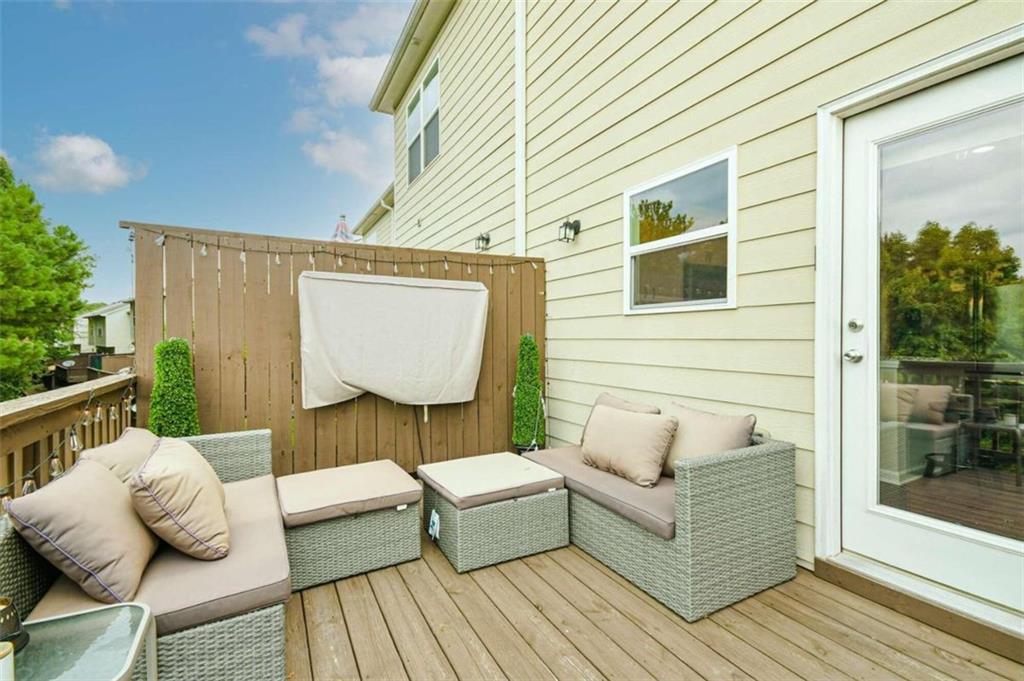
Wooden deck with wicker sectional seating and leafy tree views.
Outdoor deck with wicker lounge seating, a wooden privacy fence, and a glass patio door.
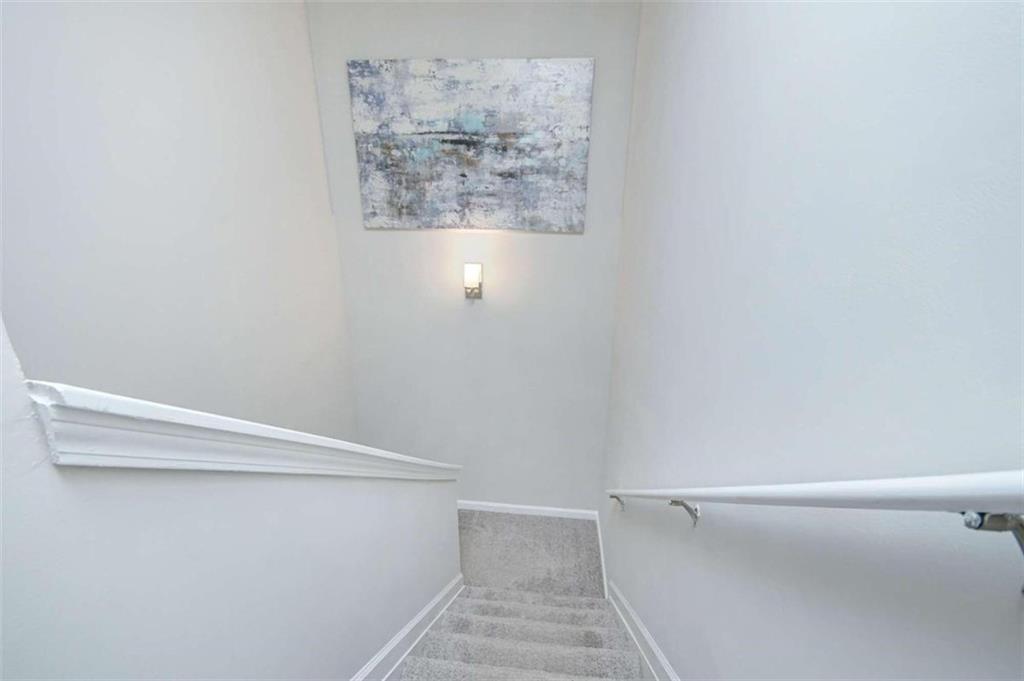
Carpeted staircase with white walls, a metal handrail, wall sconce, and abstract artwork.
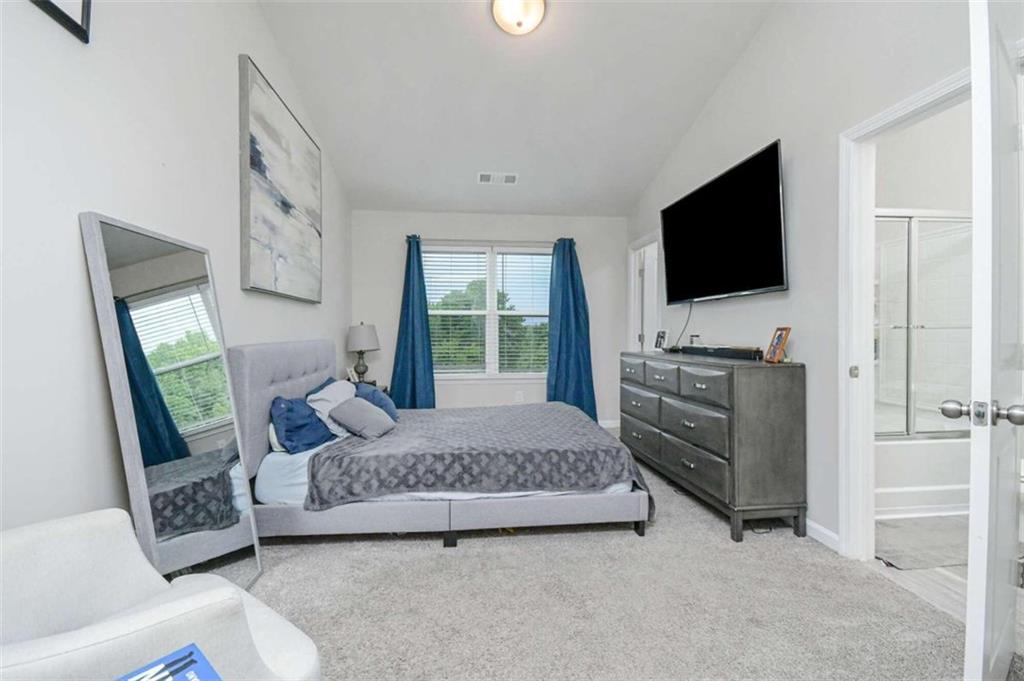
Furnished bedroom with a gray bed, blue curtains, leaning mirror, and adjoining bathroom doorway.
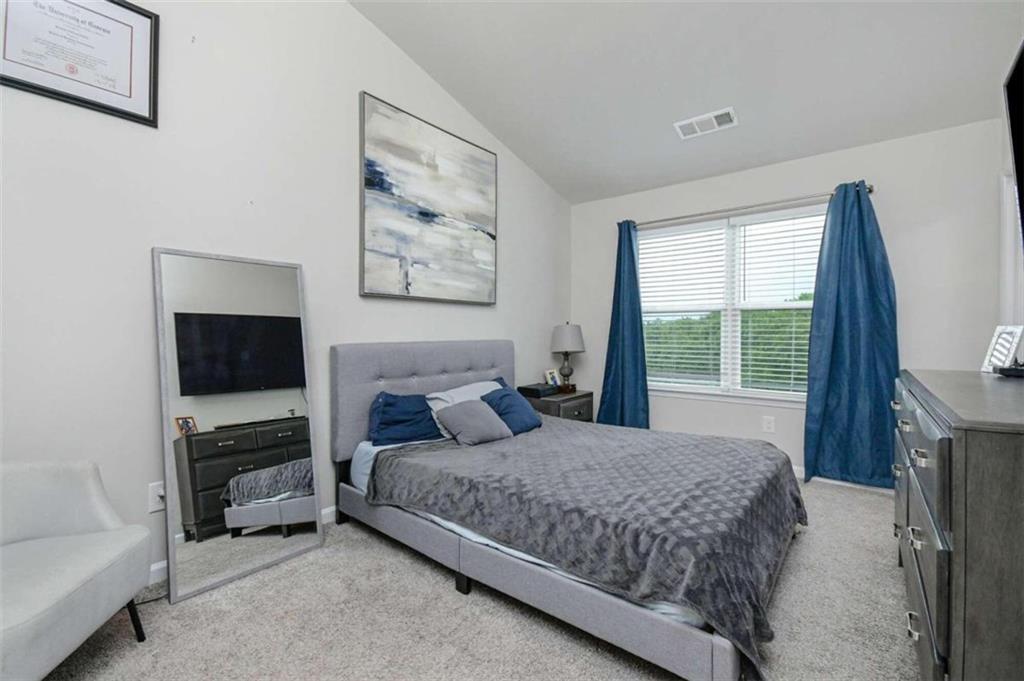
Bedroom with a gray upholstered bed, blue curtains, and a wide window with white blinds.
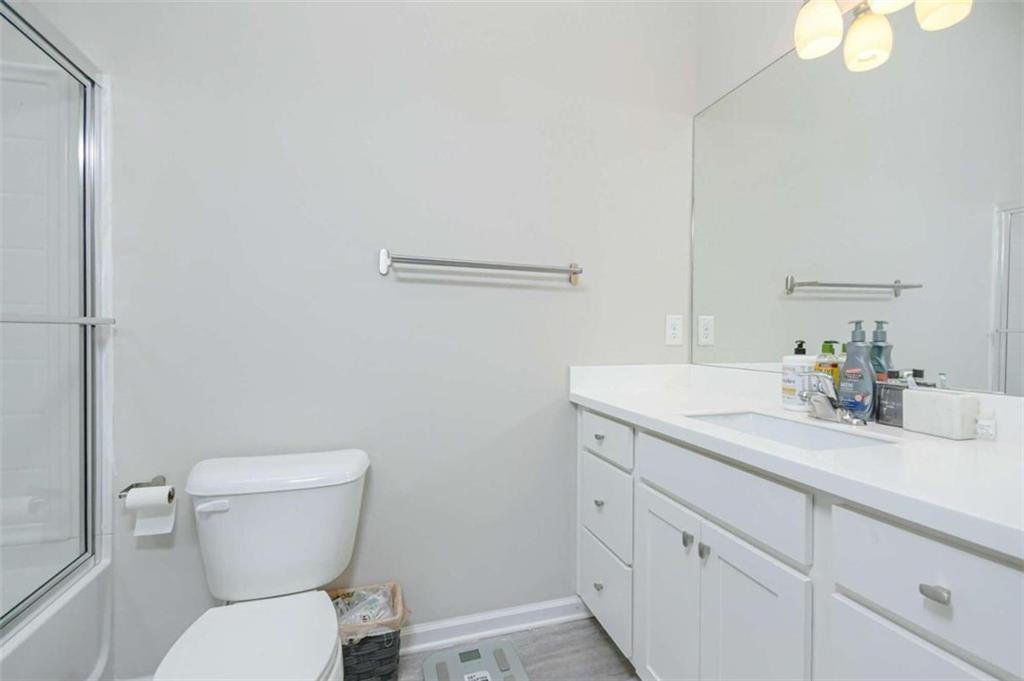
Bathroom with glass shower enclosure, white toilet, and long vanity beneath a large mirror.
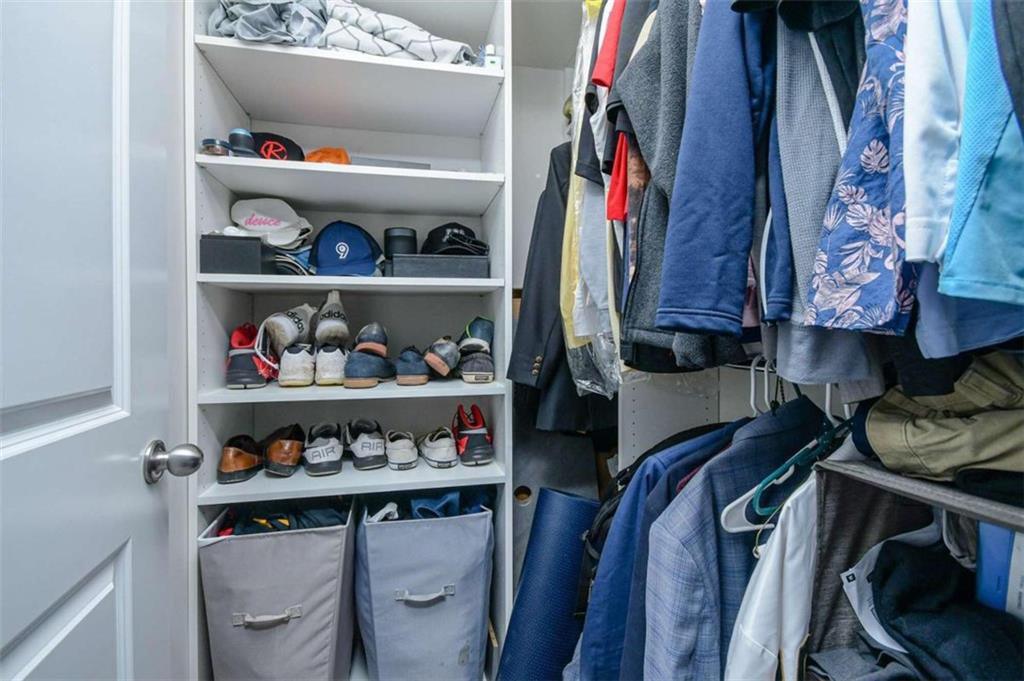
Closet with built-in shoe shelves, fabric bins, and clothes hanging on a rail.
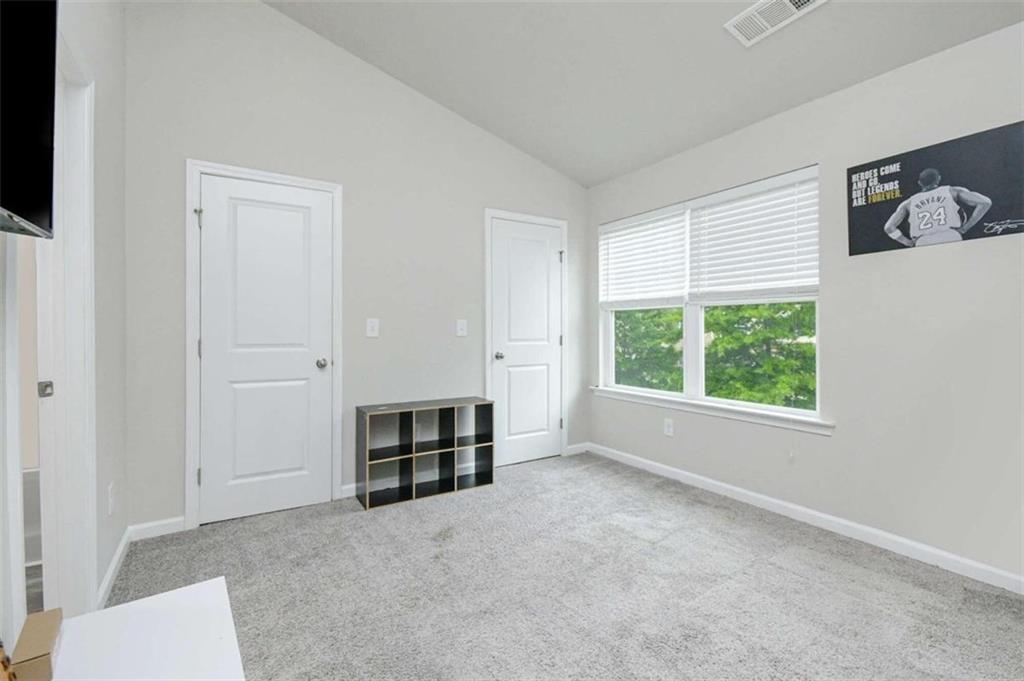
Vacant carpeted bedroom with two white doors, a window with blinds, and a small cubby shelf.
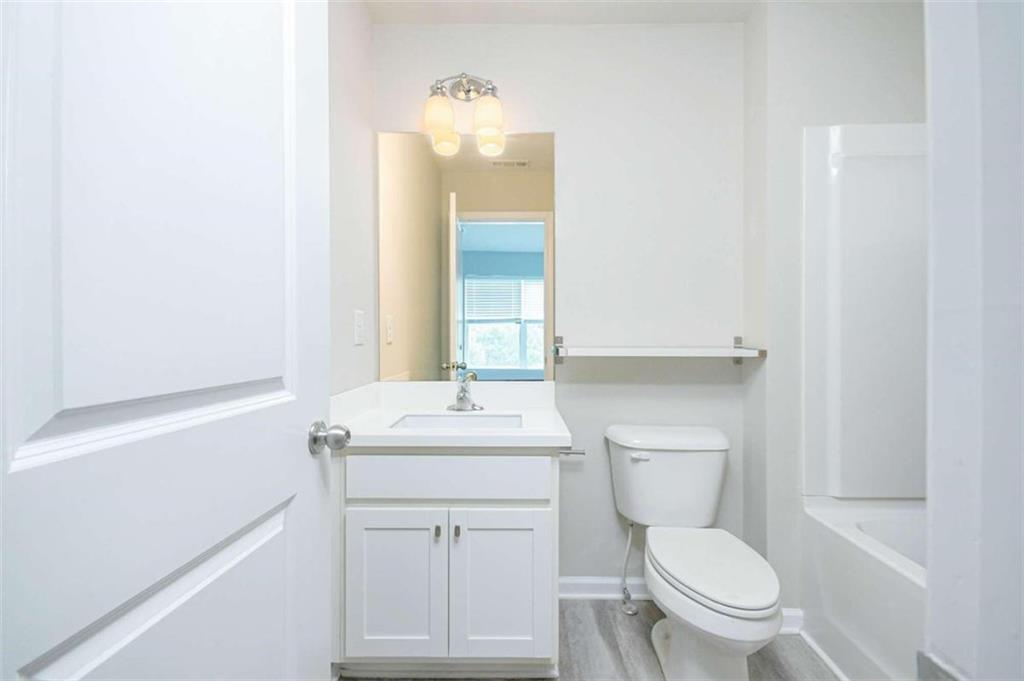
Bathroom with a white vanity and toilet beside a bathtub, with gray wood-look flooring.
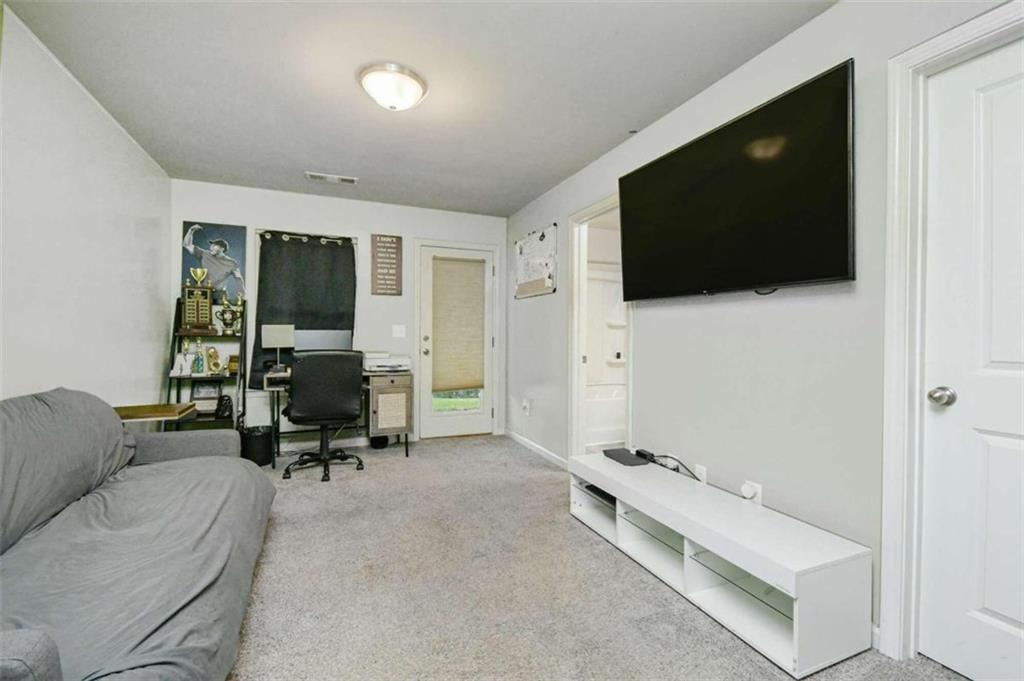
Carpeted living room with a gray sofa, wall-mounted TV, and desk area.
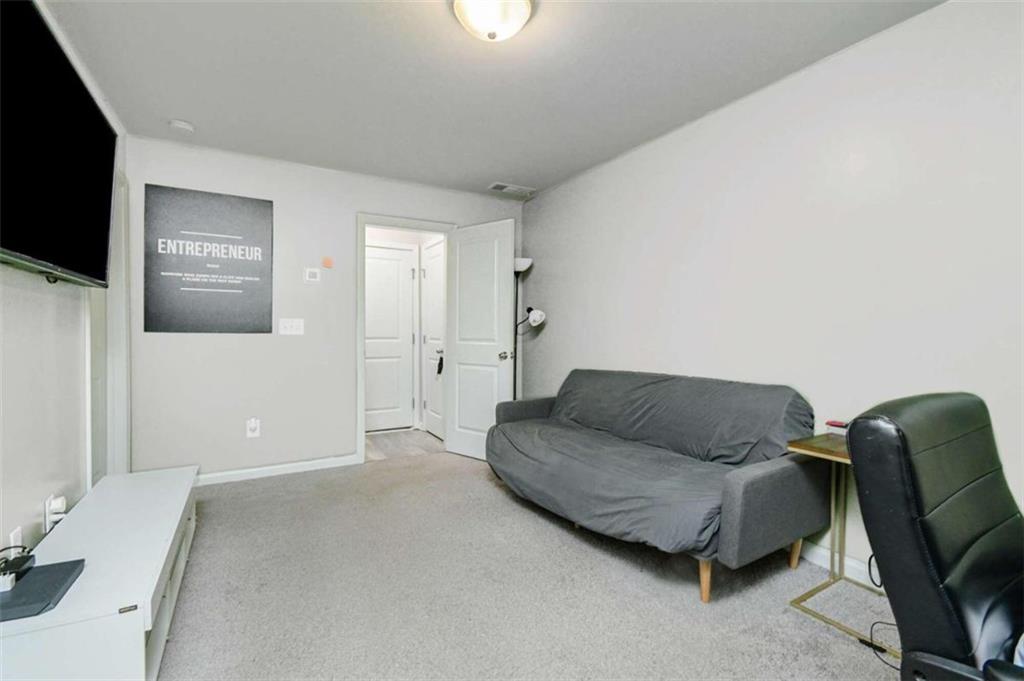
Living room with gray sofa, carpeted floor, and an open doorway.
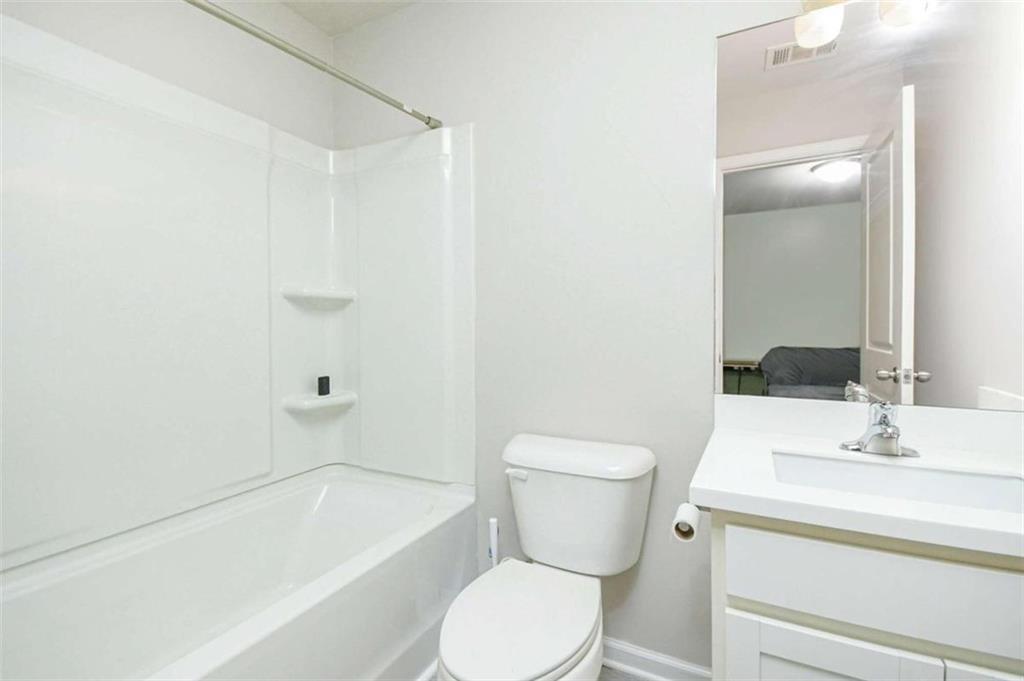
Bathroom with a white tub and shower, toilet, and vanity beside an open doorway.
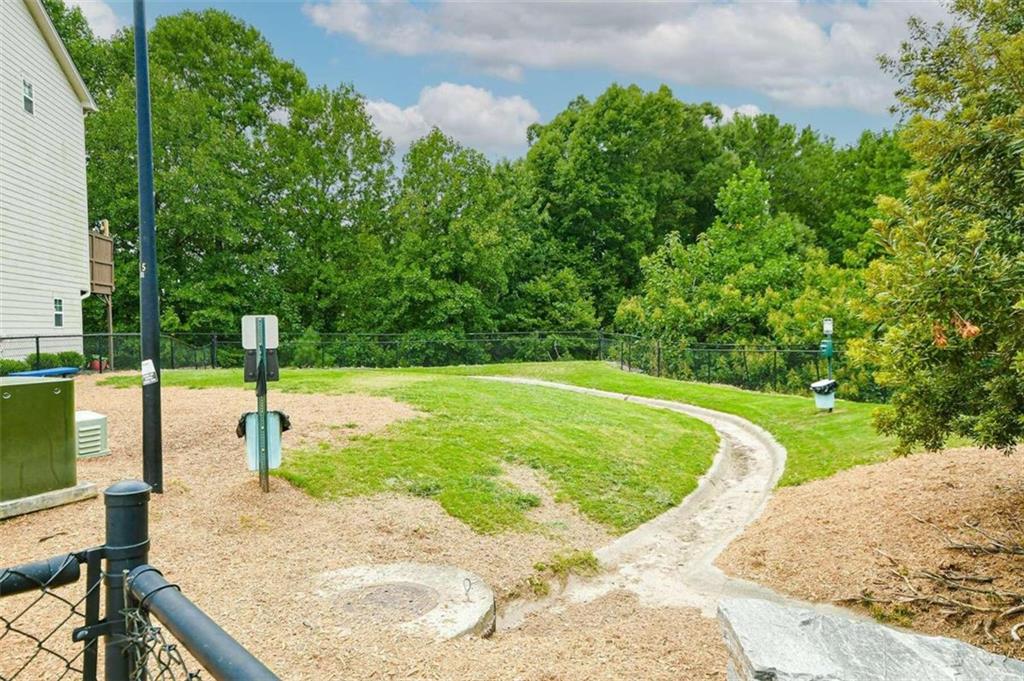
Curving walkway borders a small lawn beside a wooded property and light-sided building.
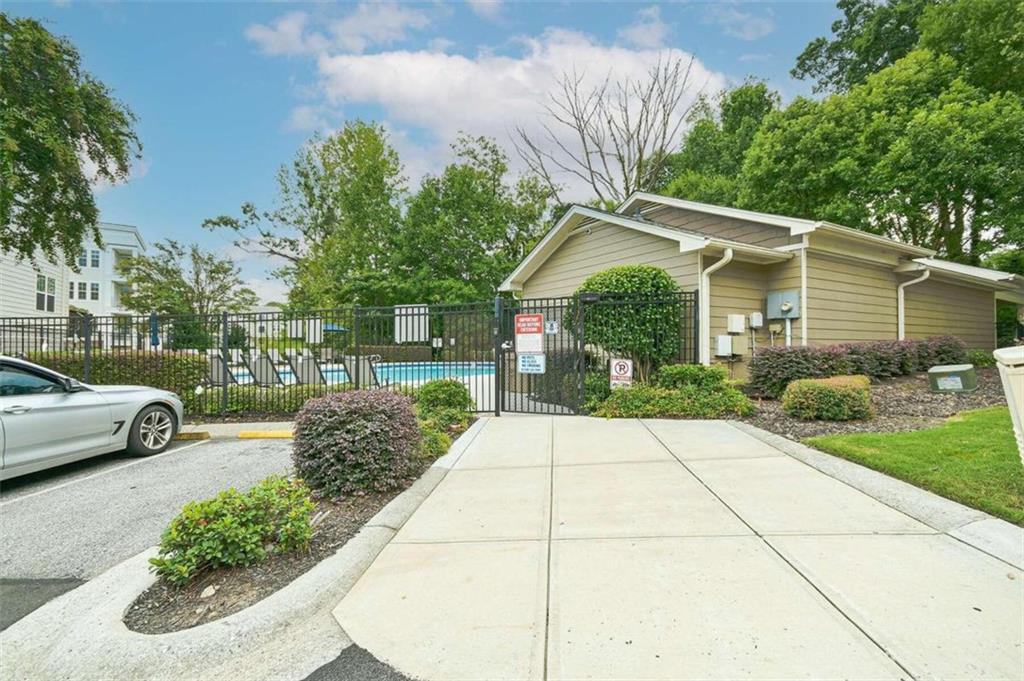
Fenced community pool beside a tan building, with a concrete walkway leading to the gate.
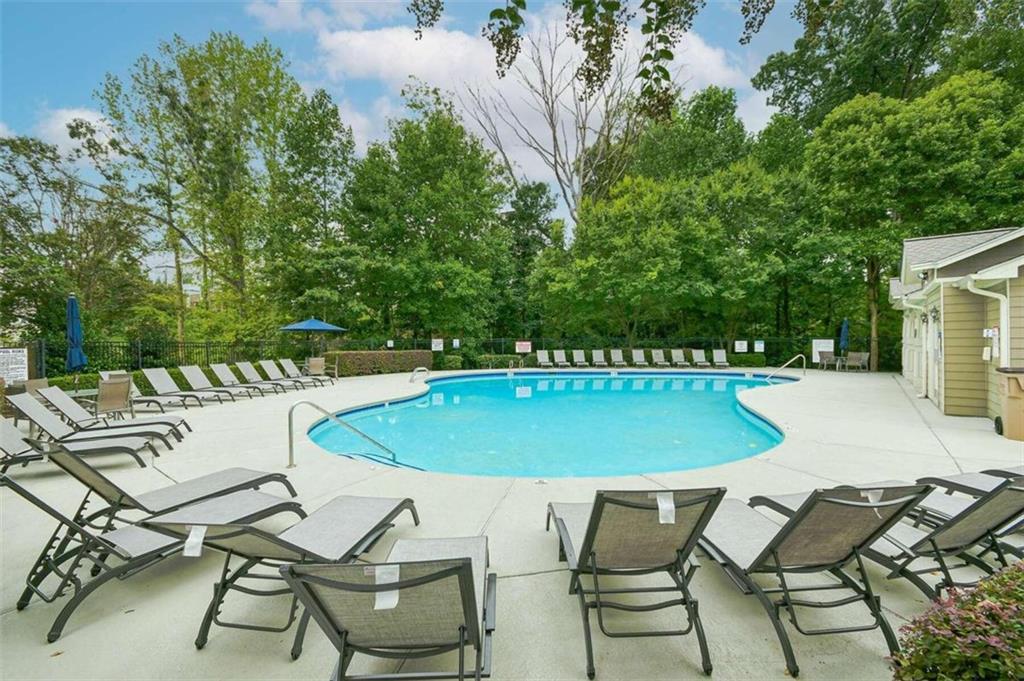
Outdoor pool with curved edges, surrounded by lounge chairs and leafy trees.
SEE ALL PHOTOS
Attached townhome with yellow-green siding, white garage doors, and landscaped front beds.
Beige home with a white garage door, dark entry door, and white wooden steps beside the driveway.
Carpeted staircase with a white handrail leading to an upper hallway.
Living room with gray sofas, a wall-mounted television, and large windows.
Living room with a gray sectional, patterned rug, and bookcase beside the staircase.
Living room with gray seating, a patterned rug, and a wall-mounted television.
Powder room with a navy-blue vanity and brass fixtures, viewed through an open door.
Bathroom vanity with navy cabinets, brass hardware, white countertop, and rounded brass-framed mirror.
Dining area with a dark wood table and stools beside a glass door to the deck.
Kitchen and dining area with a stone peninsula, wooden table, and glass balcony door.
Kitchen with white cabinets, granite counters, stainless steel appliances, and an island with two stools.
Modern kitchen with white cabinets, stainless steel appliances, and a large granite island.
Kitchen with white cabinets, stainless steel appliances, granite island, and two wooden stools.
Kitchen with white cabinetry, granite counters, a large island, and stainless steel appliances.
Kitchen with a large granite island and a small dining table beside the glass door.
Wooden deck with wicker sectional seating and leafy tree views.
Outdoor deck with wicker lounge seating, a wooden privacy fence, and a glass patio door.
Carpeted staircase with white walls, a metal handrail, wall sconce, and abstract artwork.
Furnished bedroom with a gray bed, blue curtains, leaning mirror, and adjoining bathroom doorway.
Bedroom with a gray upholstered bed, blue curtains, and a wide window with white blinds.
Bathroom with glass shower enclosure, white toilet, and long vanity beneath a large mirror.
Closet with built-in shoe shelves, fabric bins, and clothes hanging on a rail.
Vacant carpeted bedroom with two white doors, a window with blinds, and a small cubby shelf.
Bathroom with a white vanity and toilet beside a bathtub, with gray wood-look flooring.
Carpeted living room with a gray sofa, wall-mounted TV, and desk area.
Living room with gray sofa, carpeted floor, and an open doorway.
Bathroom with a white tub and shower, toilet, and vanity beside an open doorway.
Curving walkway borders a small lawn beside a wooded property and light-sided building.
Fenced community pool beside a tan building, with a concrete walkway leading to the gate.
Outdoor pool with curved edges, surrounded by lounge chairs and leafy trees.
Sold

1021 Liberty Parkway

1021 Liberty Parkway, Atlanta, GA 30318

$392,500
PRICED TO SELL. OWNER OCCUPIED - 24 HOUR NOTICE REQUIRED. A must-see modernized home with an abundance of natural light in the highly sought after Liberty Park Community! Built in 2018, this home is practically new! This freshly painted, newly renovated 3 story townhome offers 3 bedrooms, 3.5 baths and is conveniently located near the front of the community! Brand new light fixtures and updated powder room. Kitchen boasts stainless steel appliances, granite countertops, and a spacious island. Private back deck great for entertaining. Ideal floor plan w/ en-suites in all bedrooms in addition to walk-in and double custom closets. Enjoy all Liberty Park has to offer! Community pool, lush green dog park, private "boulevard" style streets w/ample parking for guests, and 24-hour gate attendant. Perfectly located in the desirable Upper Westside, minutes from Chattahoochee Food Works, Westside Park at Bellwood Quarry, Westside Village, and local restaurants/breweries. Close proximity to I-75 and I-285. Schedule your appointment today!

3
beds

4
baths

1,360 Sq.Ft. LIVING AREA

696.96 Sq.Ft. lot

Colin Peebles

Colin Peebles

Features & Amenities

Interior

  • total bedrooms3
  • Total bathrooms4
  • full bathrooms3
  • half bathroom1
  • Laundry room In Hall, Upper Level
  • Flooring Carpet, Hardwood
  • Fireplace None
  • APPLIANCES Dishwasher, Dryer, Microwave, Refrigerator, Washer
  • other interior Features High Speed Internet, Other

Area & Lot

  • Status Sold
  • Date Sold May 15, 2023
  • Living Area1,360 Sq.Ft.
  • Lot Area696.96 Sq.Ft.
  • MLS® ID7181028
  • TypeTownhouse
  • YEAR BUILT2018
  • NeighborhoodAtlanta
  • Architecture StylesOther, Townhouse
  • Water FrontageNone
  • View DescriptionCity
  • Elementary SchoolBolton Academy
  • Middle SchoolWillis A. Sutton
  • High SchoolNorth Atlanta

Exterior

  • STORIES3
  • Garage Space1.0
  • water SourcePublic
  • utilitiesCable Available, Electricity Available, Water Available
  • PoolIn Ground
  • roofOther
  • lot featuresOther
  • parkingGarage, Parking Pad
  • HEAT TYPECentral
  • AIR CONDITIONINGCentral Air
  • sewerPublic Sewer
  • SubstructureNone
  • Disability FeaturesNone
  • security FeaturesSecurity Gate
  • Green featuresNone
  • other exterior FeaturesBalcony

Financial

  • Sales Price$392,500
  • Real Estate Tax $4,902/yr
  • HOA $385/mo

Atlanta

Explore

Work With Colin

With a focus on making this world a better place for current and future generations, Colin enjoys volunteering for and contributing to various local and international non-profit organizations.

Follow Me on Instagram