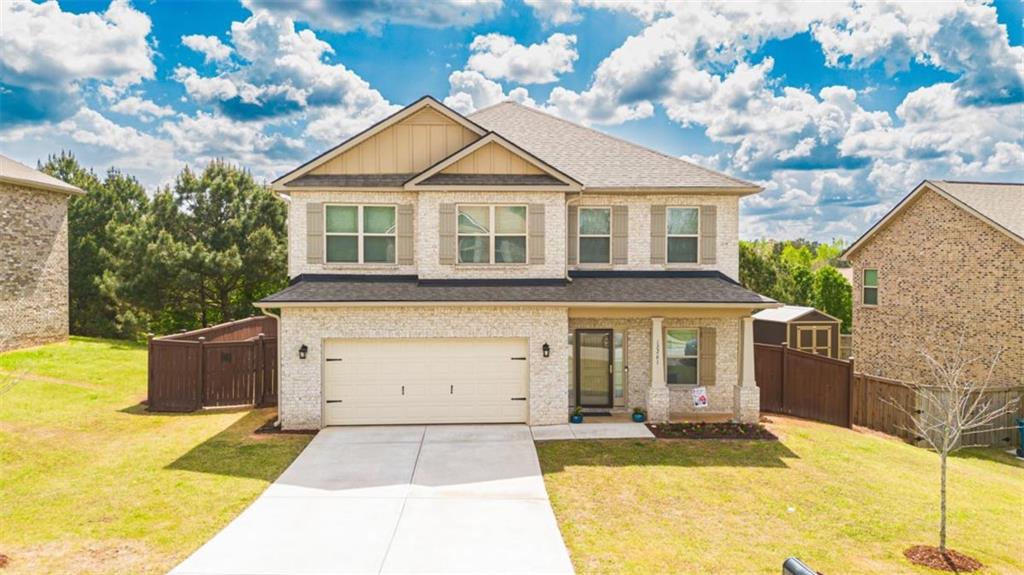
Two-story brick house with a double garage, covered entry, fenced yard, and concrete driveway.
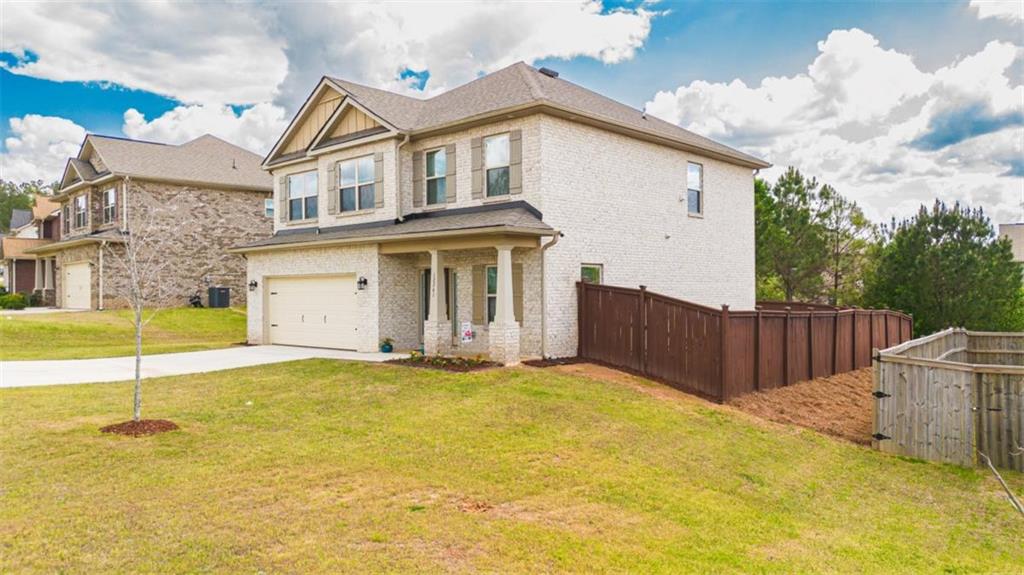
Two-story brick home with an attached garage and fenced side yard.
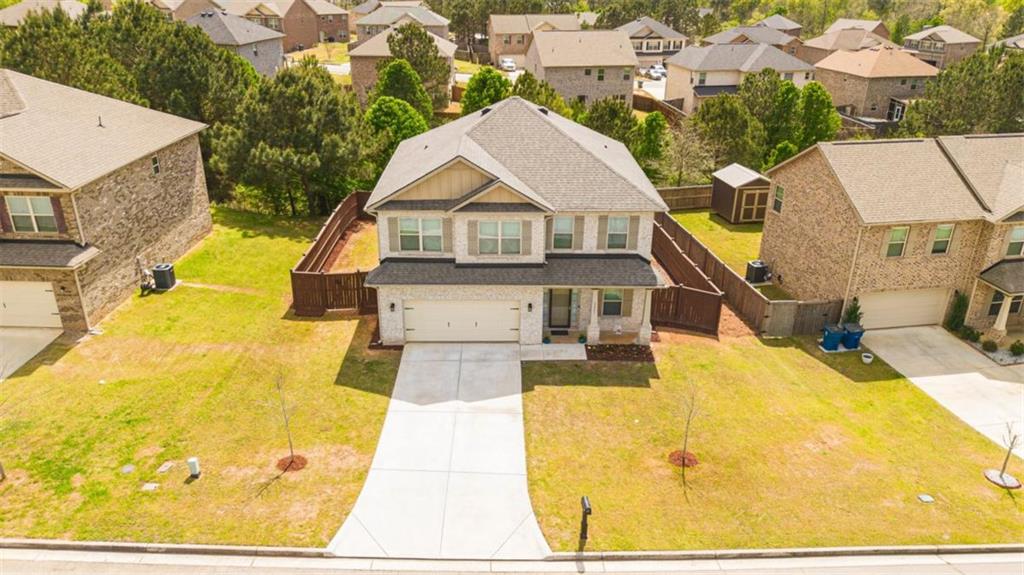
Aerial view of a two-story brick house with a wide driveway and fenced side yards.
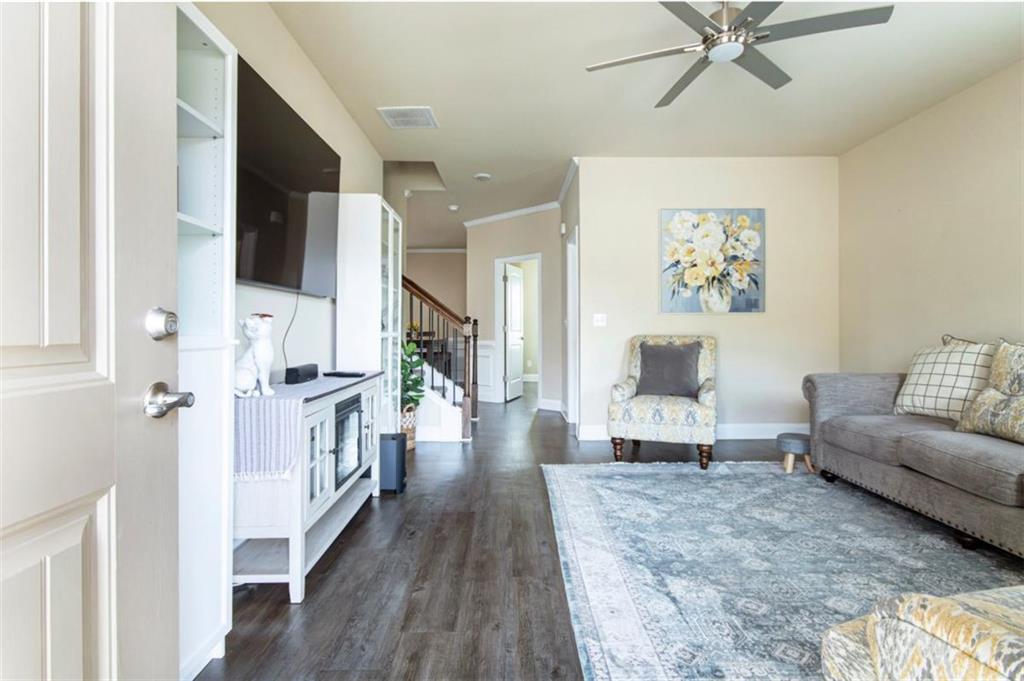
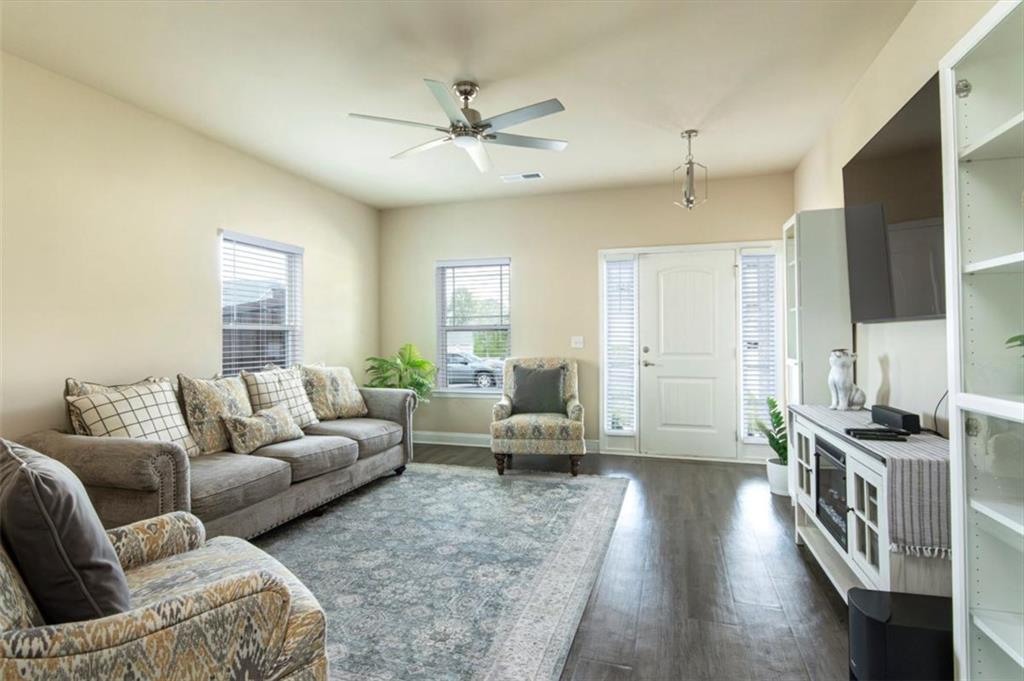
Living room with a gray sofa, patterned armchair, large rug, and wall-mounted television.
Furnished living room with gray sofa, patterned armchairs, large rug, and front door with sidelights.
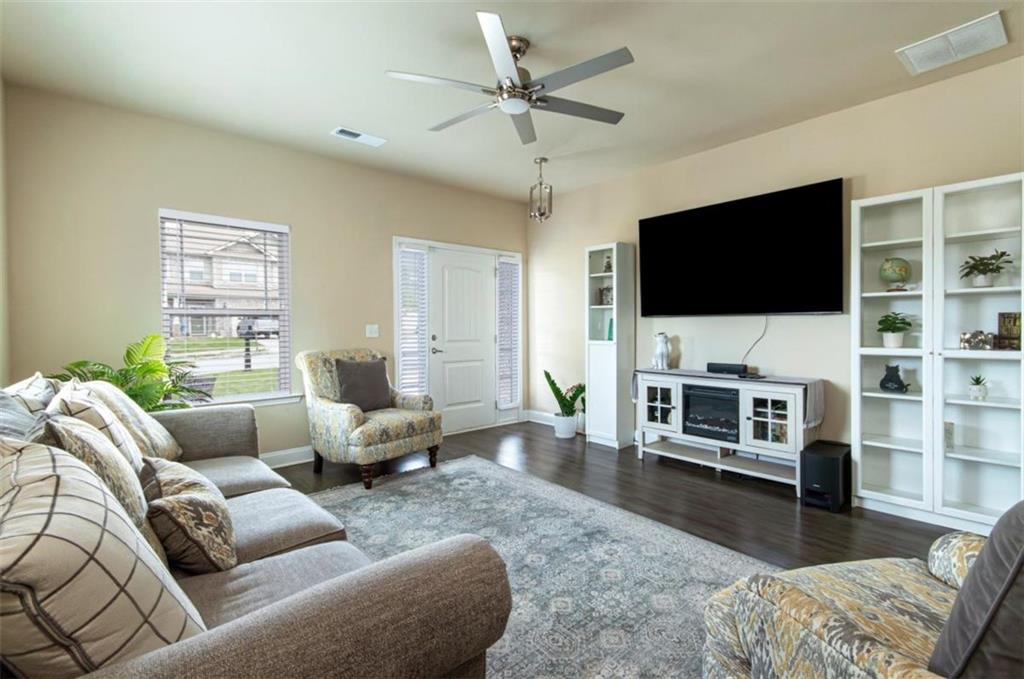
Living room with a sectional sofa, wall-mounted television, and built-in shelving.
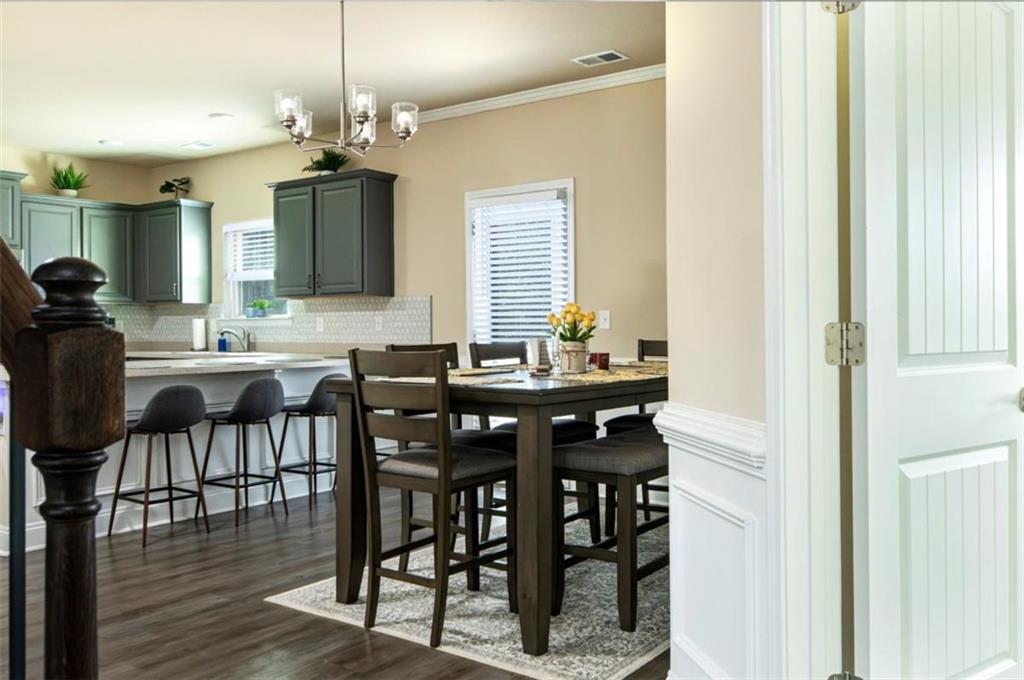
Dining area with a dark wood table beside a kitchen with dark cabinetry and counter stools.
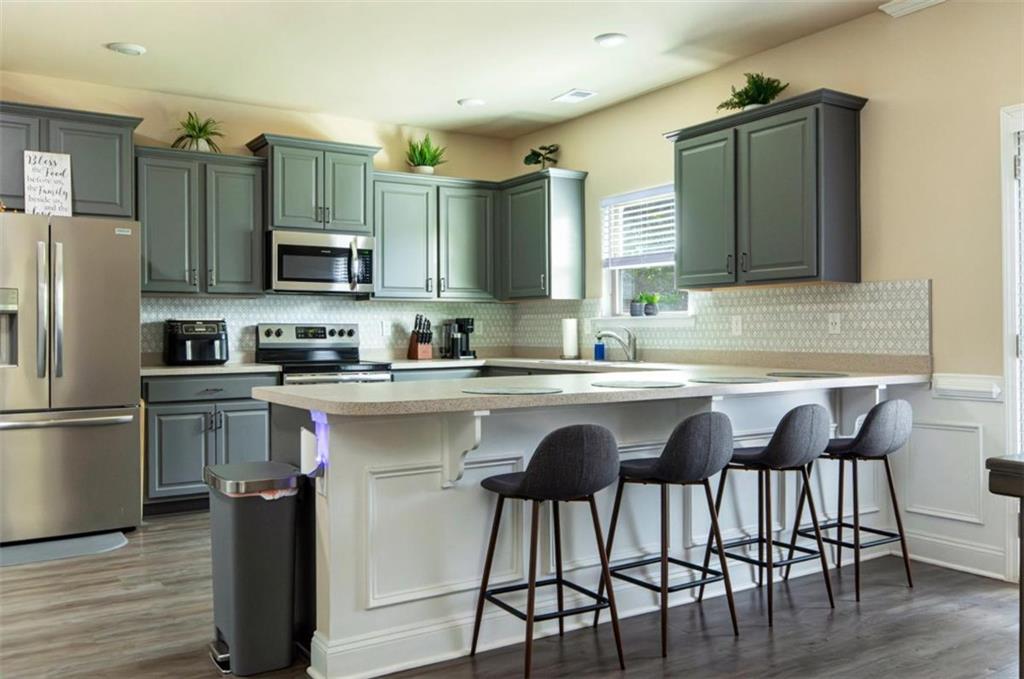
Kitchen with gray-green cabinets, stainless appliances, and a large island with four bar stools.
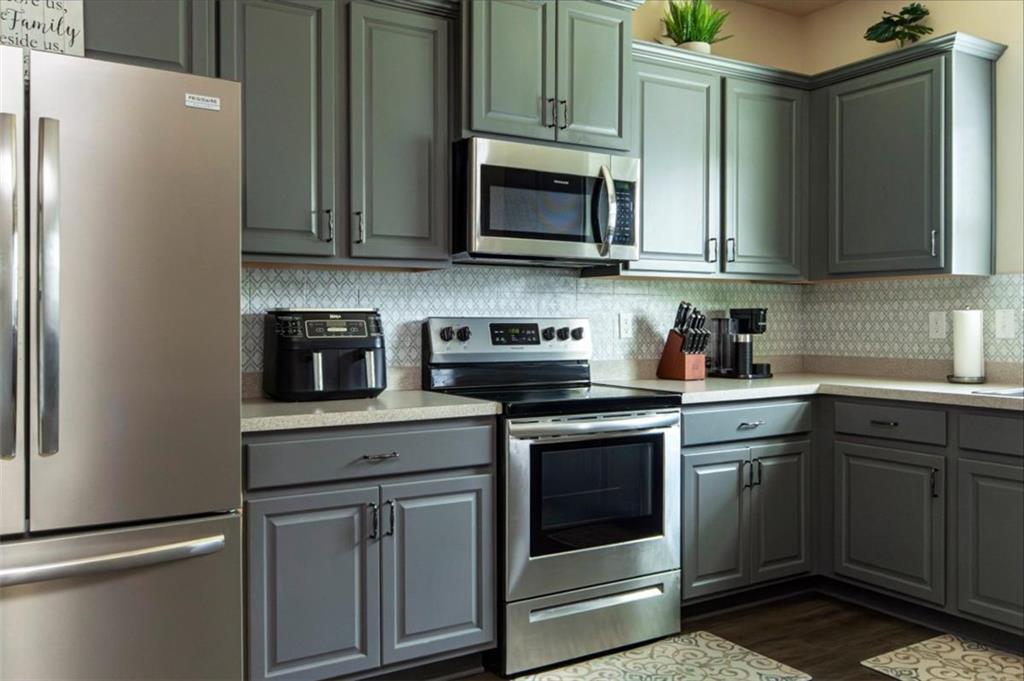
Kitchen with gray cabinets, stainless steel appliances, and a patterned tile backsplash.
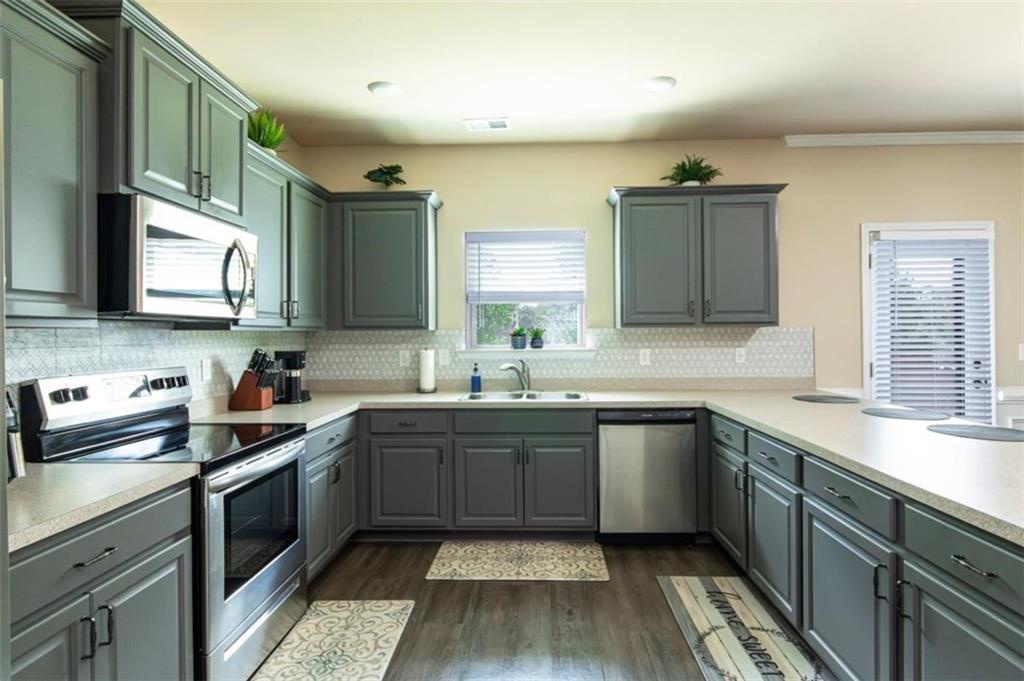
Kitchen with gray cabinets, stainless steel appliances, patterned backsplash, and dark wood flooring.
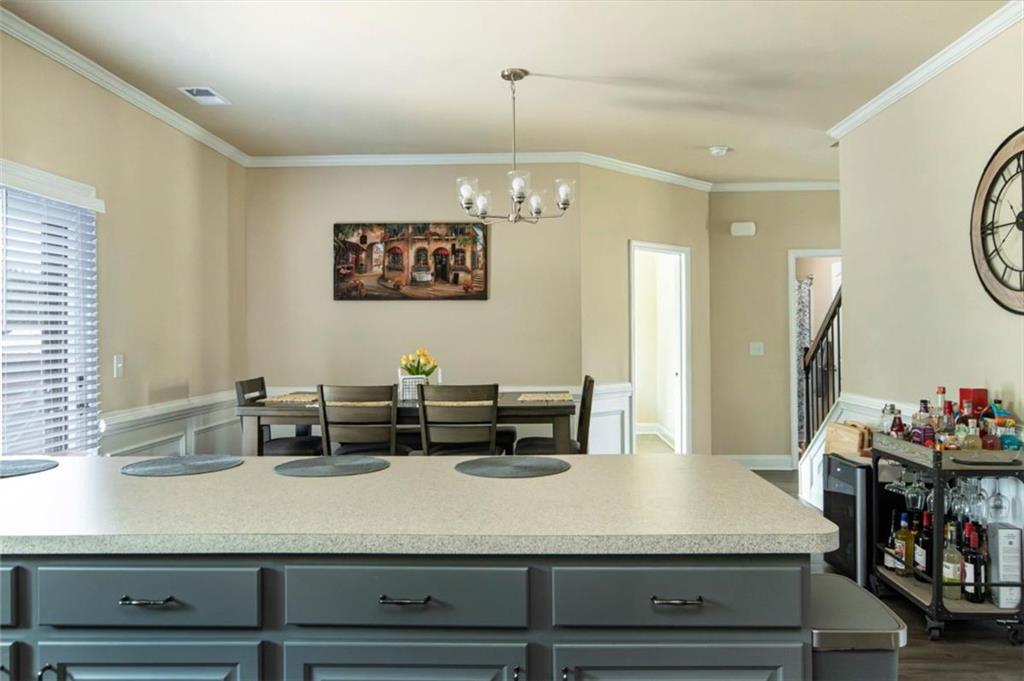
Kitchen island looking toward a dining table and chandelier, with a bar cart beside the staircase.
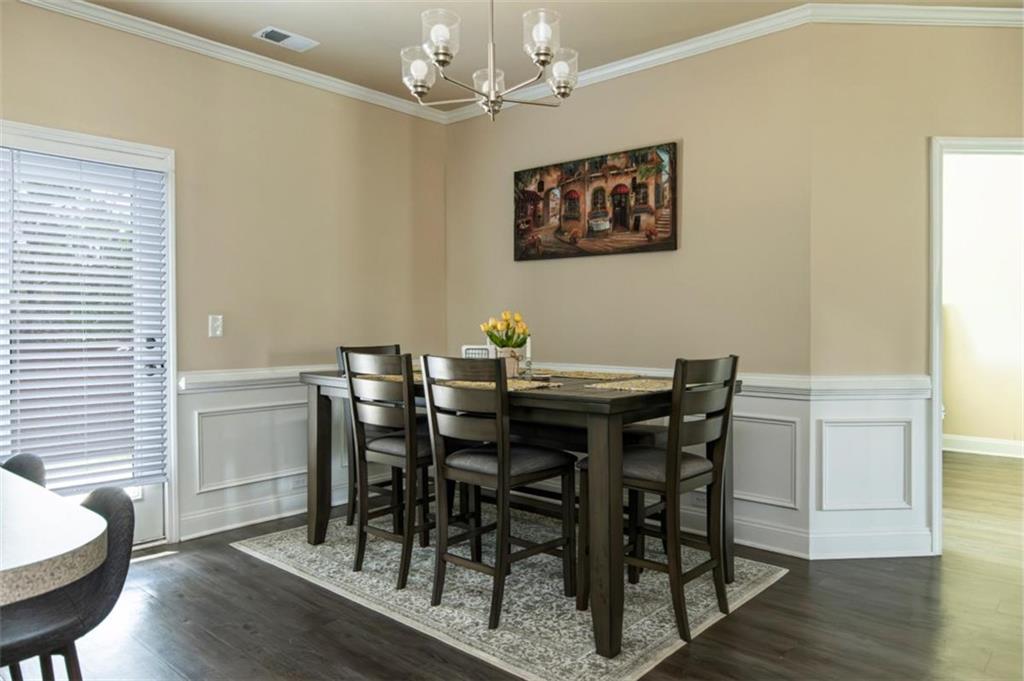
Dining room with a dark wood table and chairs, white wainscoting, and a chandelier.
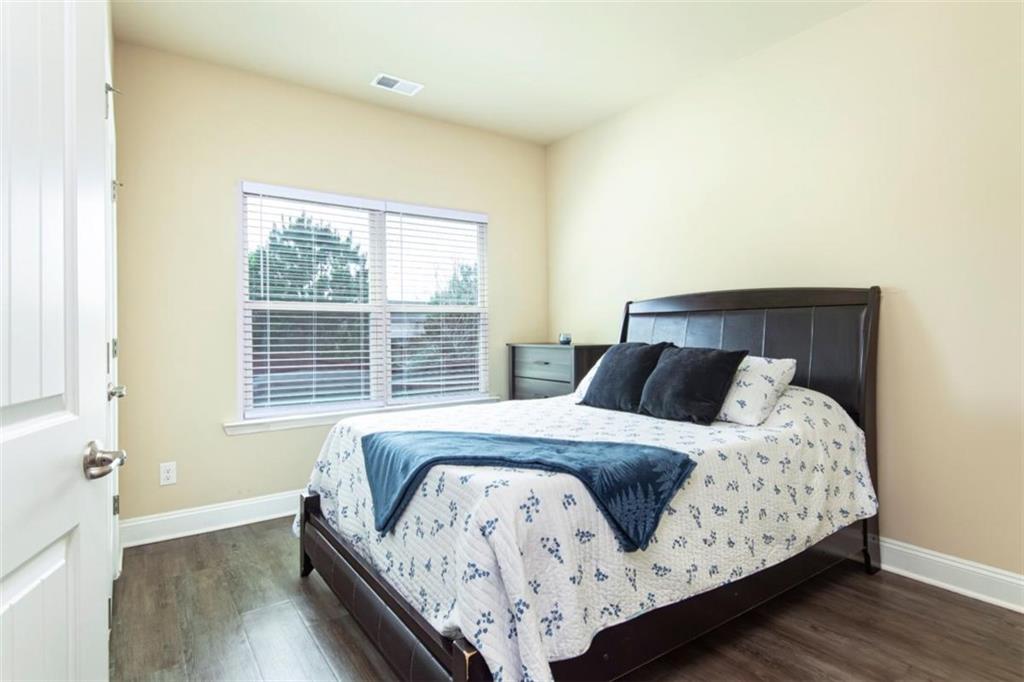
Bedroom with a dark wood bed, patterned bedding, blue throw, and a window with blinds.
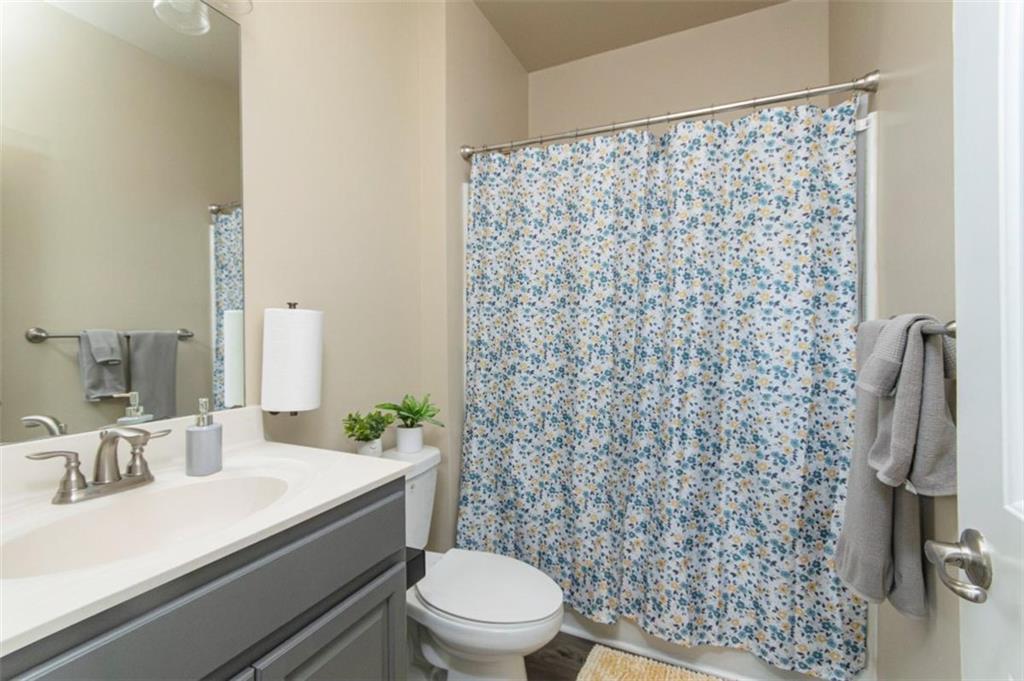
Bathroom with gray vanity, white countertop, and blue floral shower curtain.
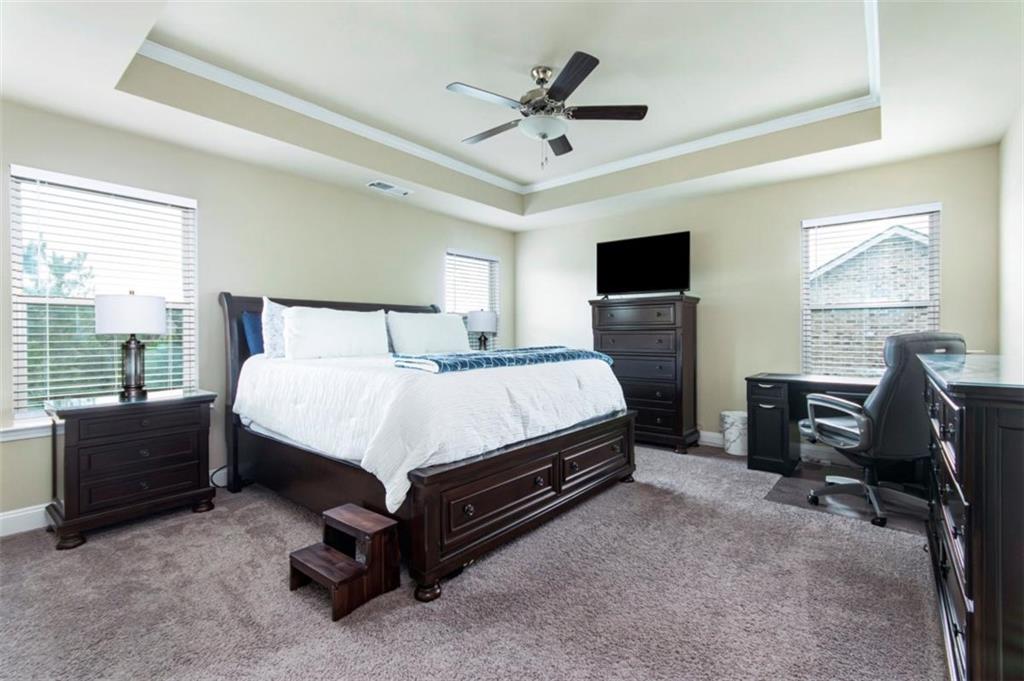
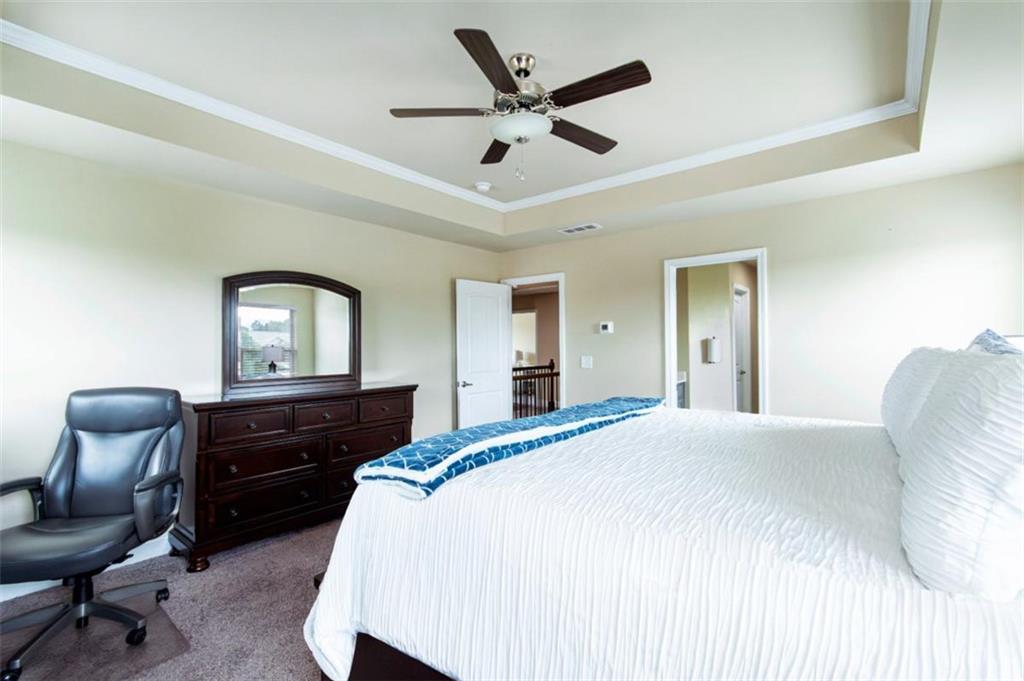
Furnished bedroom with a large dark wood bed, tray ceiling, ceiling fan, and desk by the windows.
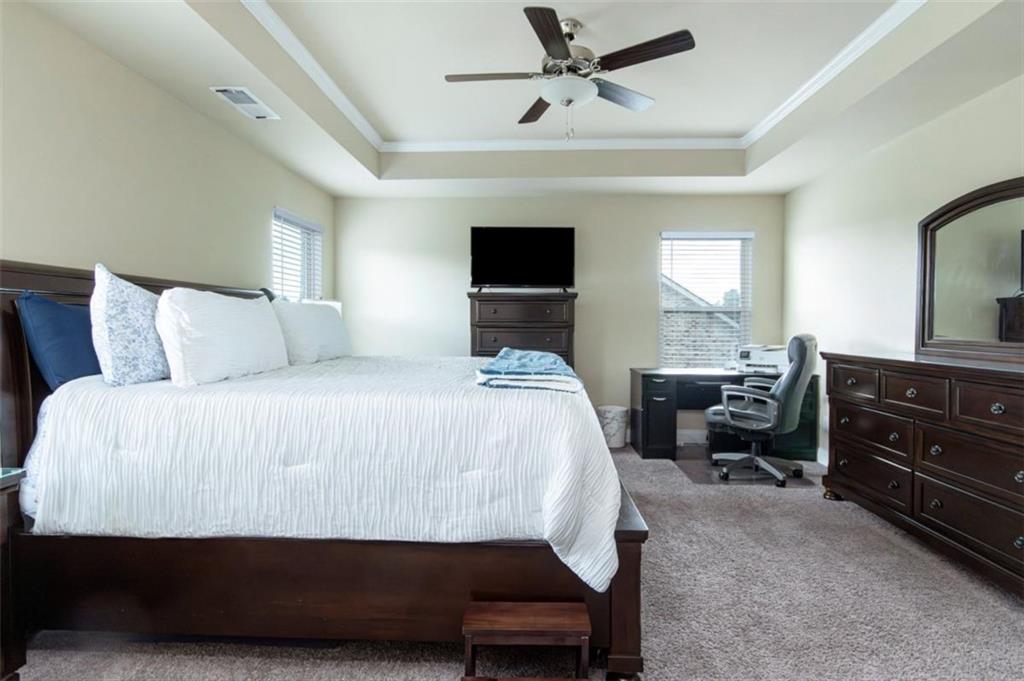
Furnished bedroom with a white bed, tray ceiling, dark wood dresser, and desk by the windows.
Bedroom with a white bed, tray ceiling, ceiling fan, and dark wood dresser.
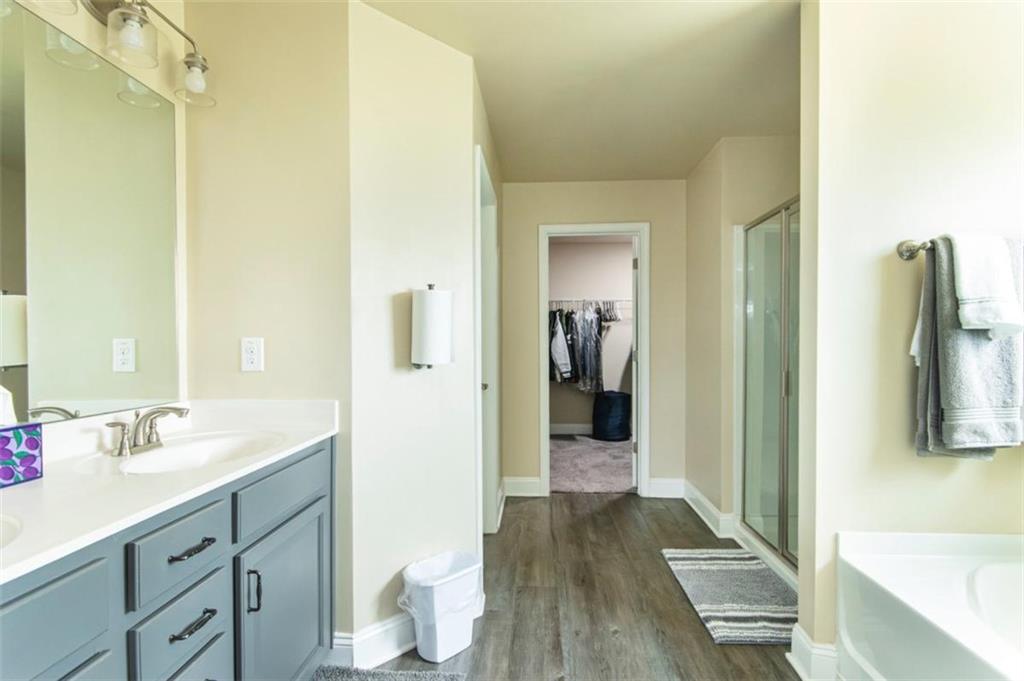
Bathroom with blue-gray vanity, glass shower, bathtub, and a walk-in closet beyond.
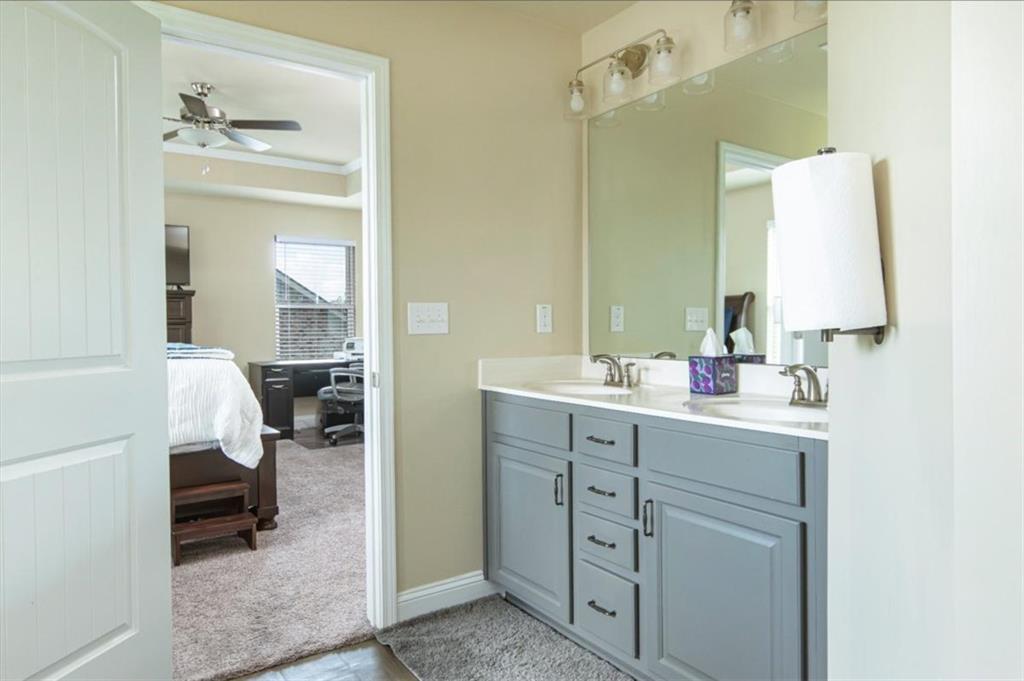
Bathroom vanity with two sinks and gray cabinets beside an open doorway to a bedroom.
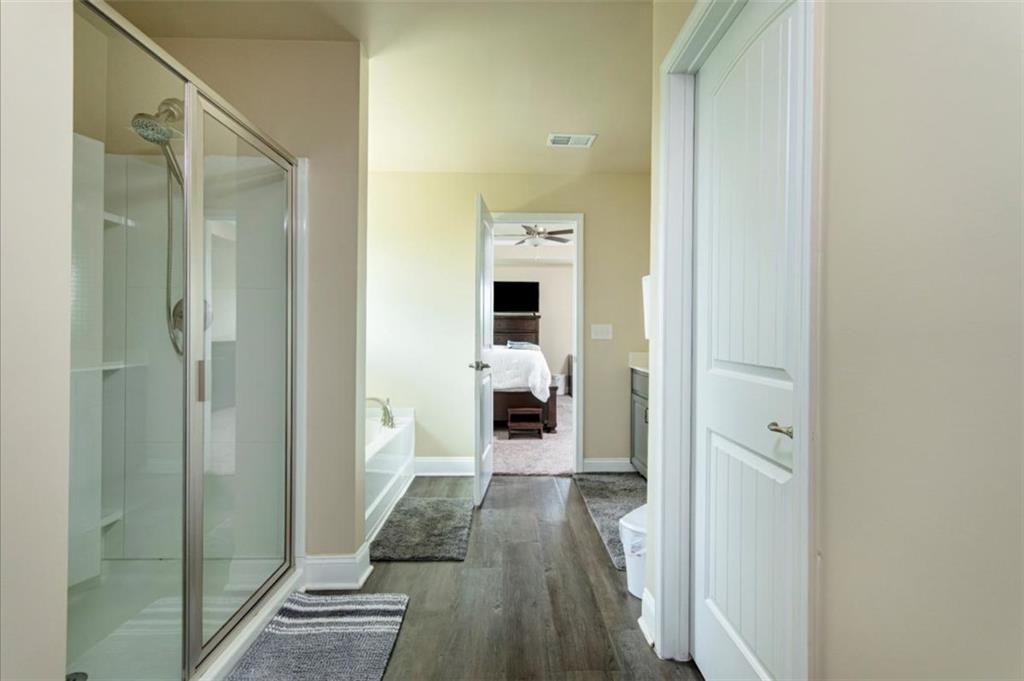
Primary bathroom with glass shower and bathtub, looking through to a bedroom.
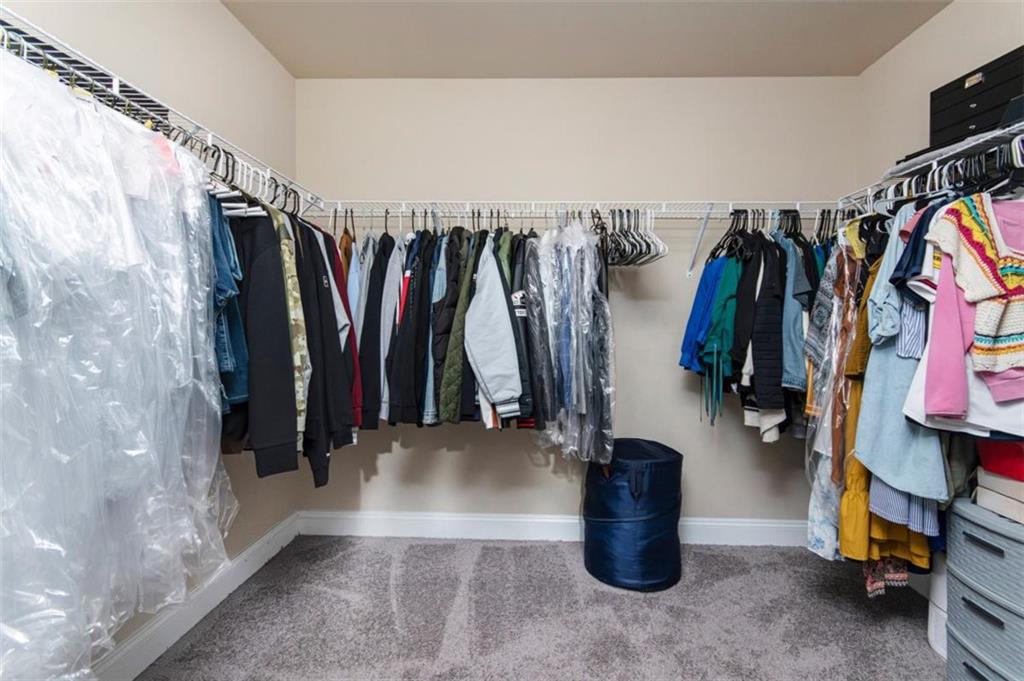
Walk-in closet with clothing on three walls, garment covers, carpet, and storage drawers.
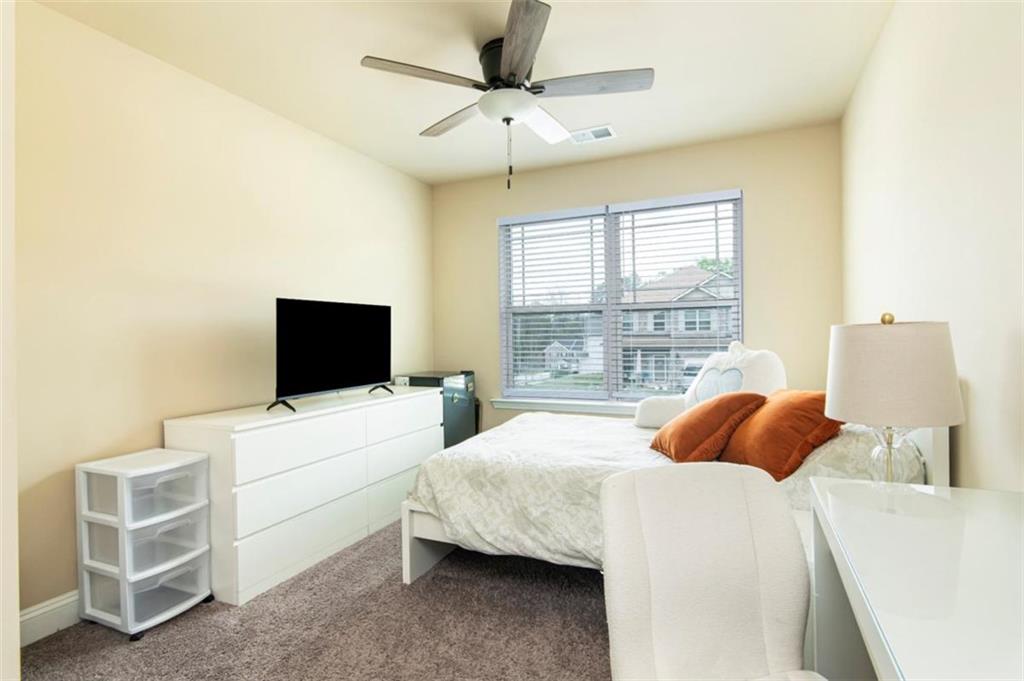
Furnished bedroom with orange accent pillows, a ceiling fan, and a large window.
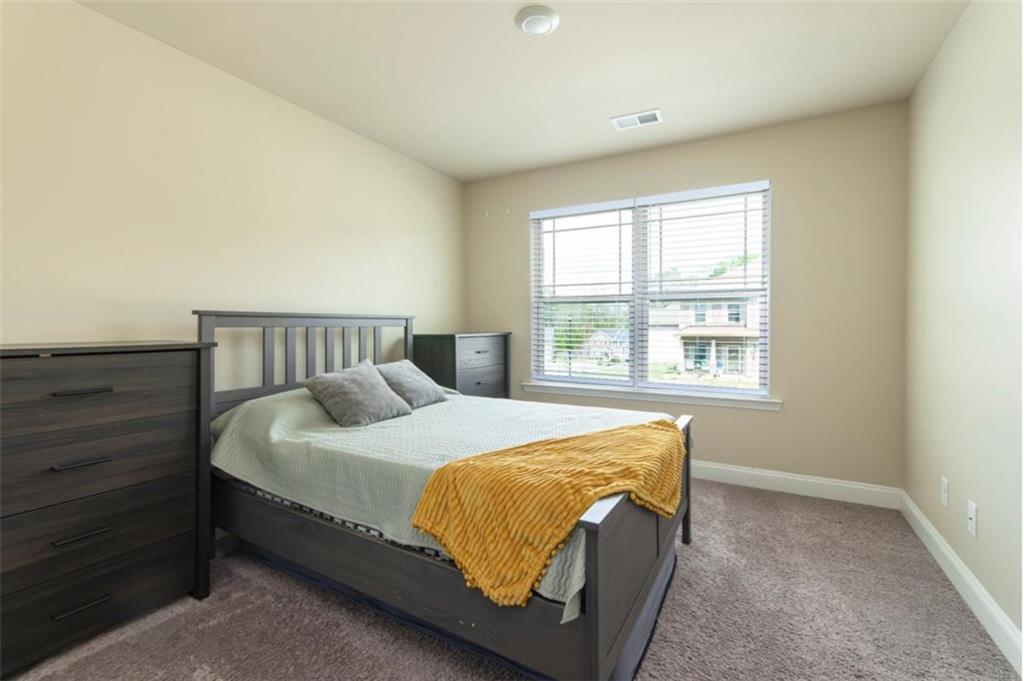
Bedroom with a dark wood bed, white bedding, mustard throw, and large window overlooking neighboring homes.
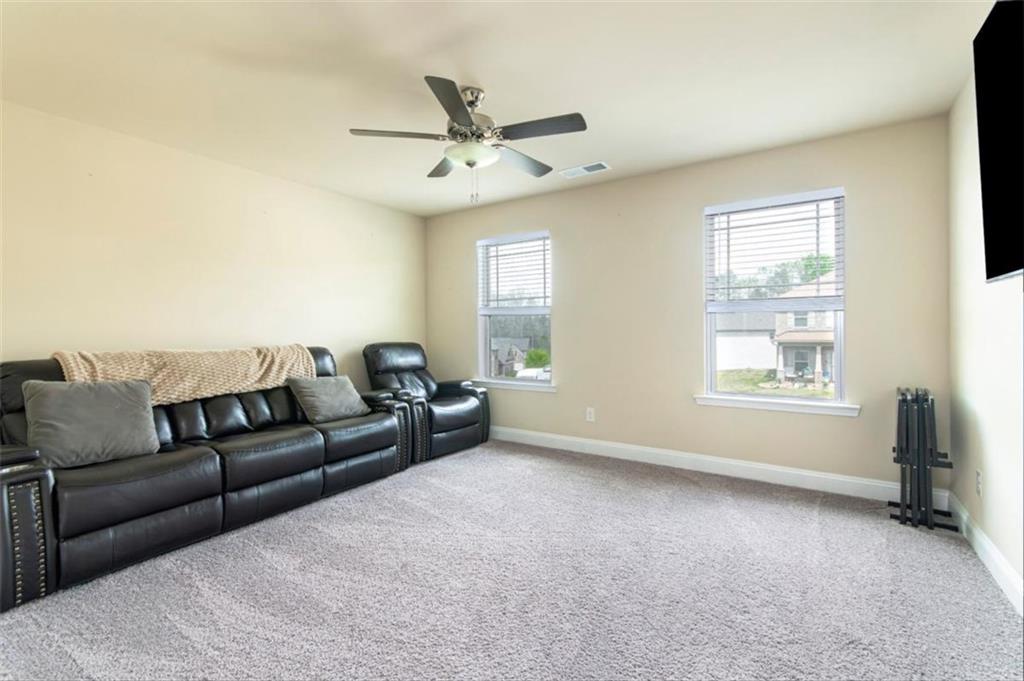
Carpeted living room with black leather reclining sofa, two windows, and ceiling fan.
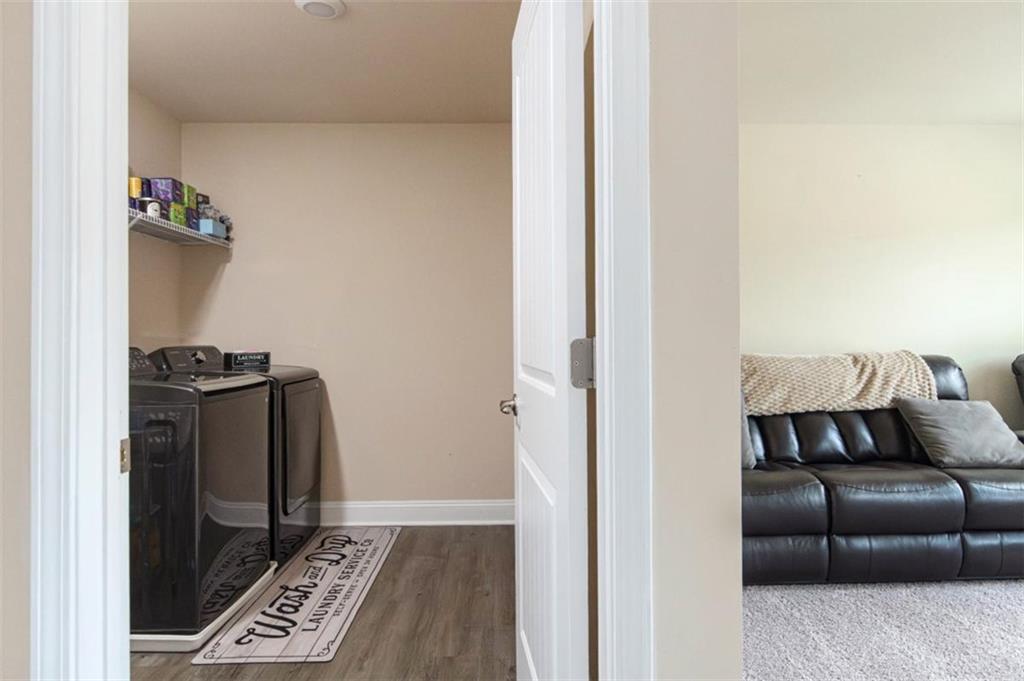
Laundry room with washer and dryer, wall shelf, and wood-look flooring.
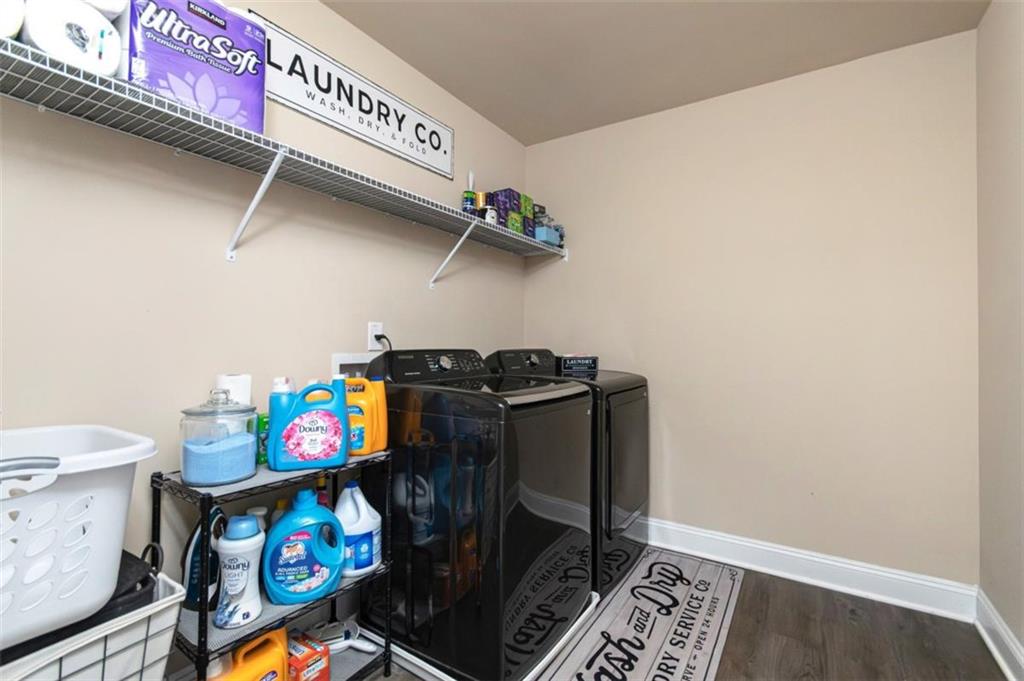
Laundry room with black washer and dryer, stocked wire shelving, and laundry-themed floor mats.
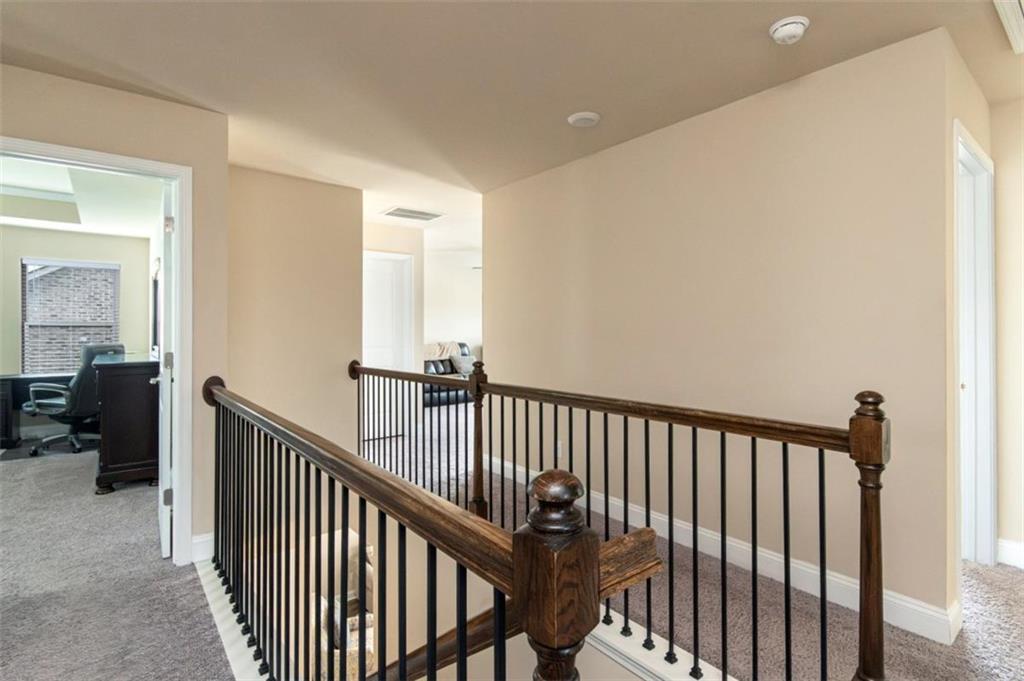
Upstairs landing with dark wood and black metal railing, gray carpet, and an office doorway.
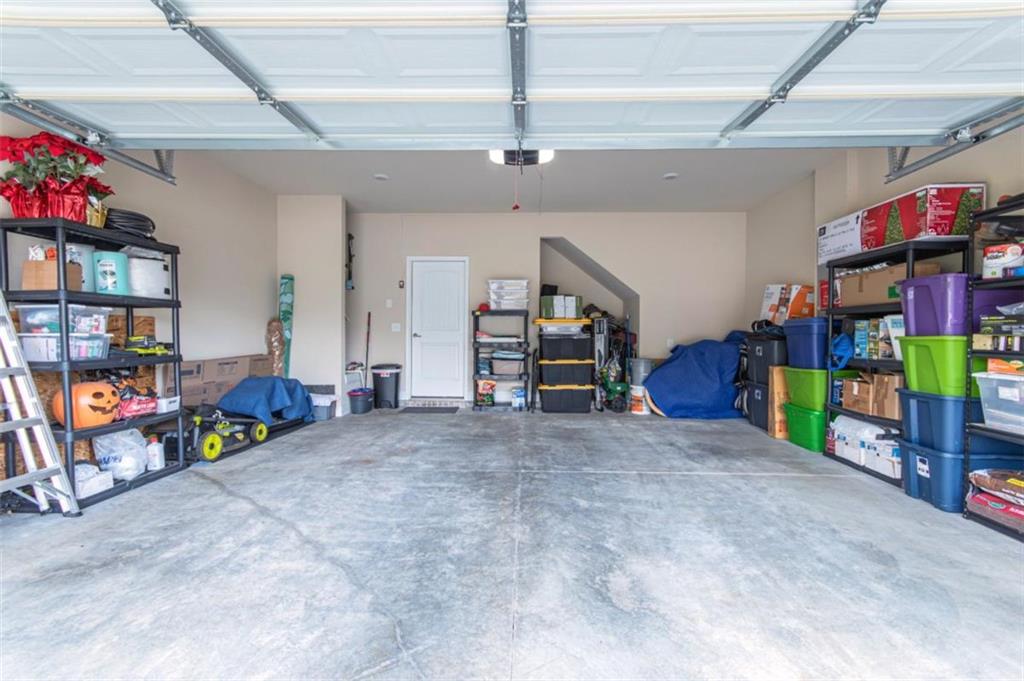
Garage with a wide concrete floor, open overhead door, and storage shelves along both walls.
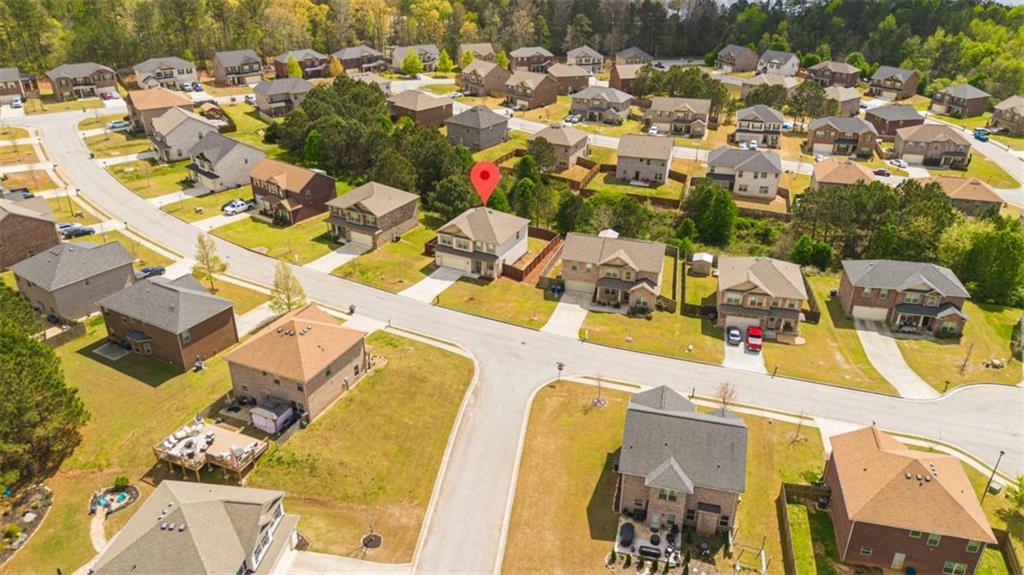
Aerial view of a detached home marked by a red pin among neighborhood houses and trees.
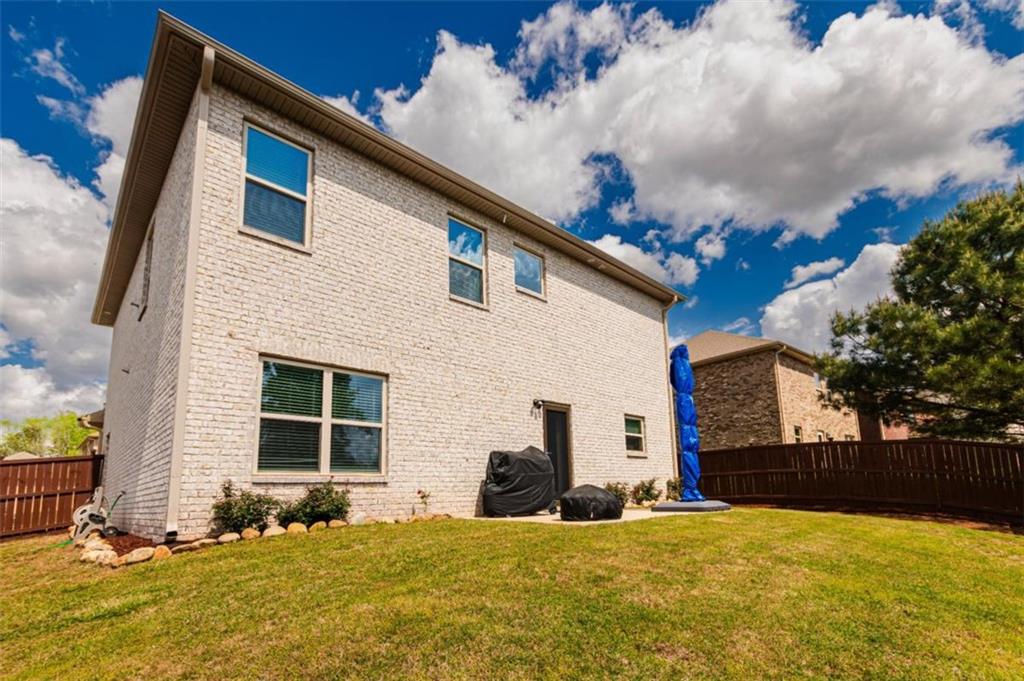
Two-story brick home's rear exterior with a grassy fenced yard and partly cloudy sky.
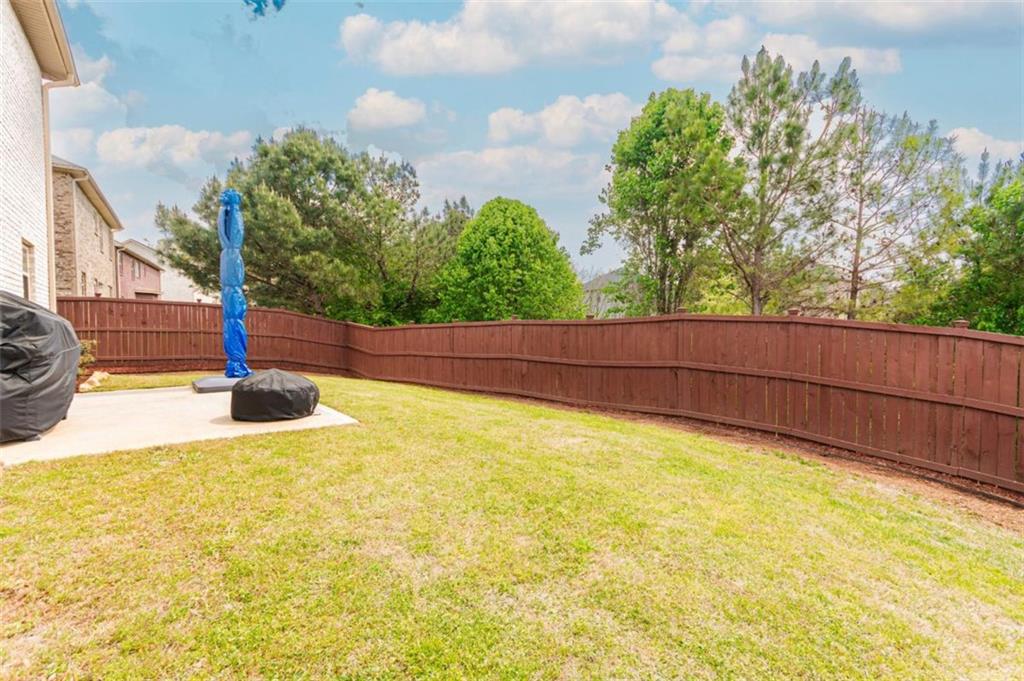
Fenced backyard with a grassy lawn, concrete patio, and closed blue umbrella.
SEE ALL PHOTOS
Two-story brick house with a double garage, covered entry, fenced yard, and concrete driveway.
Two-story brick home with an attached garage and fenced side yard.
Aerial view of a two-story brick house with a wide driveway and fenced side yards.
Living room with a gray sofa, patterned armchair, large rug, and wall-mounted television.
Furnished living room with gray sofa, patterned armchairs, large rug, and front door with sidelights.
Living room with a sectional sofa, wall-mounted television, and built-in shelving.
Dining area with a dark wood table beside a kitchen with dark cabinetry and counter stools.
Kitchen with gray-green cabinets, stainless appliances, and a large island with four bar stools.
Kitchen with gray cabinets, stainless steel appliances, and a patterned tile backsplash.
Kitchen with gray cabinets, stainless steel appliances, patterned backsplash, and dark wood flooring.
Kitchen island looking toward a dining table and chandelier, with a bar cart beside the staircase.
Dining room with a dark wood table and chairs, white wainscoting, and a chandelier.
Bedroom with a dark wood bed, patterned bedding, blue throw, and a window with blinds.
Bathroom with gray vanity, white countertop, and blue floral shower curtain.
Furnished bedroom with a large dark wood bed, tray ceiling, ceiling fan, and desk by the windows.
Furnished bedroom with a white bed, tray ceiling, dark wood dresser, and desk by the windows.
Bedroom with a white bed, tray ceiling, ceiling fan, and dark wood dresser.
Bathroom with blue-gray vanity, glass shower, bathtub, and a walk-in closet beyond.
Bathroom vanity with two sinks and gray cabinets beside an open doorway to a bedroom.
Primary bathroom with glass shower and bathtub, looking through to a bedroom.
Walk-in closet with clothing on three walls, garment covers, carpet, and storage drawers.
Furnished bedroom with orange accent pillows, a ceiling fan, and a large window.
Bedroom with a dark wood bed, white bedding, mustard throw, and large window overlooking neighboring homes.
Carpeted living room with black leather reclining sofa, two windows, and ceiling fan.
Laundry room with washer and dryer, wall shelf, and wood-look flooring.
Laundry room with black washer and dryer, stocked wire shelving, and laundry-themed floor mats.
Upstairs landing with dark wood and black metal railing, gray carpet, and an office doorway.
Garage with a wide concrete floor, open overhead door, and storage shelves along both walls.
Aerial view of a detached home marked by a red pin among neighborhood houses and trees.
Two-story brick home's rear exterior with a grassy fenced yard and partly cloudy sky.
Fenced backyard with a grassy lawn, concrete patio, and closed blue umbrella.
For Sale

12261 Anchor Way

12261 Anchor Way, Hampton, GA 30228

$360,000
Welcome to timeless elegance in this stunning four-sided brick traditional, where refined craftsmanship meets everyday comfort. This 4-bedroom, 3-bath residence features handcrafted kitchen cabinetry, stainless steel appliances, and exquisite crown molding throughout. A main-level bedroom with full bath offers ideal flexibility, while upstairs reveals an oversized primary and en-suite, two additional bedrooms with a shared full bathroom, spacious loft and dedicated laundry room. Enjoy quiet mornings on the covered front patio and private outdoor living in the fenced backyard. Complete with a two-car garage and ideally located minutes from EchoPark Speedway, I-75, premier shopping, dining, and everyday conveniences-this home delivers both luxury and lifestyle.

4
beds

3
baths

2,204 Sq.Ft. LIVING AREA

Colin Peebles

Colin Peebles

Features & Amenities

Interior

  • total bedrooms4
  • Total bathrooms3
  • full bathrooms3
  • Laundry room Laundry Room, Upper Level
  • Flooring Vinyl
  • Fireplace None
  • APPLIANCES Dishwasher, Microwave, Refrigerator
  • other interior Features Other

Area & Lot

  • Status For Sale
  • Living Area2,204 Sq.Ft.
  • Total Area2,204 Sq.Ft.
  • MLS® ID7747526
  • TypeResidential
  • YEAR BUILT2022
  • Architecture StylesTraditional
  • Water FrontageNone
  • View DescriptionOther
  • Elementary SchoolRivers Edge
  • Middle SchoolEddie White
  • High SchoolLovejoy

Exterior

  • STORIES2
  • Garage Space2.0
  • water SourcePublic
  • utilitiesCable Available, Electricity Available, Water Available
  • PoolNone
  • roofComposition
  • lot featuresPrivate
  • parkingGarage
  • HEAT TYPECentral
  • AIR CONDITIONINGCentral Air
  • sewerPublic Sewer
  • SubstructureSlab
  • Disability FeaturesNone
  • security FeaturesNone
  • Green featuresNone
  • other exterior FeaturesPrivate Yard

Financial

  • Sales Price$360,000
  • Real Estate Tax $3,757/yr
  • HOA $200/yr
Two-story brick home with an attached garage and fenced side yard.

Schedule a Showing

I would love to show you this beautiful property. Please select your preferred date and time below. I will be in touch shortly to confirm your appointment.

Schedule a Showing

I would love to show you this beautiful property. Please select your preferred date and time below. I will be in touch shortly to confirm your appointment.

Thank you for your interest in 12261 Anchor Way, Hampton, GA 30228. We are reviewing your request and will be in touch shortly!

Mortgage Calculator

Estimate your monthly mortgage payment, including the principal and interest, property taxes, and HOA. Adjust the values to generate a more accurate rate.

All estimates are provided for informational purposes only. Actual amounts may vary.
$0,000 Your Payment 20 15 65
$0,000 Your Payment

Work With Colin

With a focus on making this world a better place for current and future generations, Colin enjoys volunteering for and contributing to various local and international non-profit organizations.

Follow Me on Instagram