3040 Peachtree Road Unit 1501
SEE ALL PHOTOS
3040 Peachtree Road Unit 1501
Bought with Tasha Jackson with Watch Realty Co. and Listed by Colin Peebles with HomeSmart  404-876-4901
Sold

3040 Peachtree Road Unit 1501

3040 Peachtree Road Unit 1501, Atlanta, GA 30305

$305,000
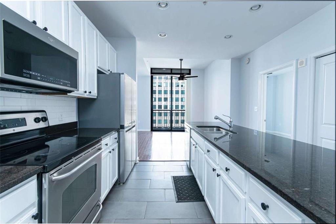
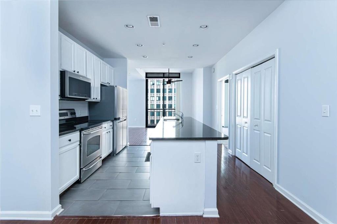
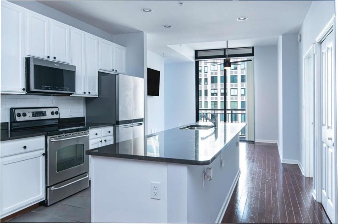
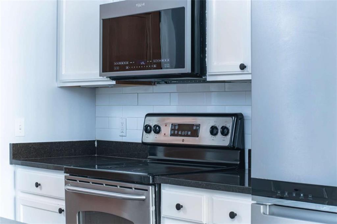
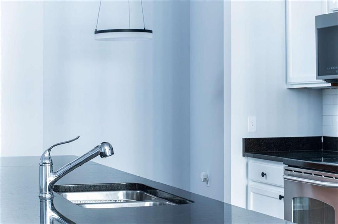
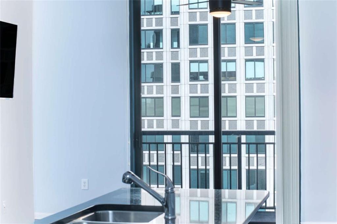
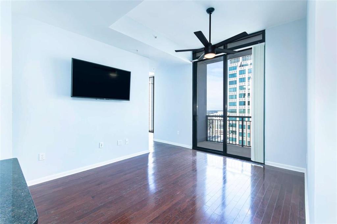
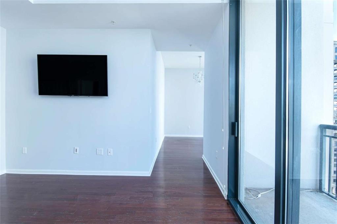
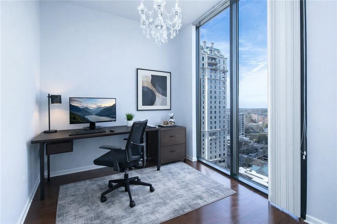
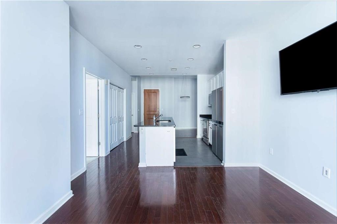
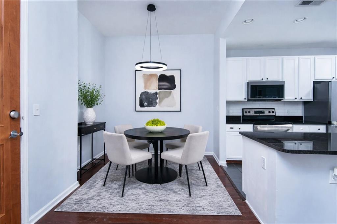
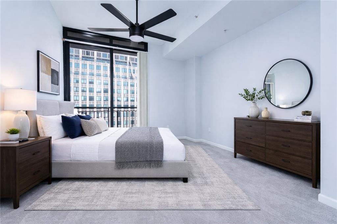
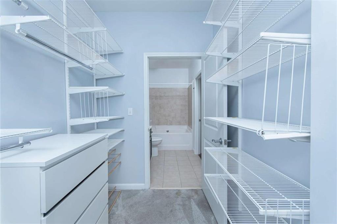
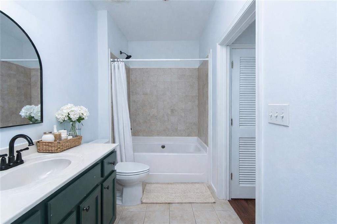
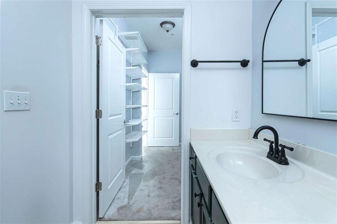
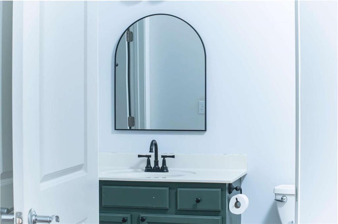
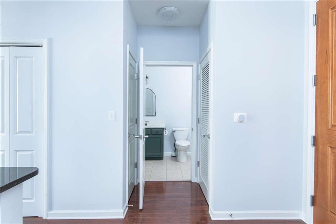
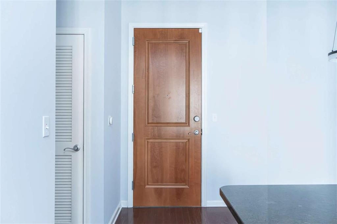
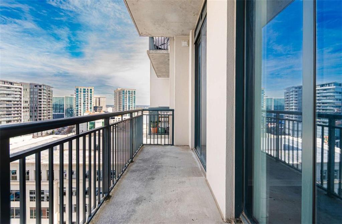
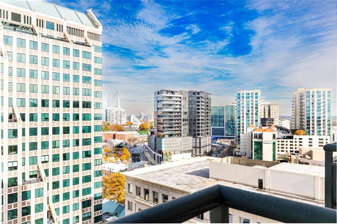
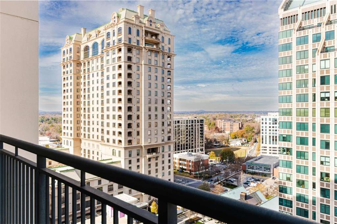
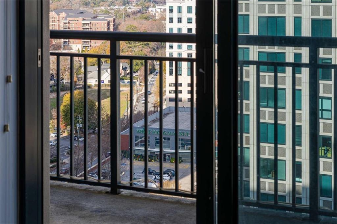
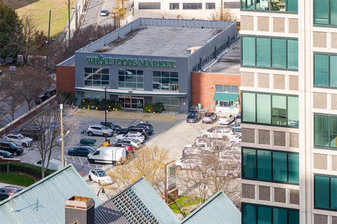
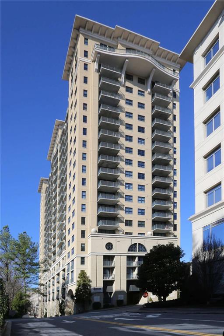
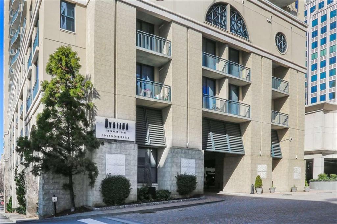
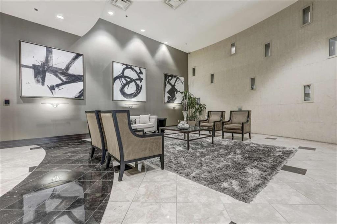
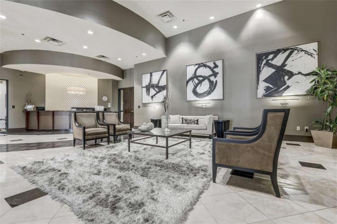
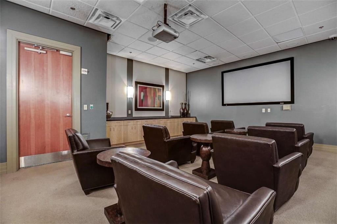
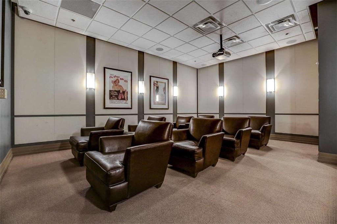
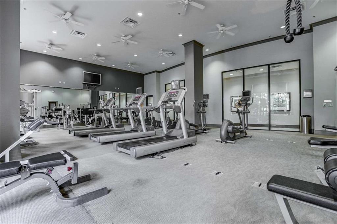
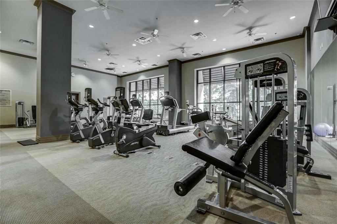
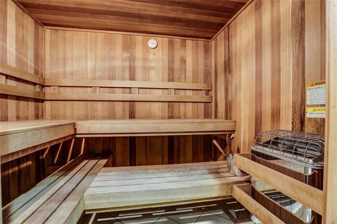
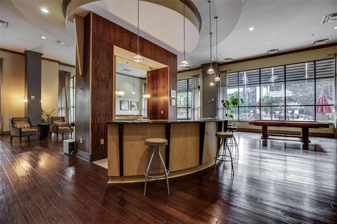
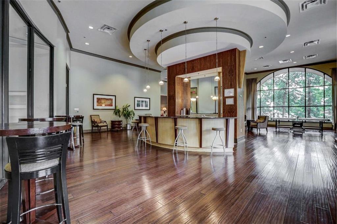
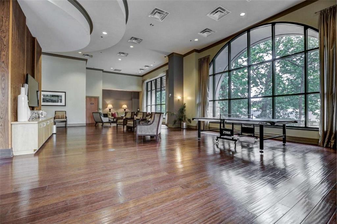
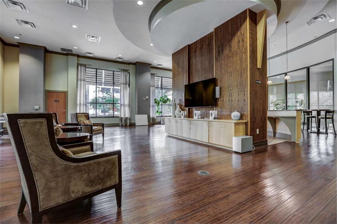
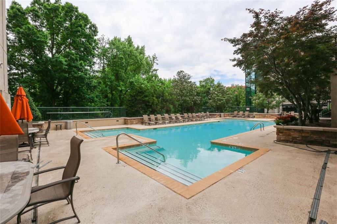
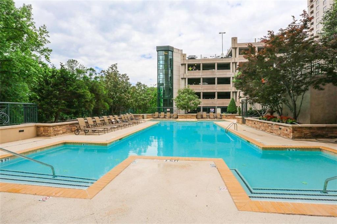
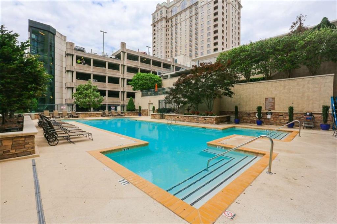
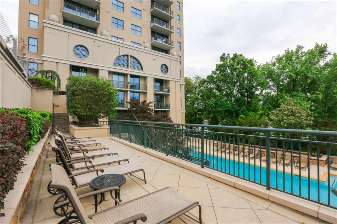
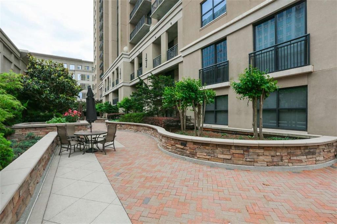
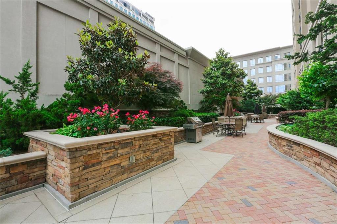
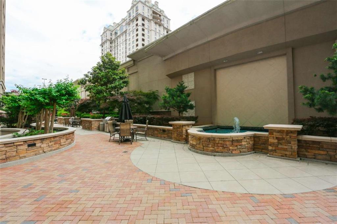
Experience refined lock-and-leave living at Ovation, one of Buckhead's most sought-after luxury condominium residences. This north-facing one-bedroom with a versatile bonus room offers over 877+- square feet of beautifully curated living space, blending sophistication, comfort, and effortless city living. Soaring ceilings and expansive windows fill the home with natural light, highlighting rich hardwood floors and a clean, contemporary palette. The open-concept layout flows seamlessly to a covered balcony, creating an inviting setting for morning coffee or evening relaxation. The kitchen is thoughtfully designed for both everyday living and entertaining, featuring sleek finishes, quality appliances, and ample storage. The spacious primary suite is a serene retreat, while the bonus room provides the flexibility to serve as a dedicated home office, guest space, or creative studio. Residents of Ovation enjoy stellar, resort-style amenities, including 24-hour concierge service, a luxury pool and spa, state-of-the-art fitness center, club lounge, private dining room, theater, and guest suite. Ideally located in the heart of Buckhead, just moments from premier dining, shopping, and entertainment, this residence delivers elevated urban living with the ease of a truly lock-and-leave lifestyle.

1
bed

1
bath

877 Sq.Ft. LIVING AREA

871.2 Sq.Ft. lot

Colin Peebles

Colin Peebles

Features & Amenities

Interior

  • total bedrooms1
  • Total bathroom1
  • full bathroom1
  • Laundry room In Hall, Laundry Closet, Laundry Room
  • Flooring Carpet, Hardwood
  • Fireplace None
  • APPLIANCES Dishwasher, Electric Water Heater, Microwave, Refrigerator, Washer
  • other interior Features High Speed Internet, Other

Area & Lot

  • Status Sold
  • Date Sold March 12, 2026
  • Living Area877 Sq.Ft.
  • Total Area877 Sq.Ft.
  • Lot Area871.2 Sq.Ft.
  • MLS® ID7694735
  • TypeCondo
  • YEAR BUILT2006
  • NeighborhoodAtlanta
  • Architecture StylesHigh Rise (6 or more stories), Modern
  • Water FrontageNone
  • View DescriptionCity
  • Elementary SchoolMorris Brandon
  • Middle SchoolWillis A. Sutton
  • High SchoolNorth Atlanta

Exterior

  • STORIES1
  • water SourcePublic
  • utilitiesCable Available, Electricity Available, Underground Utilities
  • PoolSalt Water
  • roofComposition
  • lot featuresOther
  • parkingAssigned
  • HEAT TYPECentral
  • AIR CONDITIONINGCentral Air
  • sewerPublic Sewer
  • SubstructureNone
  • Disability FeaturesNone
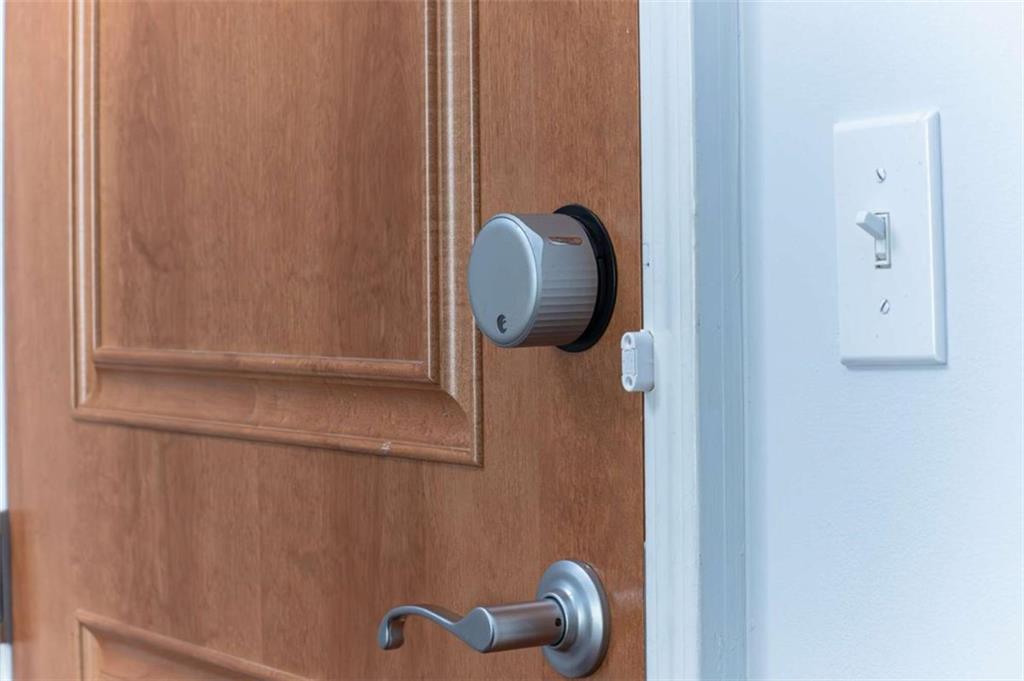
  • security FeaturesKey Card Entry, Secured Garage/Parking
  • Green featuresNone
  • other exterior FeaturesBalcony, Courtyard, None

Financial

  • Sales Price$305,000
  • Real Estate Tax $3,222/yr
  • HOA $565/mo

Atlanta

Explore

Work With Colin

With a focus on making this world a better place for current and future generations, Colin enjoys volunteering for and contributing to various local and international non-profit organizations.

Follow Me on Instagram