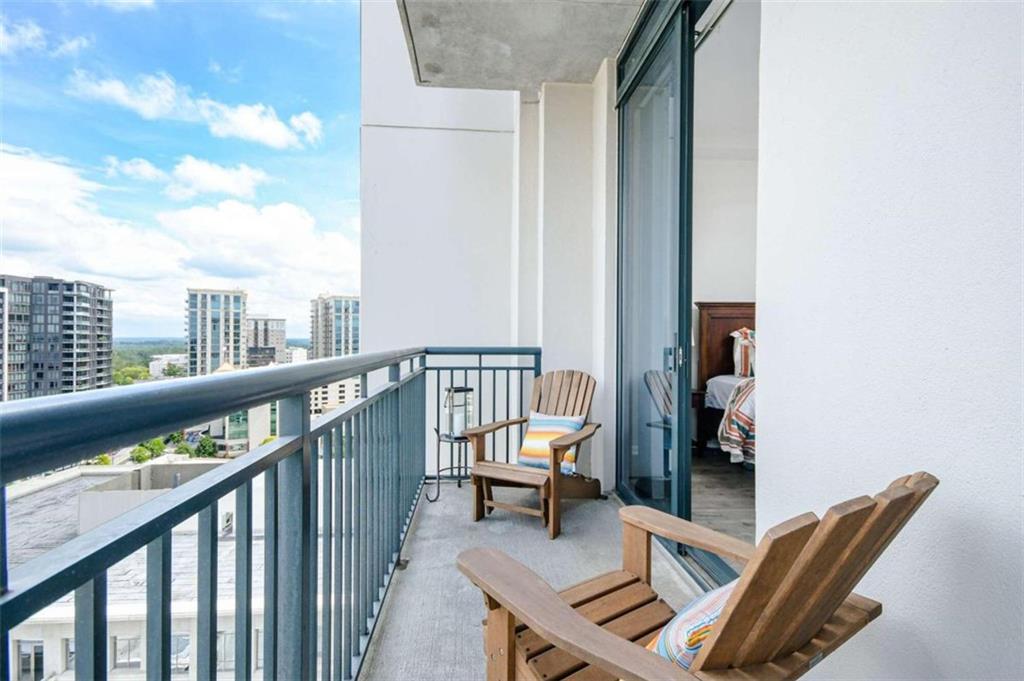
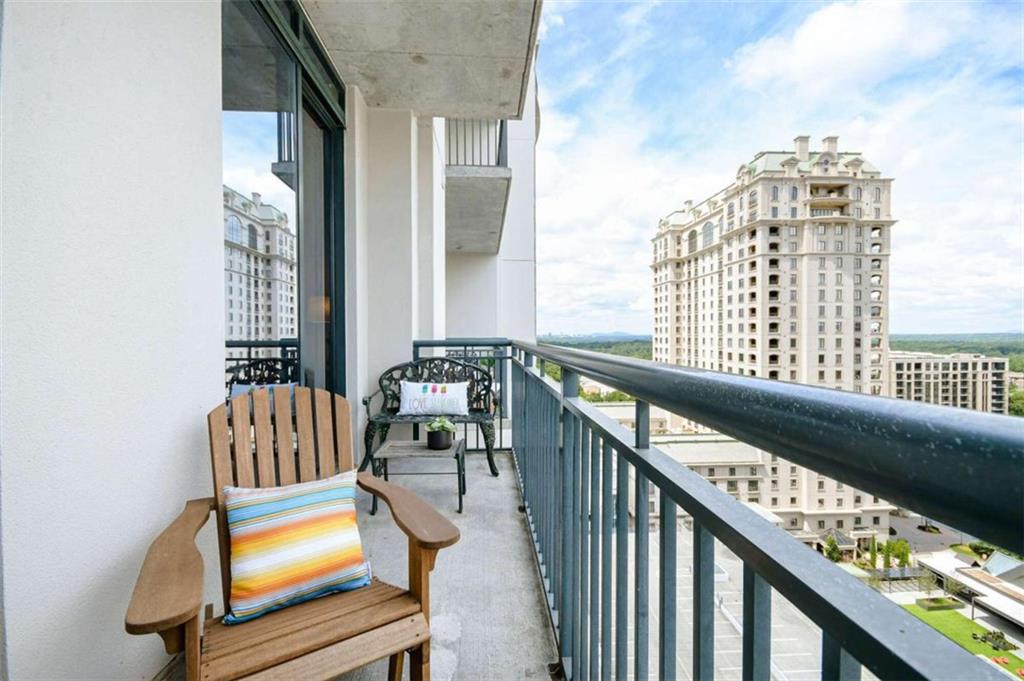
Condo balcony with wooden chairs, dark railings, and views of Atlanta’s high-rise buildings.
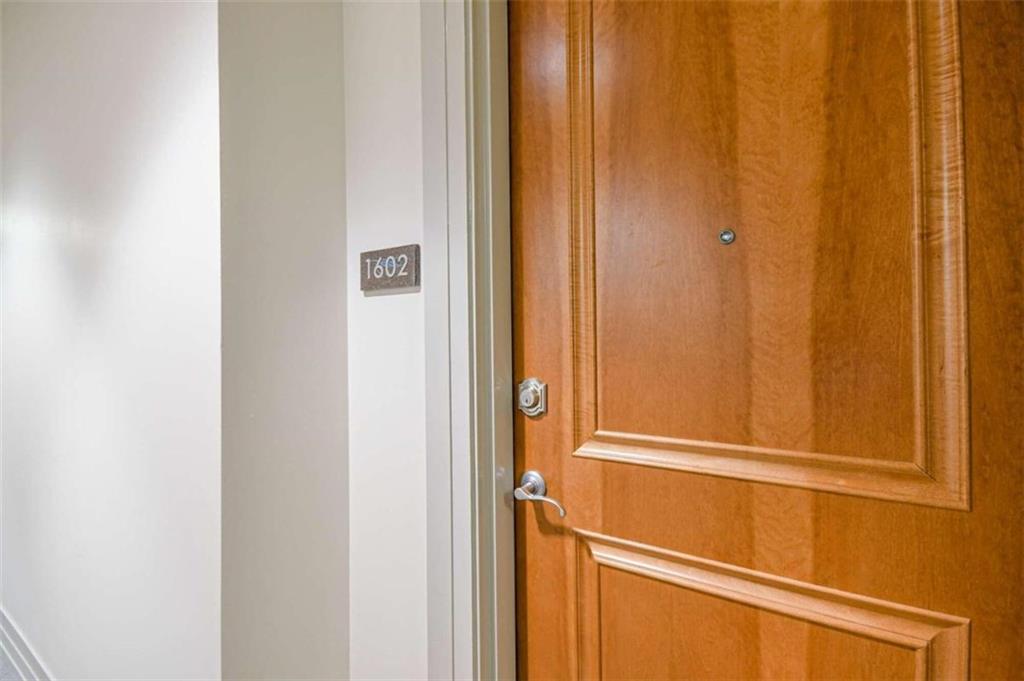
Condominium entry door with unit number 1602 and decorative wood panels.
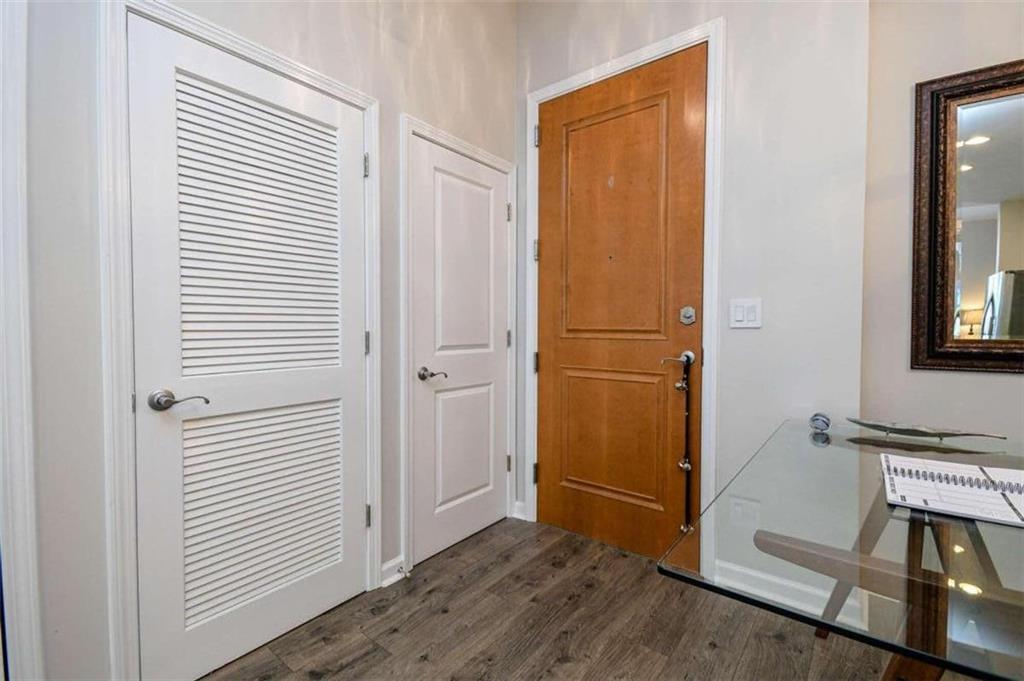
Entryway with a wood front door, white louvered closet door, and glass desk.
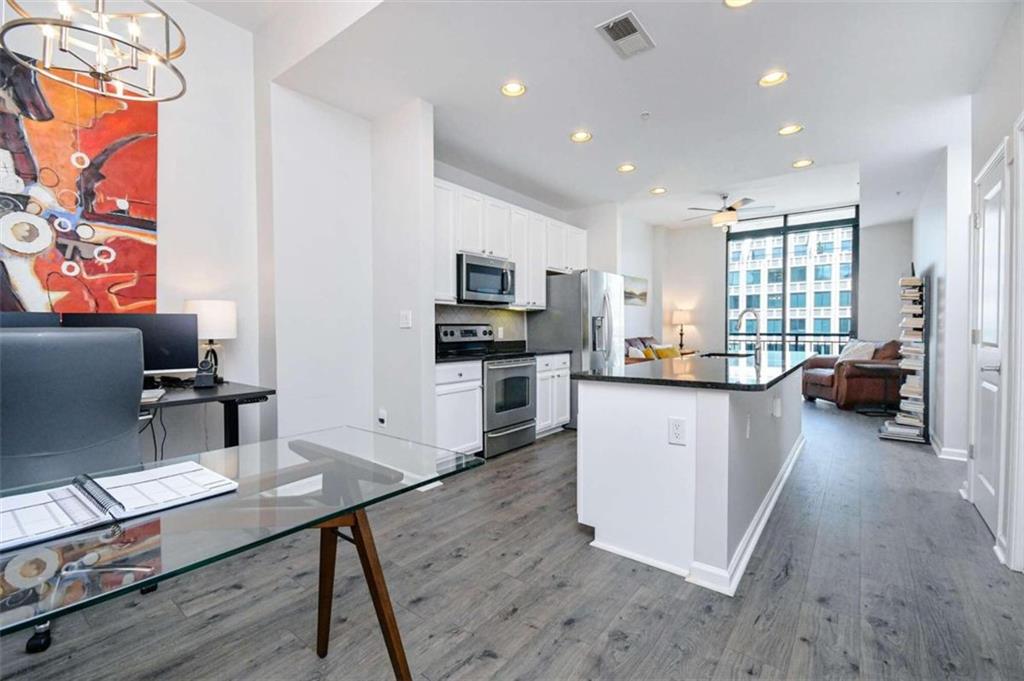
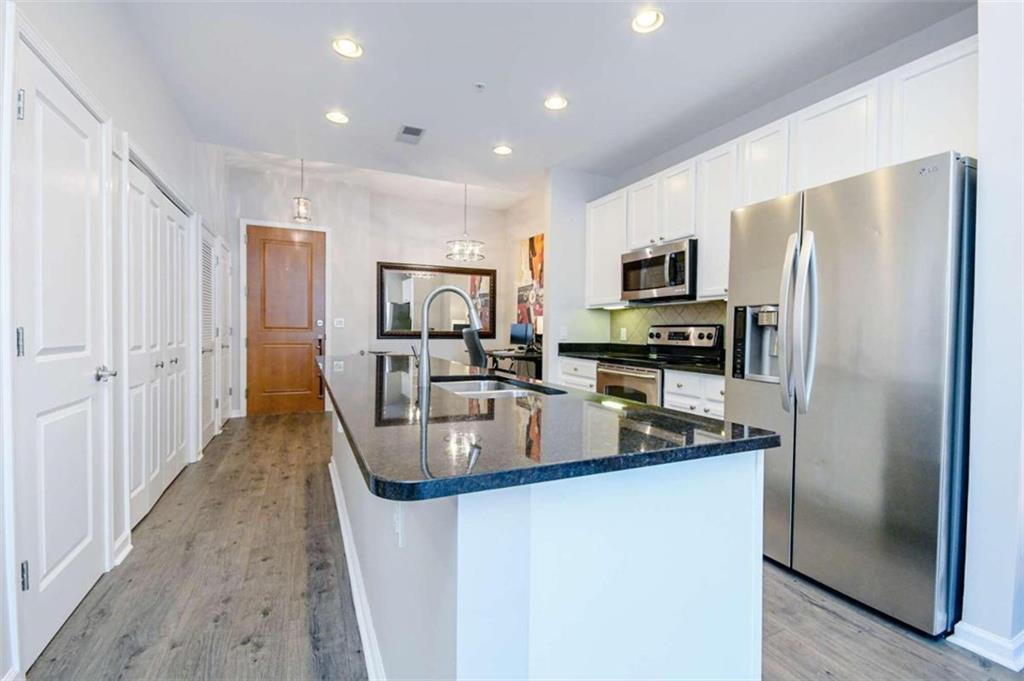
Open-plan condo kitchen with a black island, glass desk, and large windows overlooking a nearby building.
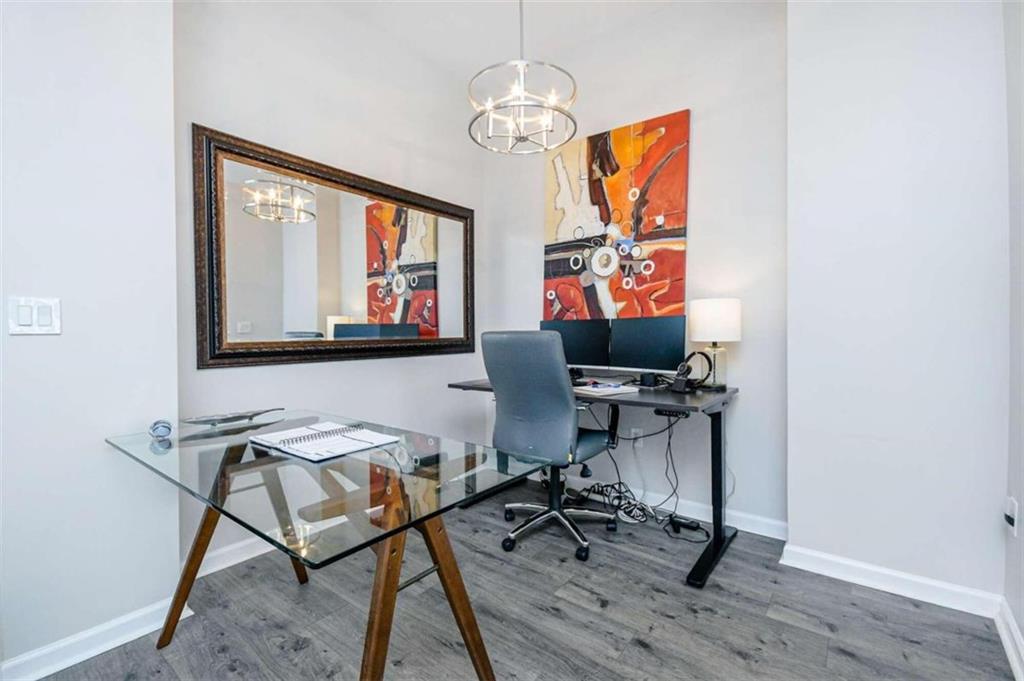
Furnished home office with glass-top desk, dual monitors, gray chair, and bold orange abstract art.
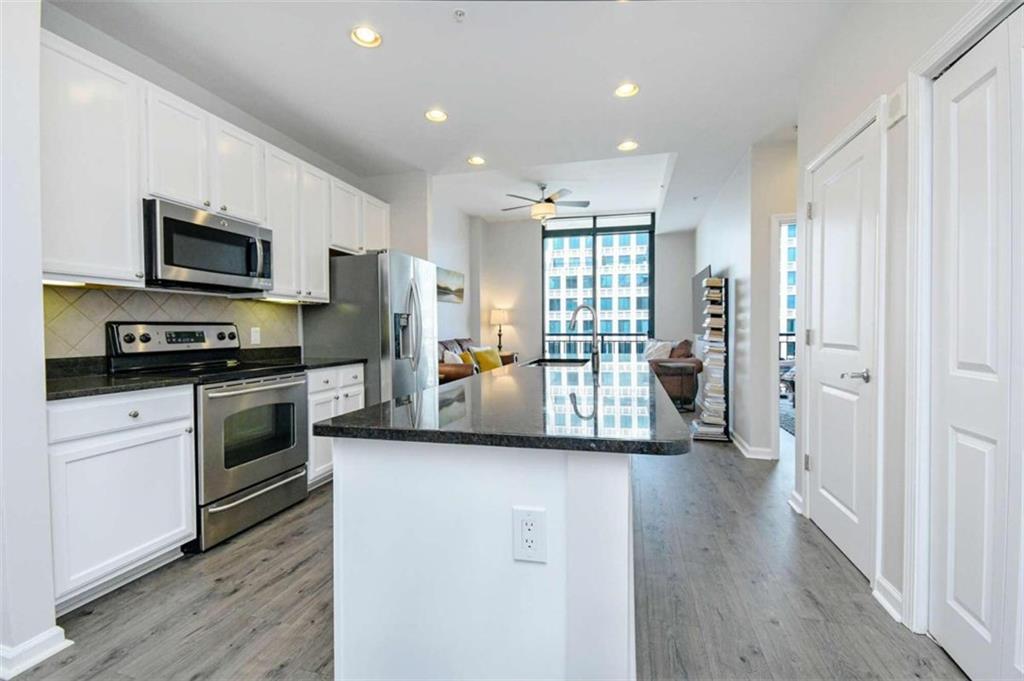
Condo kitchen with a large dark-stone island, stainless steel appliances, and an open living area.
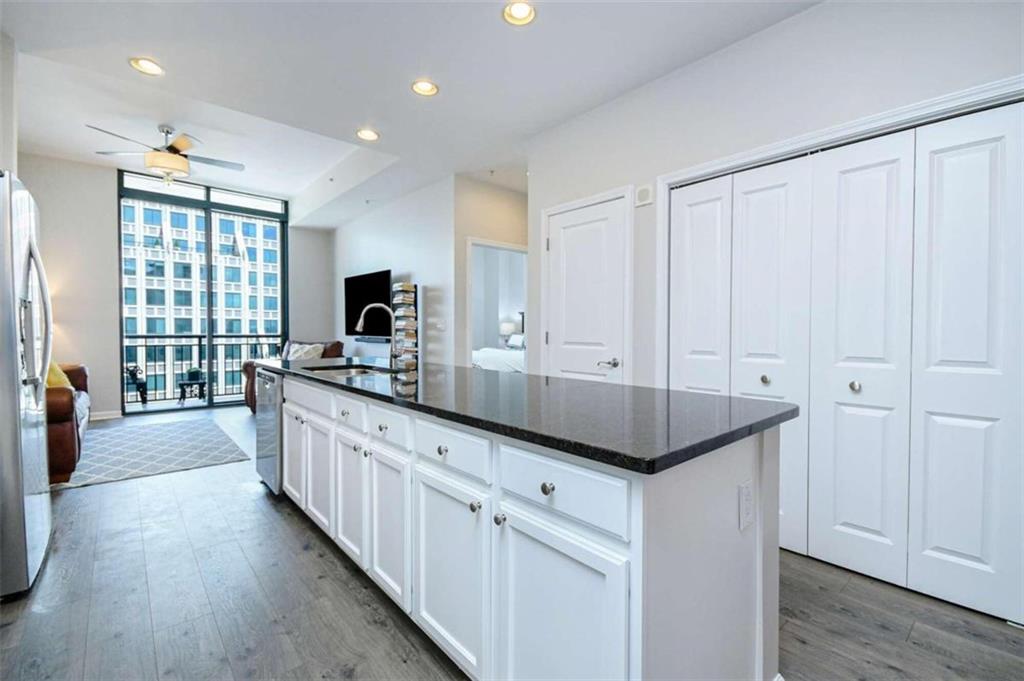
Open-plan condo kitchen with a large dark stone island and floor-to-ceiling windows.
Condominium kitchen with a large dark stone island, white cabinets, and stainless steel appliances.
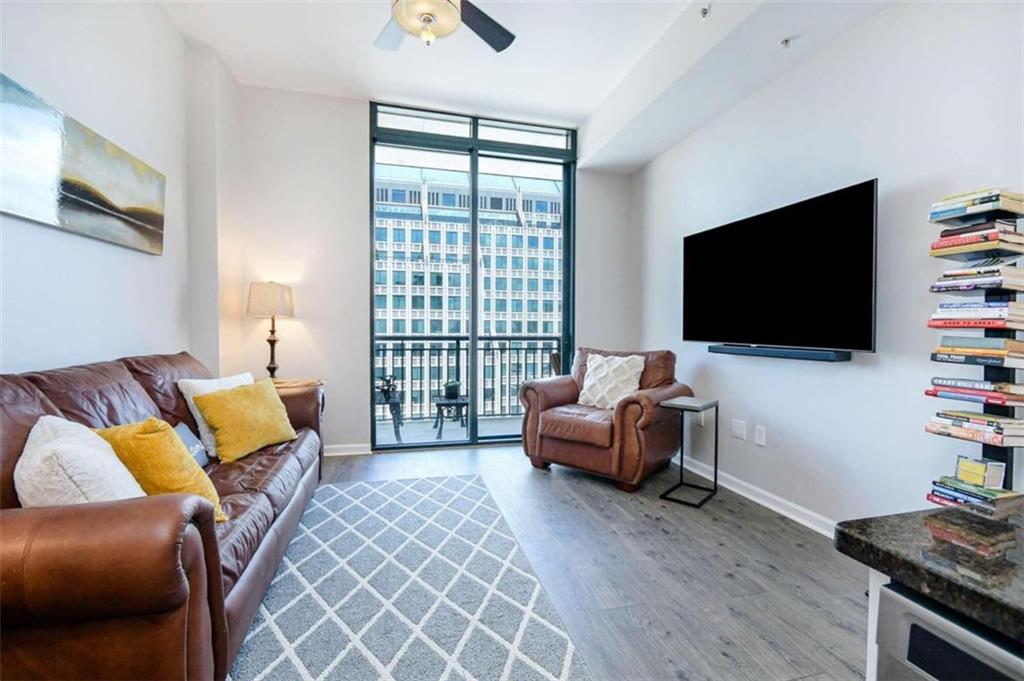
Living room with leather seating, a wall-mounted television, and tall windows overlooking city buildings.
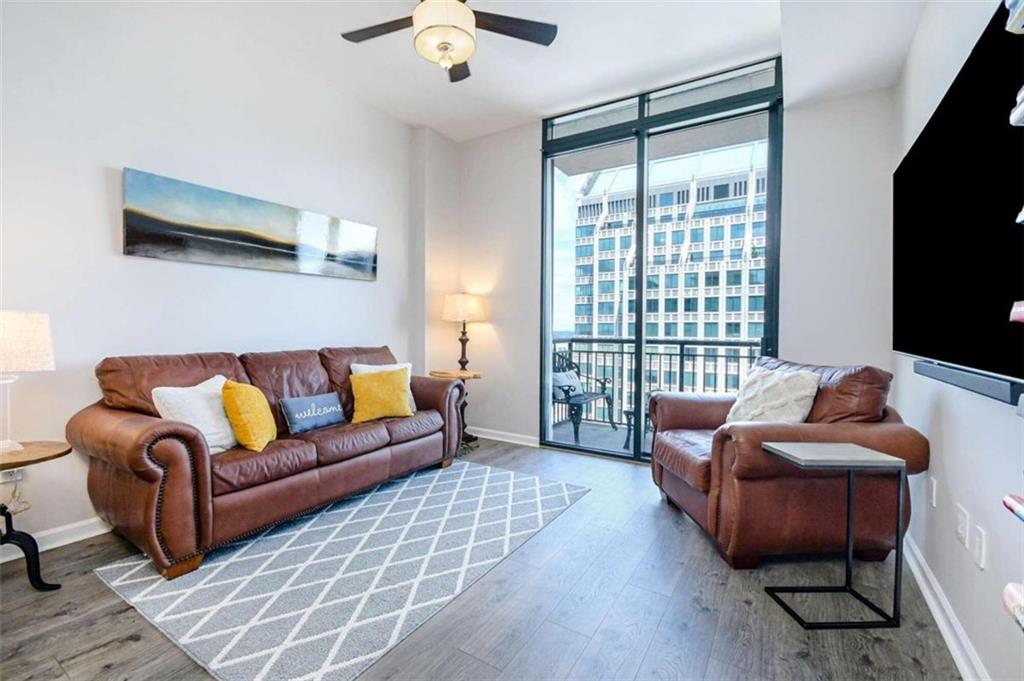
Condo living room with leather sofas and balcony doors overlooking a neighboring high-rise.
Furnished apartment balcony with wooden chairs and views of nearby high-rises.
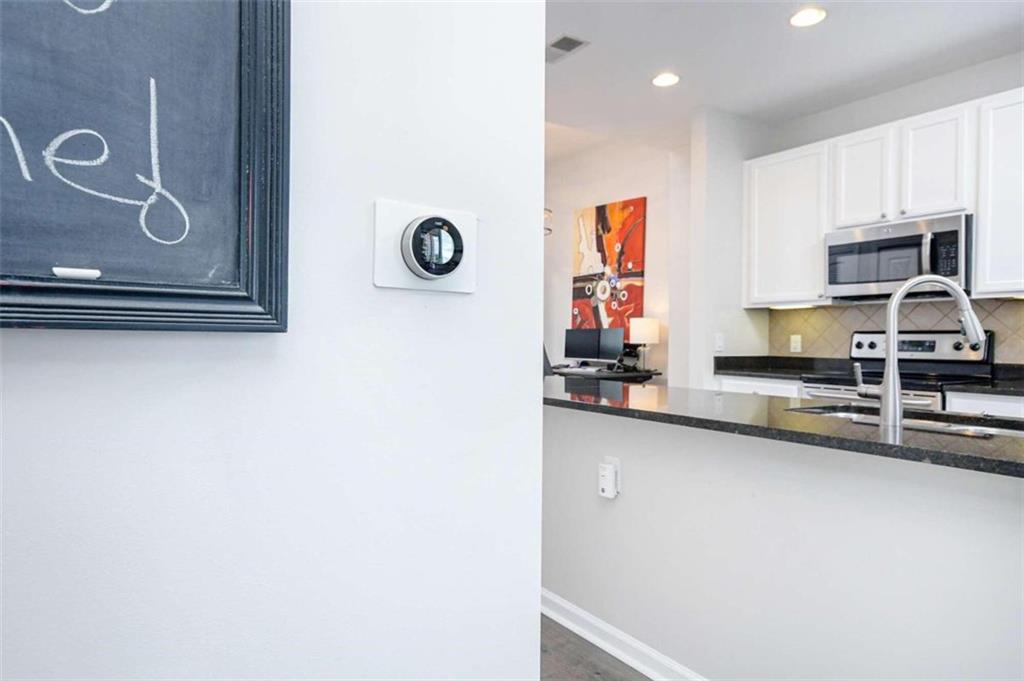
Condominium kitchen with white cabinets, stainless steel appliances, and a dark stone island counter.
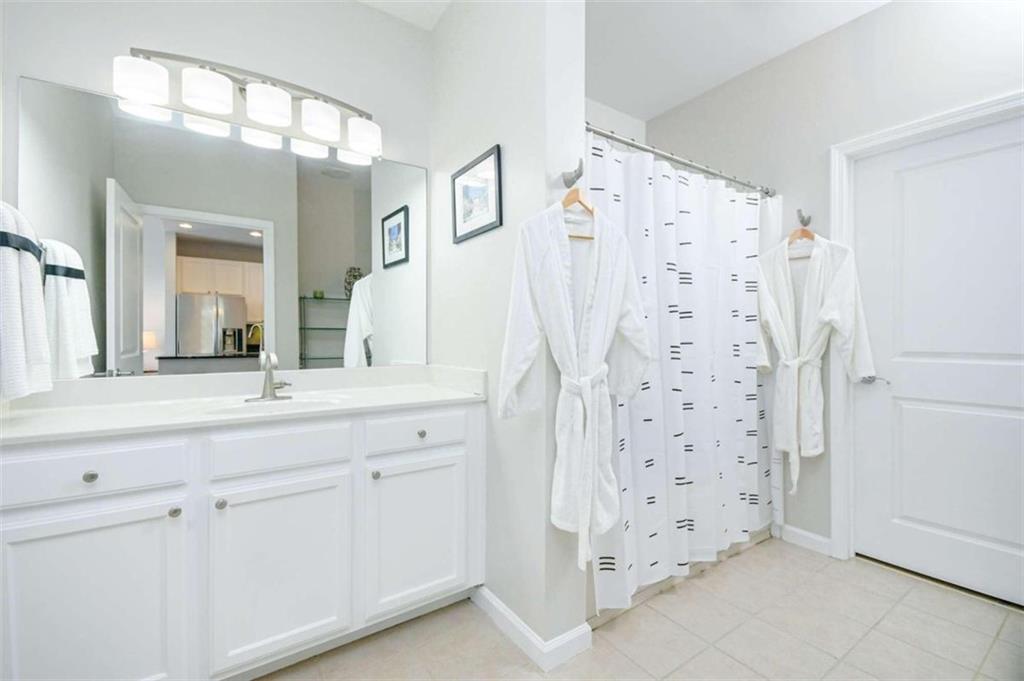
Bathroom with a long white vanity, large mirror, and two robes beside a patterned shower curtain.
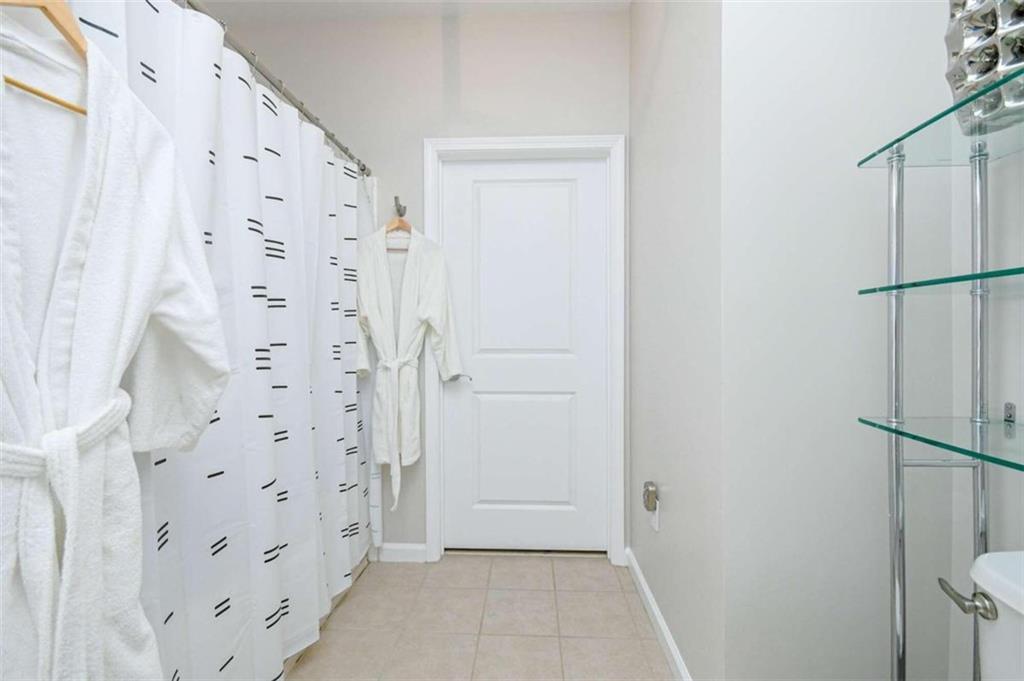
Bathroom with a patterned shower curtain, hanging white robes, and glass shelves.
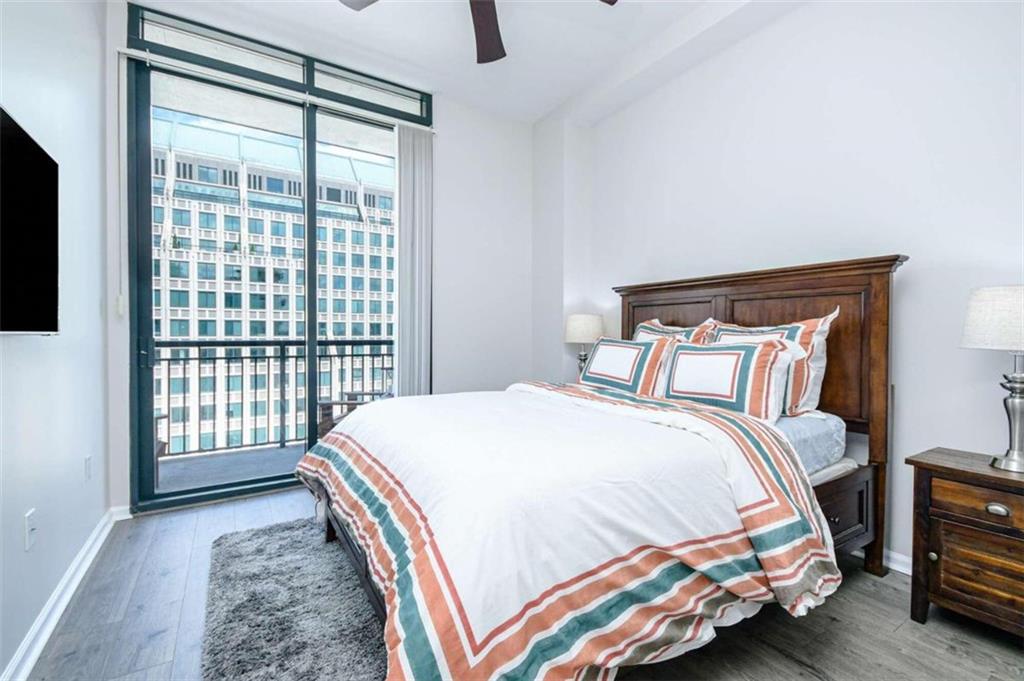
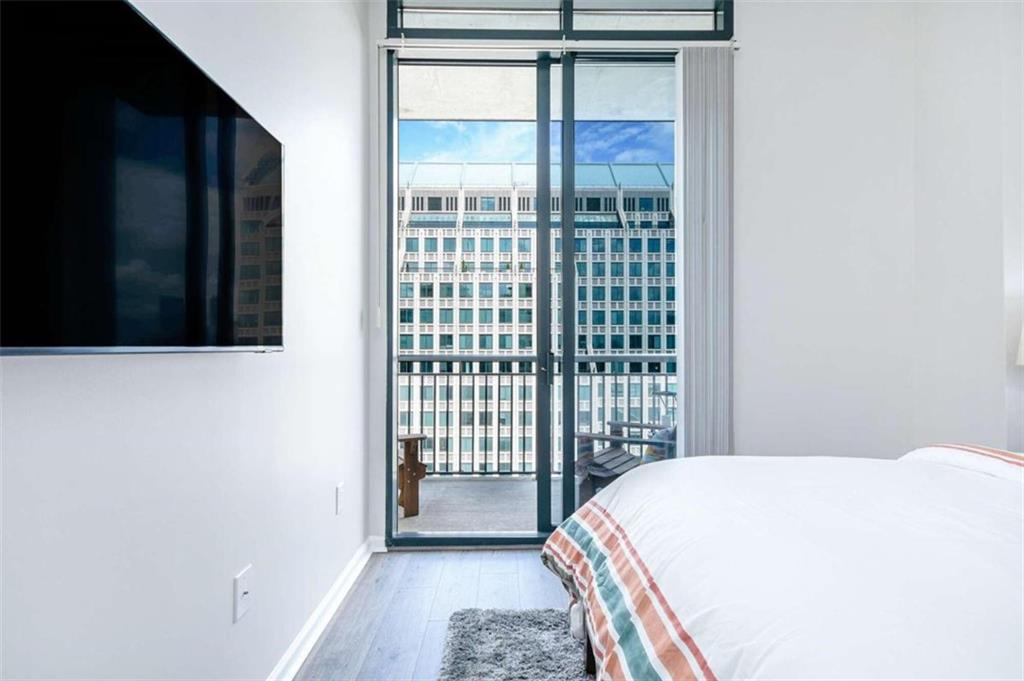
Bedroom with striped bedding and a glass balcony door overlooking a neighboring high-rise.
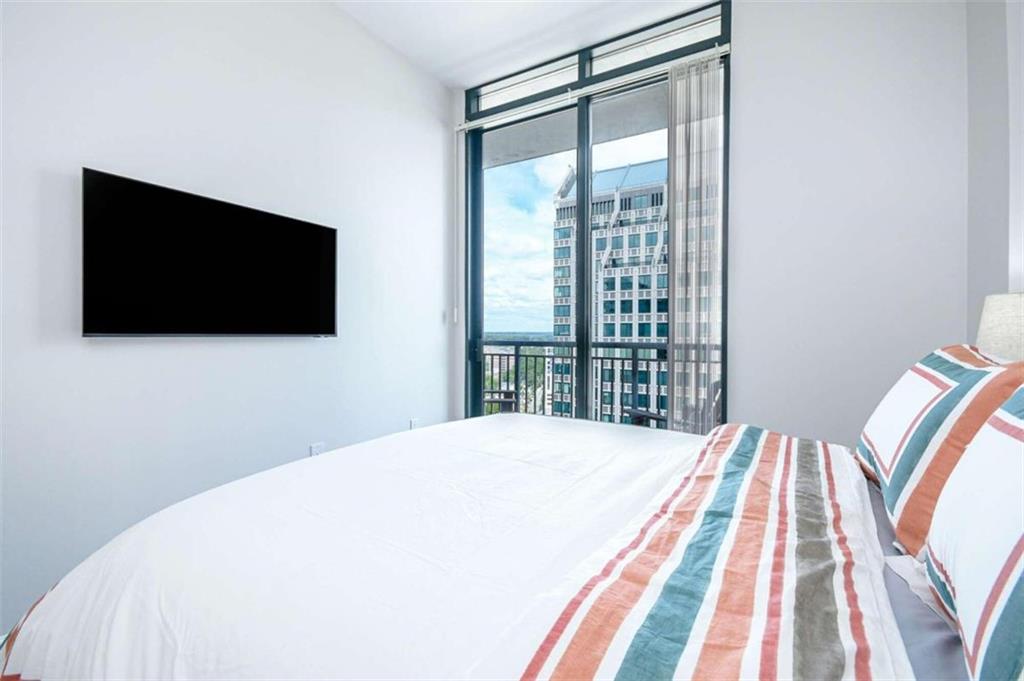
Bedroom with striped bedding, a wall-mounted television, and a balcony view of a neighboring high-rise.
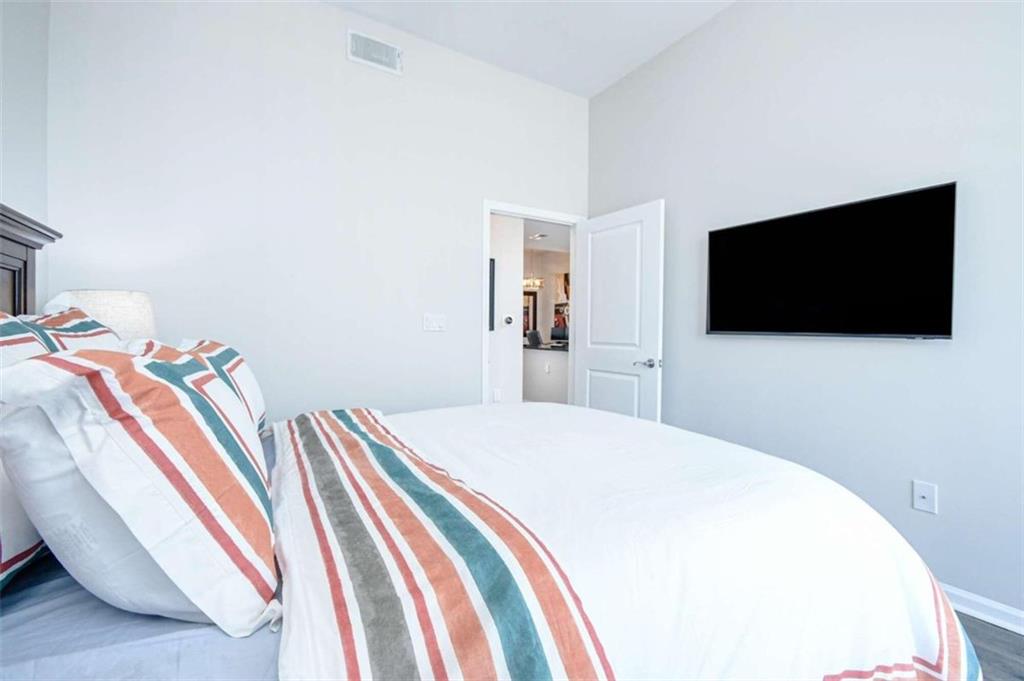
Bedroom with a white bed, striped pillows, wall-mounted television, and open doorway.
Bedroom with a white bed and sliding glass doors opening to a balcony overlooking a high-rise.
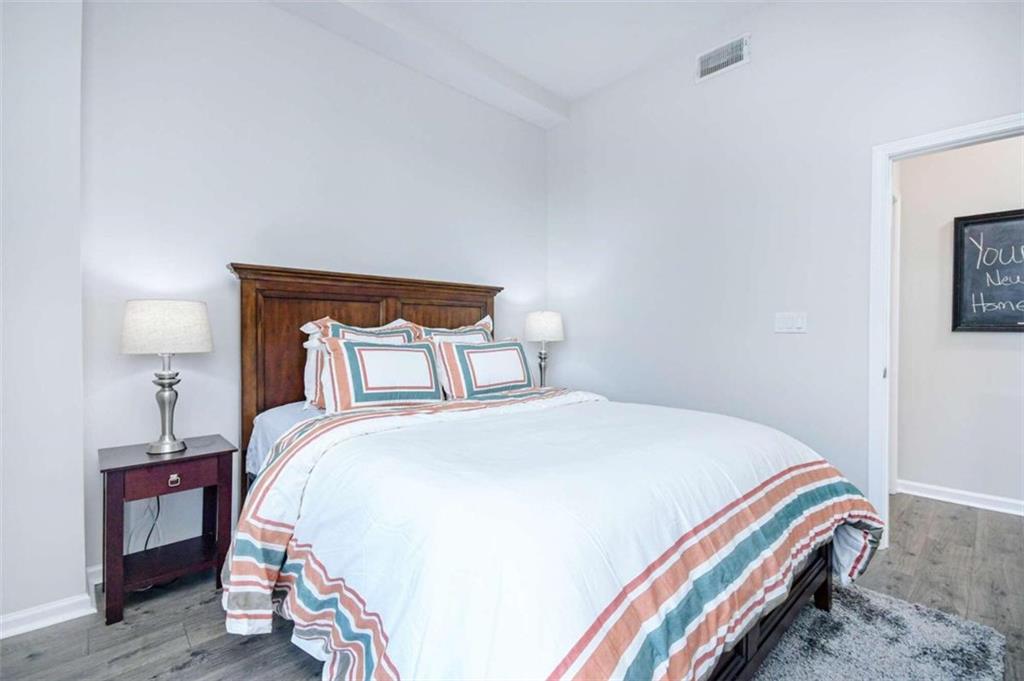
Bedroom with a dark wood headboard, striped bedding, matching nightstand, and gray wood flooring.
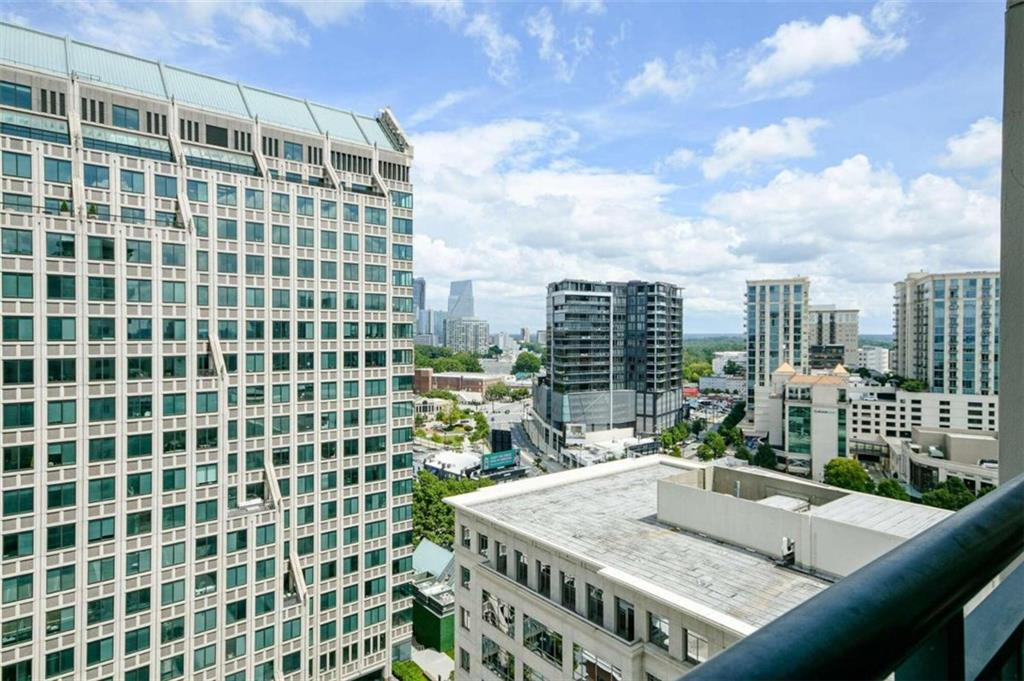
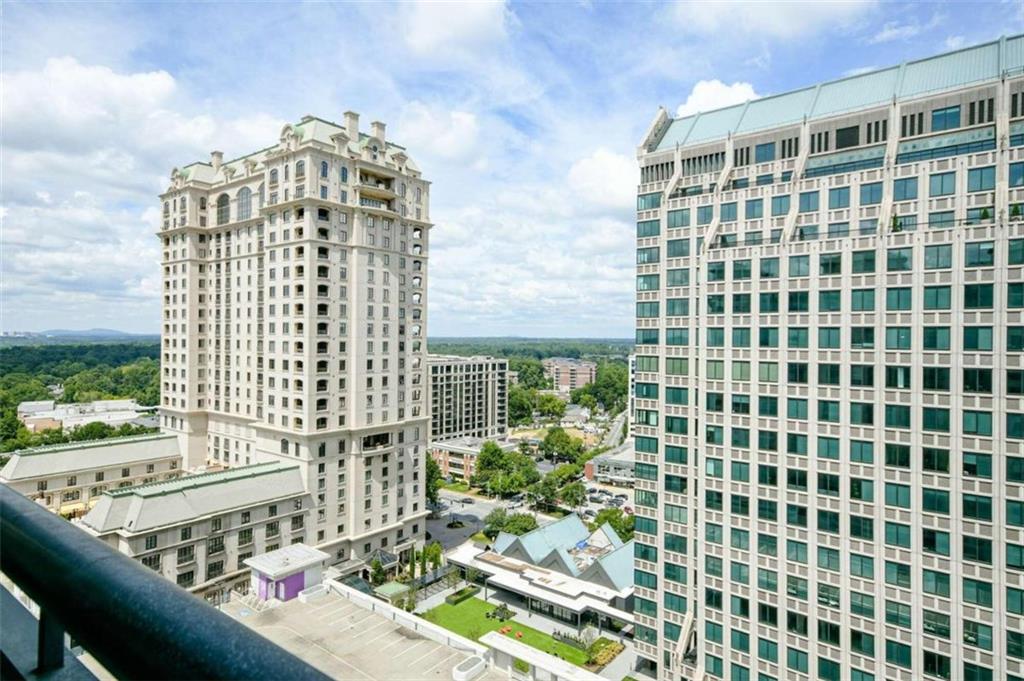
Atlanta city skyline viewed from a high-rise balcony, with neighboring towers and rooftops.
City view from a high-rise balcony, with neighboring towers and a tree-lined horizon.
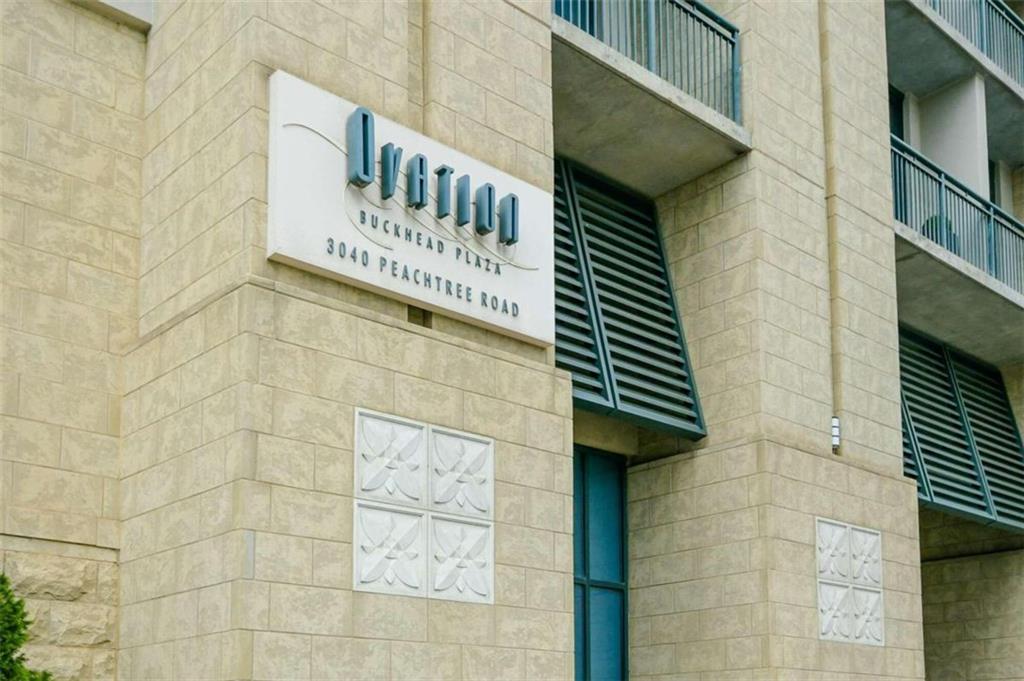
Ovation Buckhead Plaza exterior with its building sign, balconies, and stone facade.
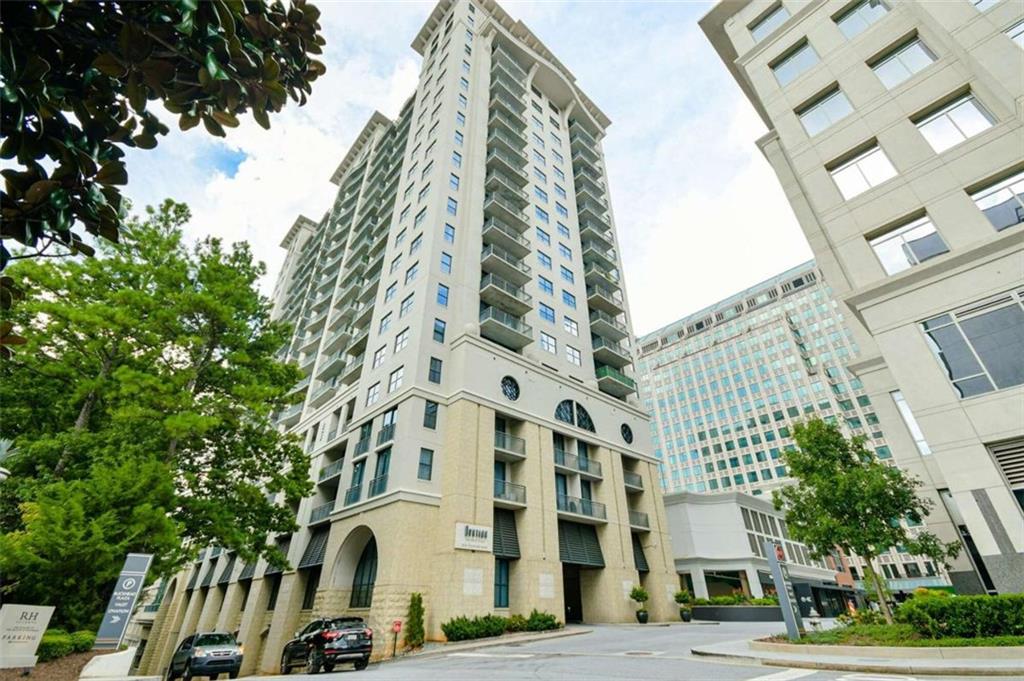
High-rise condominium with stacked balconies, trees, and neighboring office buildings.
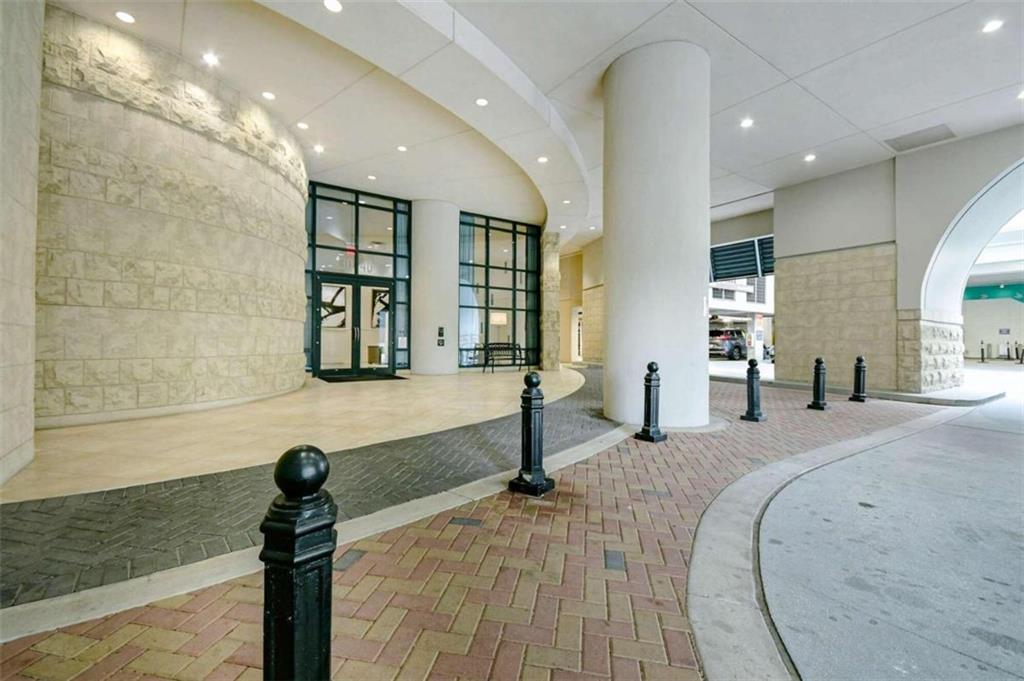
Covered building entrance with stone walls, glass doors, large columns, and brick paving.
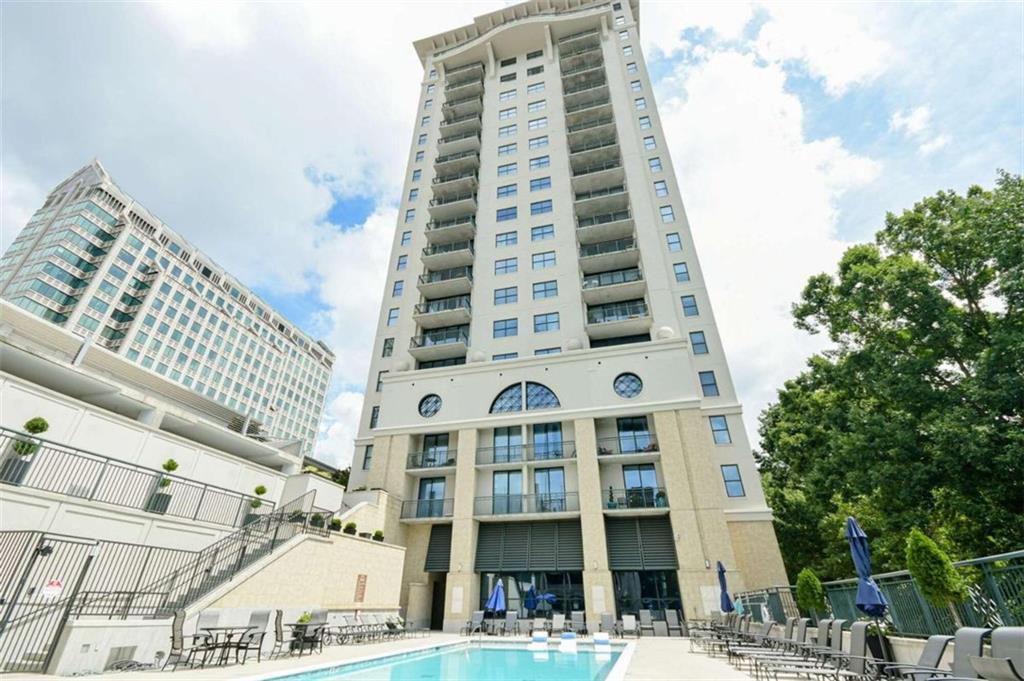
High-rise condominium above a courtyard pool, with balconies and a neighboring office tower.
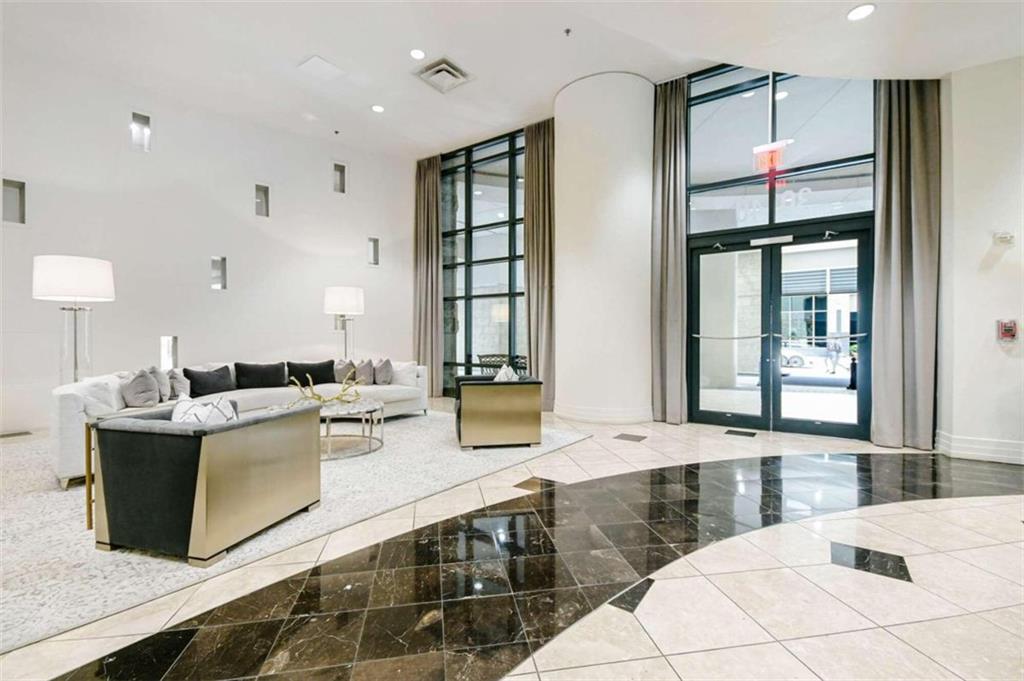
Residential lobby with modern seating, tall glass entrance doors, and patterned tile flooring.
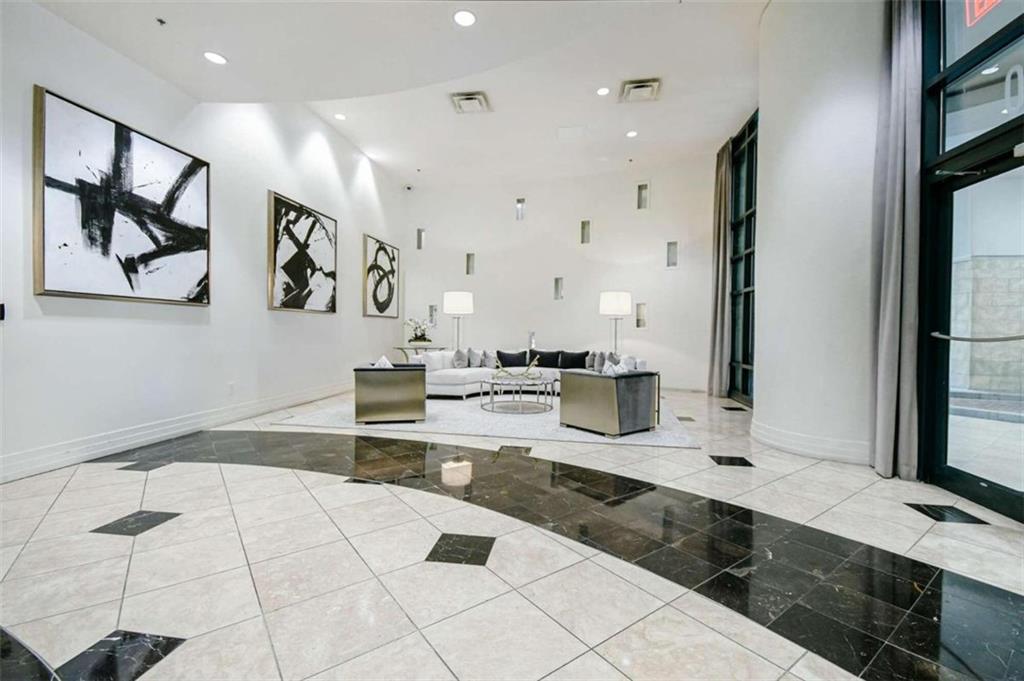
Condominium lobby with a white sectional, abstract art, and geometric tile flooring.
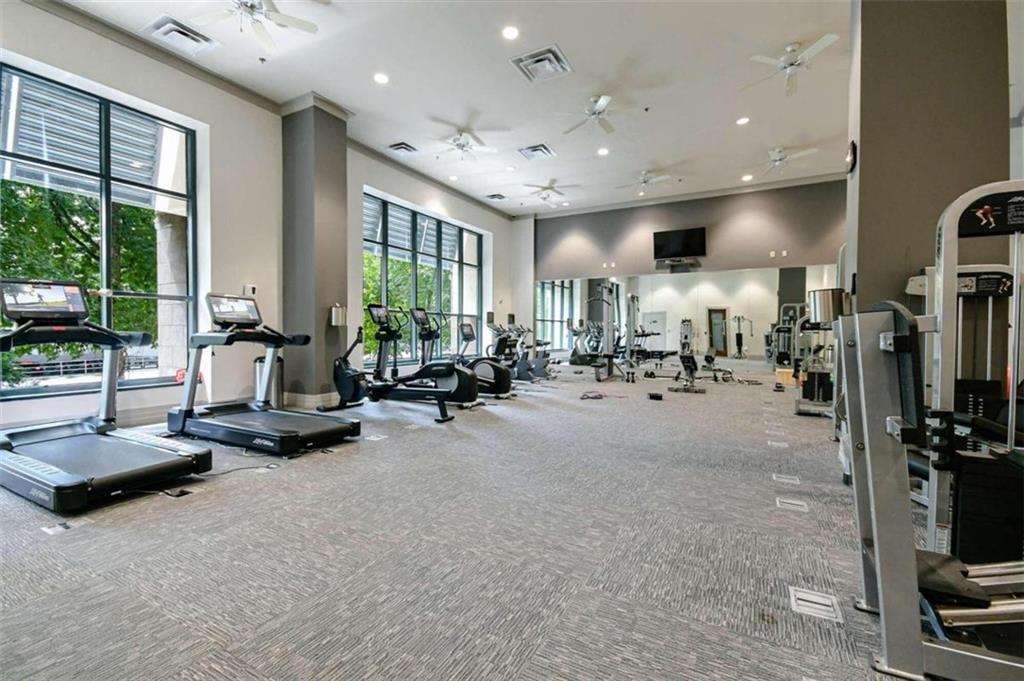
Fitness center with cardio and weight equipment beside tall windows.
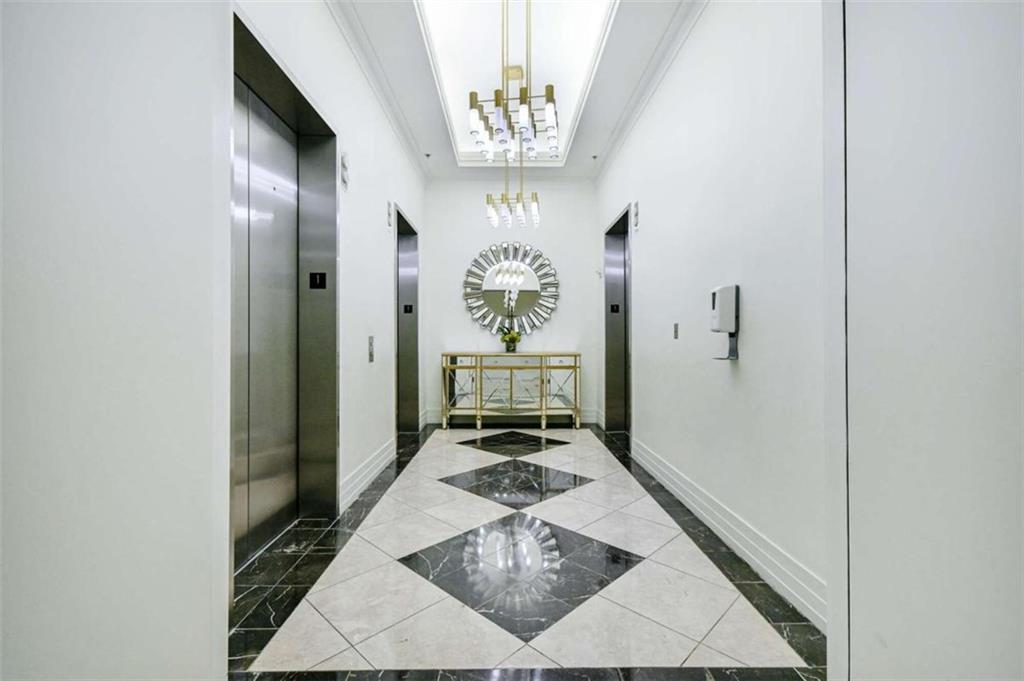
Elevator lobby with a geometric marble floor, gold console table, round mirror, and modern chandelier.
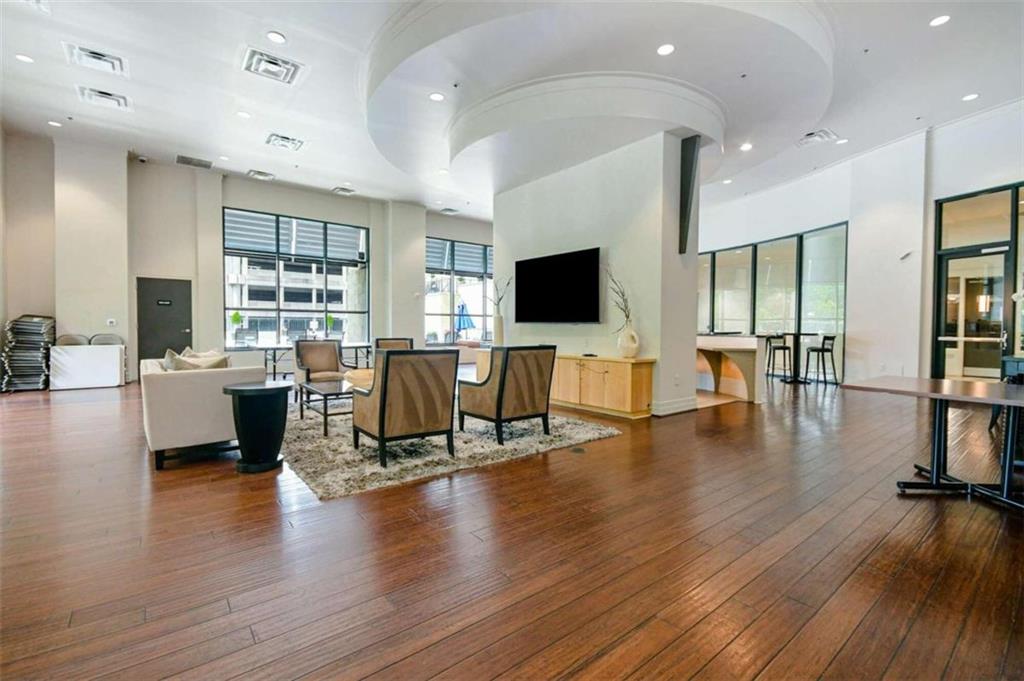
Condominium lobby lounge with armchairs, a wall-mounted television, large windows, and polished wood floors.
Condominium swimming pool with a shallow lounging area and rows of deck chairs.
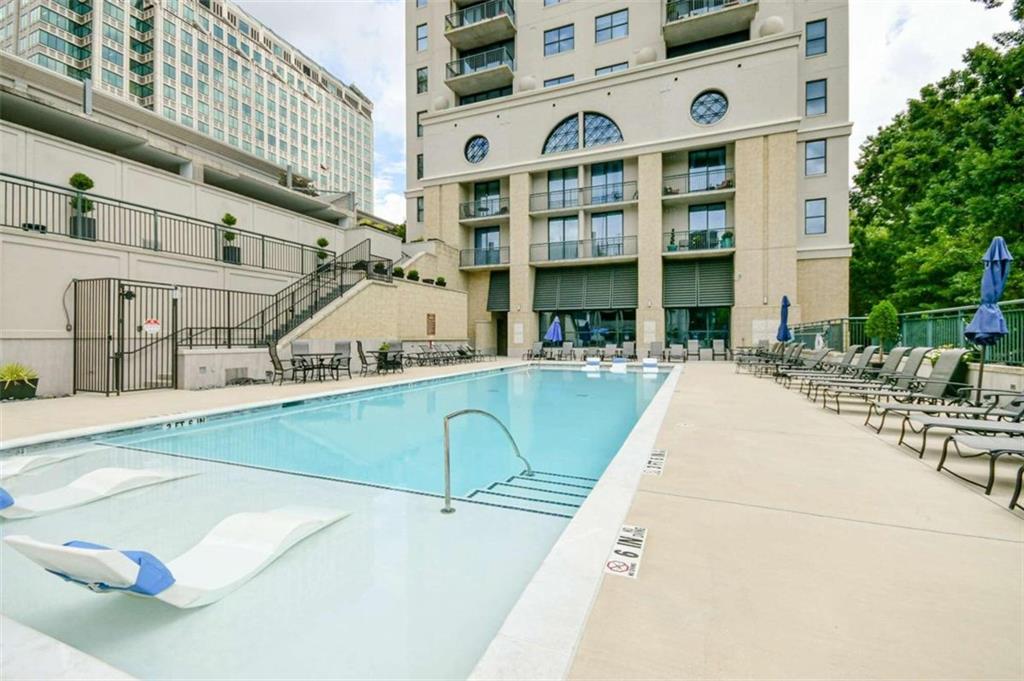
Condominium pool courtyard with in-water loungers, deck chairs, and surrounding high-rise façades.
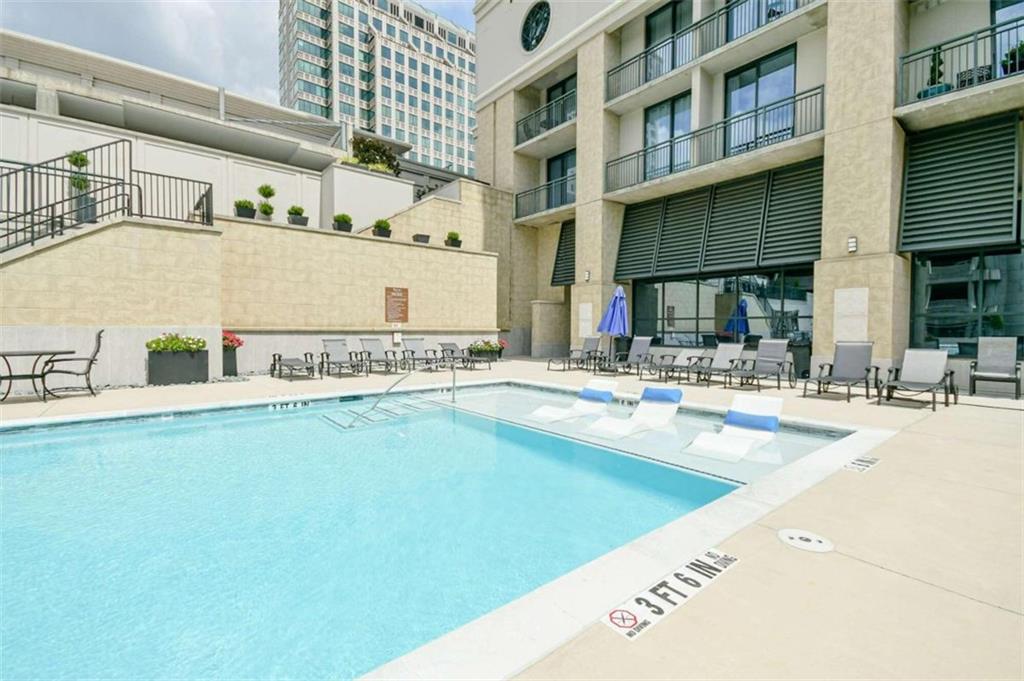
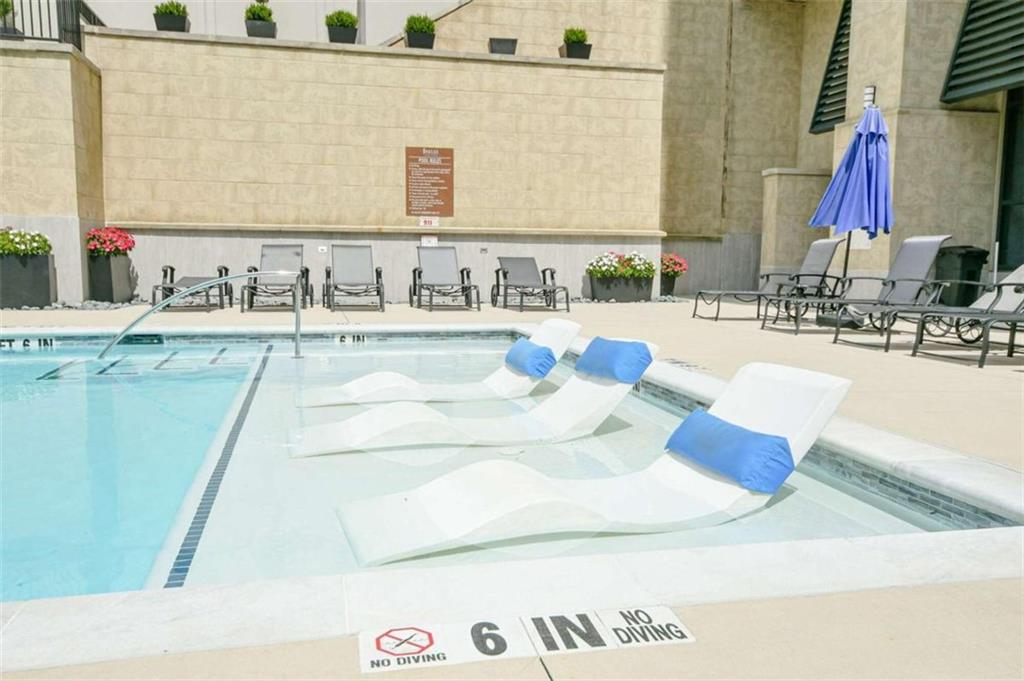
Outdoor pool with white in-water loungers, blue towels, and a shallow sun shelf.
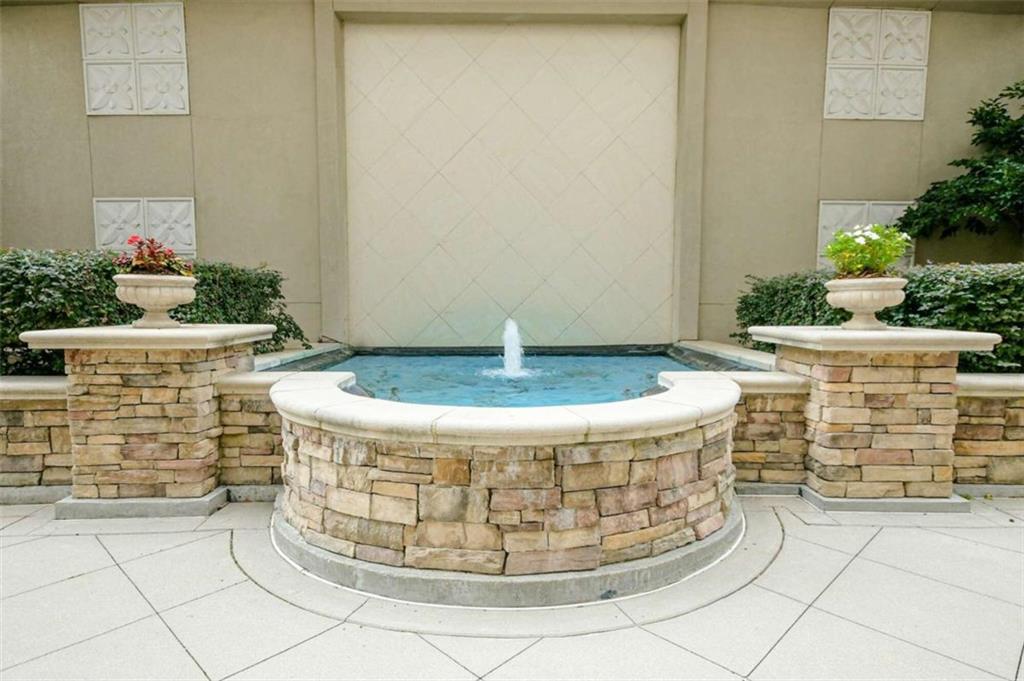
Stone courtyard fountain with a central water jet and flanking planters.
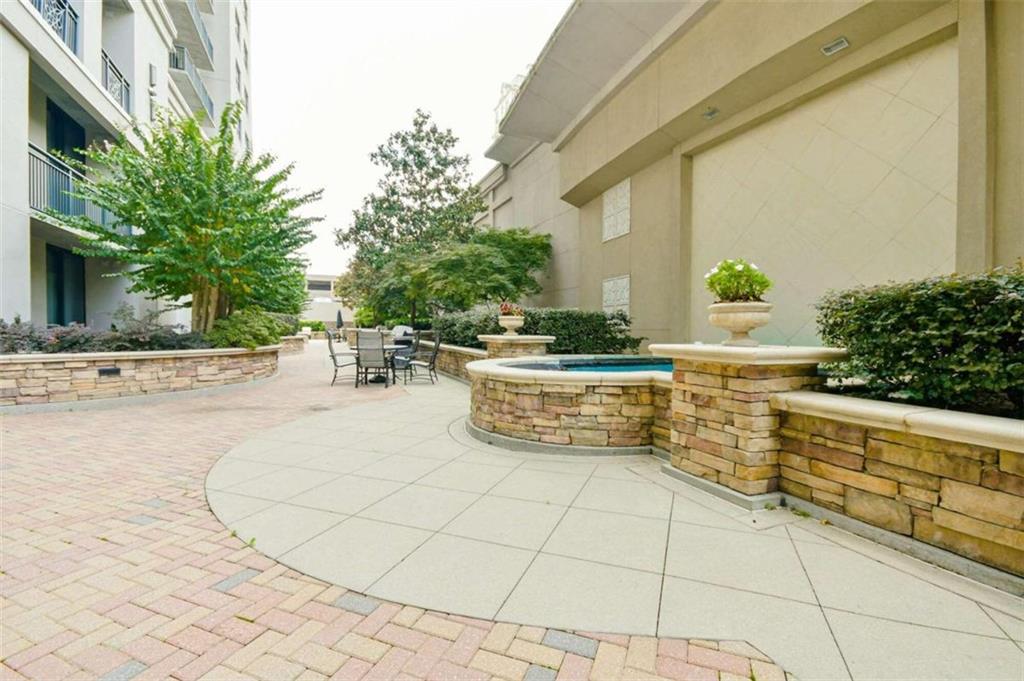
Condominium courtyard with stone planter walls, patio seating, and a small water basin.
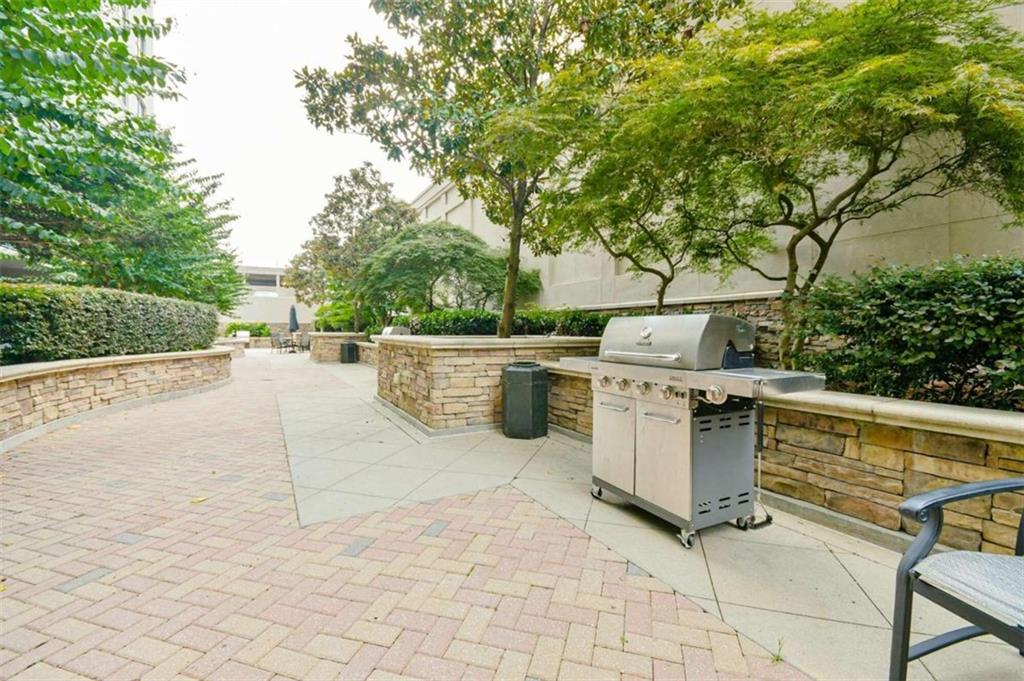
Landscaped courtyard patio with a stainless steel grill and stone planters beneath mature trees.
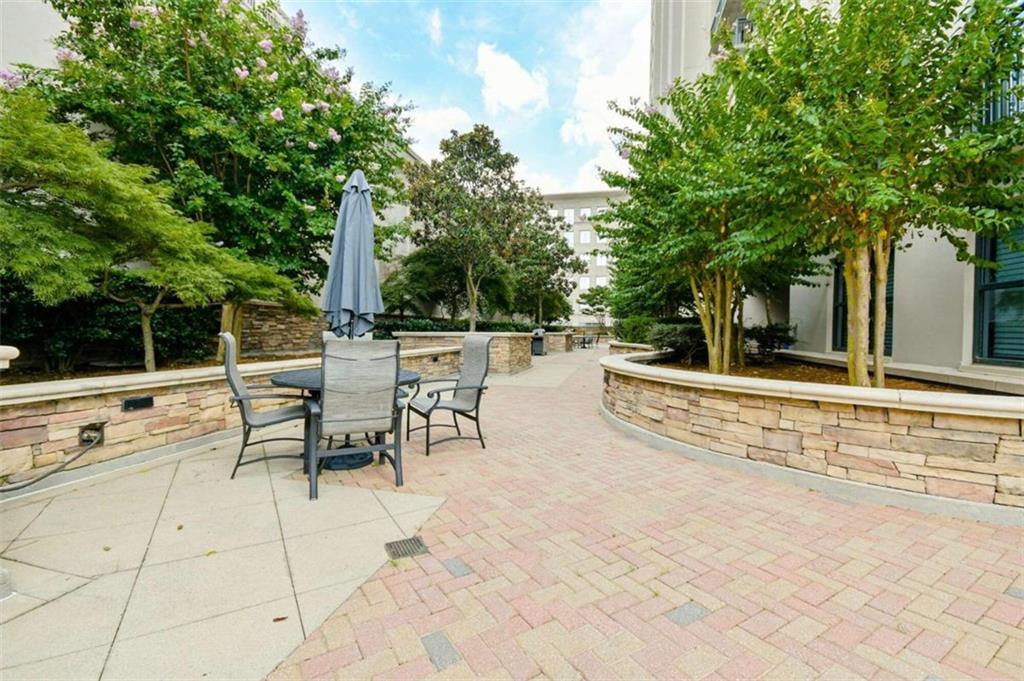
Residential courtyard patio with curved stone planters, mature trees, and outdoor table seating.
SEE ALL PHOTOS
Condo balcony with wooden chairs, dark railings, and views of Atlanta’s high-rise buildings.
Condominium entry door with unit number 1602 and decorative wood panels.
Entryway with a wood front door, white louvered closet door, and glass desk.
Open-plan condo kitchen with a black island, glass desk, and large windows overlooking a nearby building.
Furnished home office with glass-top desk, dual monitors, gray chair, and bold orange abstract art.
Condo kitchen with a large dark-stone island, stainless steel appliances, and an open living area.
Open-plan condo kitchen with a large dark stone island and floor-to-ceiling windows.
Condominium kitchen with a large dark stone island, white cabinets, and stainless steel appliances.
Living room with leather seating, a wall-mounted television, and tall windows overlooking city buildings.
Condo living room with leather sofas and balcony doors overlooking a neighboring high-rise.
Furnished apartment balcony with wooden chairs and views of nearby high-rises.
Condominium kitchen with white cabinets, stainless steel appliances, and a dark stone island counter.
Bathroom with a long white vanity, large mirror, and two robes beside a patterned shower curtain.
Bathroom with a patterned shower curtain, hanging white robes, and glass shelves.
Bedroom with striped bedding and a glass balcony door overlooking a neighboring high-rise.
Bedroom with striped bedding, a wall-mounted television, and a balcony view of a neighboring high-rise.
Bedroom with a white bed, striped pillows, wall-mounted television, and open doorway.
Bedroom with a white bed and sliding glass doors opening to a balcony overlooking a high-rise.
Bedroom with a dark wood headboard, striped bedding, matching nightstand, and gray wood flooring.
Atlanta city skyline viewed from a high-rise balcony, with neighboring towers and rooftops.
City view from a high-rise balcony, with neighboring towers and a tree-lined horizon.
Ovation Buckhead Plaza exterior with its building sign, balconies, and stone facade.
High-rise condominium with stacked balconies, trees, and neighboring office buildings.
Covered building entrance with stone walls, glass doors, large columns, and brick paving.
High-rise condominium above a courtyard pool, with balconies and a neighboring office tower.
Residential lobby with modern seating, tall glass entrance doors, and patterned tile flooring.
Condominium lobby with a white sectional, abstract art, and geometric tile flooring.
Fitness center with cardio and weight equipment beside tall windows.
Elevator lobby with a geometric marble floor, gold console table, round mirror, and modern chandelier.
Condominium lobby lounge with armchairs, a wall-mounted television, large windows, and polished wood floors.
Condominium swimming pool with a shallow lounging area and rows of deck chairs.
Condominium pool courtyard with in-water loungers, deck chairs, and surrounding high-rise façades.
Outdoor pool with white in-water loungers, blue towels, and a shallow sun shelf.
Stone courtyard fountain with a central water jet and flanking planters.
Condominium courtyard with stone planter walls, patio seating, and a small water basin.
Landscaped courtyard patio with a stainless steel grill and stone planters beneath mature trees.
Residential courtyard patio with curved stone planters, mature trees, and outdoor table seating.
Sold

3040 Peachtree Road Unit: 1602

3040 Peachtree Road Unit 1602, Atlanta, GA 30305

$305,000
Gorgeous Buckhead views from OVATION'S penthouse floors (15-19) at the corner of W Paces & Peachtree, next to St Regis. Penthouse level features include 10' ceilings, 9' wooden doors, hardwood floors, under-mount stainless sink & appliances, tile backsplash. Balcony off bedroom & family room. Luxury Vinyl Plank flooring and fresh paint throughout. This deeded parking spot #59 is the best in the building. Enjoy premium amenities including an elite 24/7 concierge staff, reserved guest quarters, state of the art workout facility, business center, conference room, sauna, steam room, community pool, club room, theater room, grilling areas, covered/gated parking. Walking distance to all of your favorite restaurants, shops, etc. Schedule your appointment today!

1
bed

1
bath

770 Sq.Ft. LIVING AREA

784.08 Sq.Ft. lot

Colin Peebles

Colin Peebles

Features & Amenities

Interior

  • total bedrooms1
  • Total bathroom1
  • full bathroom1
  • Laundry room In Hall
  • Flooring Vinyl
  • Fireplace None
  • APPLIANCES Dishwasher, Dryer, Electric Water Heater, Microwave, Refrigerator, Washer
  • other interior Features High Ceilings 9 ft Main, High Speed Internet, Other

Area & Lot

  • Status Sold
  • Date Sold December 22, 2022
  • Living Area770 Sq.Ft.
  • Lot Area784.08 Sq.Ft.
  • MLS® ID7110663
  • TypeCondo
  • YEAR BUILT2006
  • NeighborhoodAtlanta
  • Architecture StylesHigh Rise (6 or more stories), Other
  • Water FrontageNone
  • View DescriptionCity
  • Elementary SchoolMorris Brandon
  • Middle SchoolWillis A. Sutton
  • High SchoolNorth Atlanta

Exterior

  • STORIES1
  • water SourcePublic
  • utilitiesCable Available, Electricity Available, Underground Utilities, Water Available
  • PoolNone
  • roofOther
  • lot featuresOther
  • parkingAssigned, Covered, Deeded
  • HEAT TYPECentral
  • AIR CONDITIONINGCentral Air
  • sewerPublic Sewer
  • SubstructureNone
  • Disability FeaturesNone
  • security FeaturesFire Alarm, Intercom, Secured Garage/Parking, Security Guard
  • Green featuresNone
  • other exterior FeaturesBalcony

Financial

  • Sales Price$305,000
  • Real Estate Tax $2,071/yr
  • HOA $4,574/yr

Atlanta

Explore

Work With Colin

With a focus on making this world a better place for current and future generations, Colin enjoys volunteering for and contributing to various local and international non-profit organizations.

Follow Me on Instagram