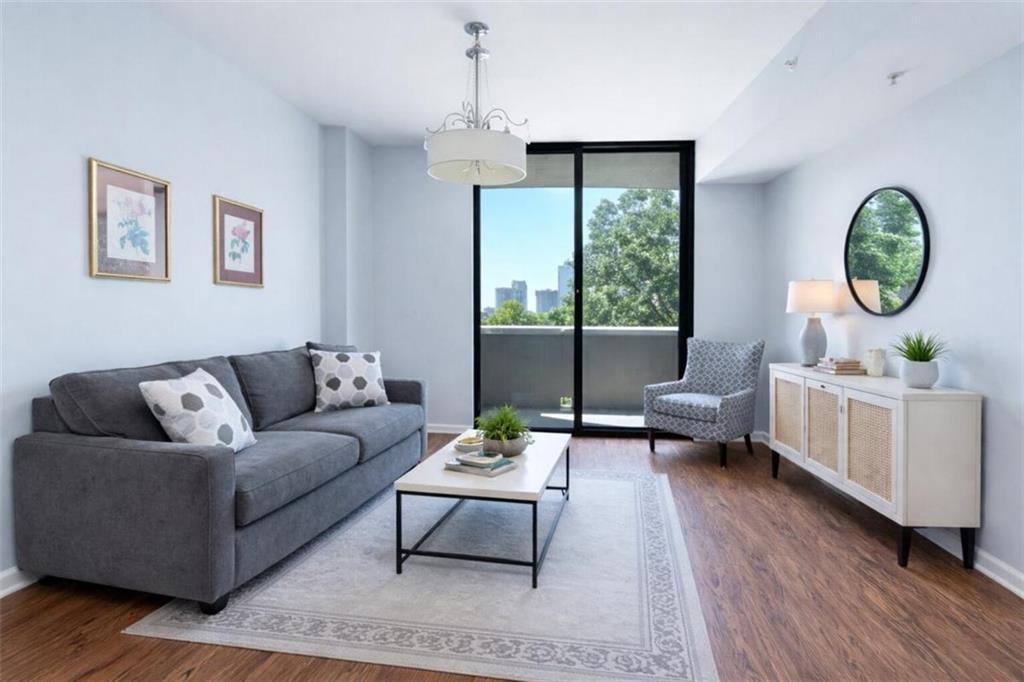
Living room with a gray sofa, balcony doors, and distant city buildings.
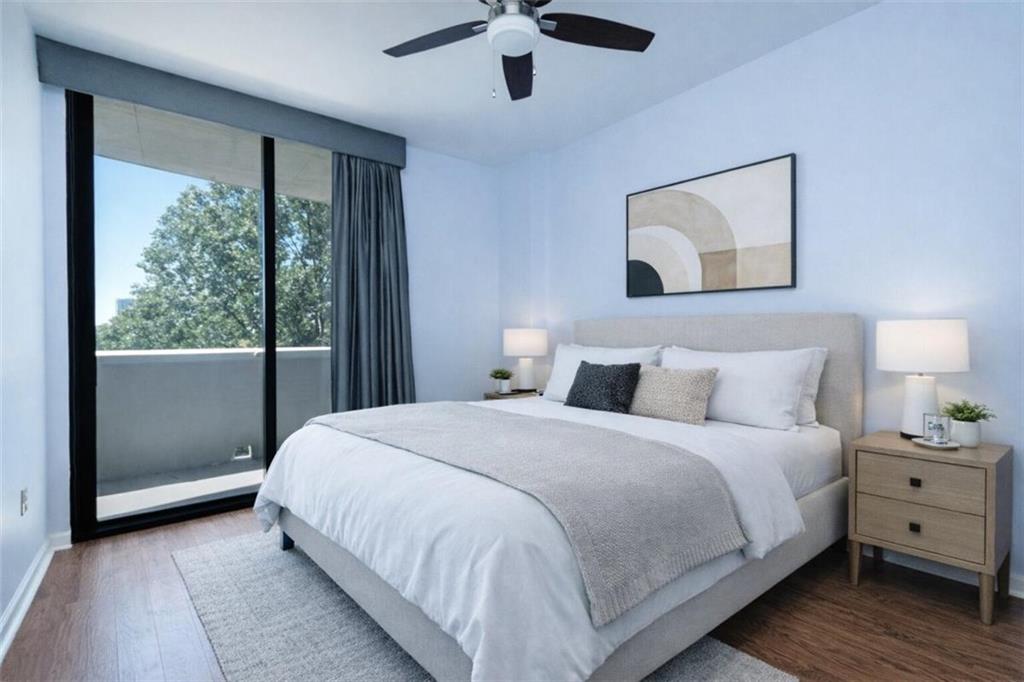
Bedroom with a white bed, ceiling fan, and sliding glass doors to a tree-lined balcony.
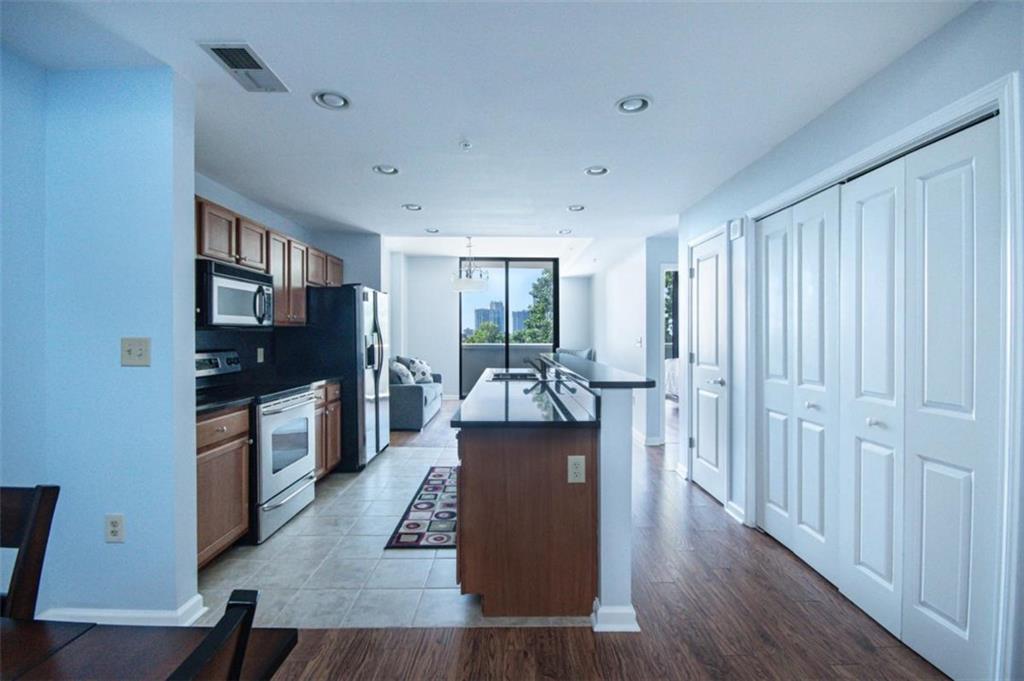
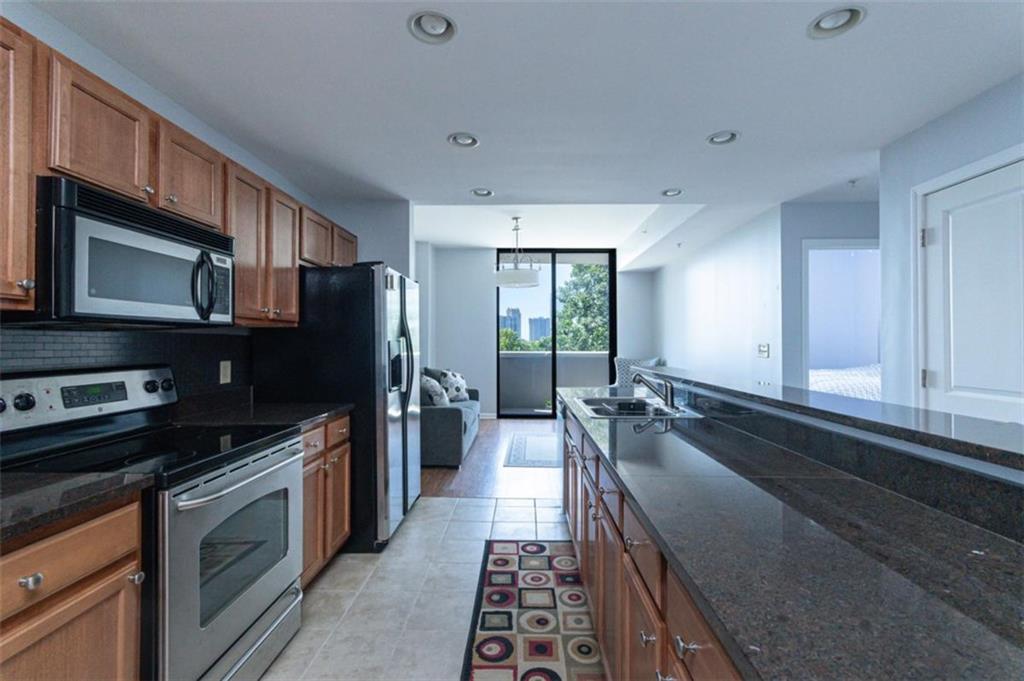
Open-plan condo kitchen with a long island, stainless steel appliances, and city buildings visible through the window.
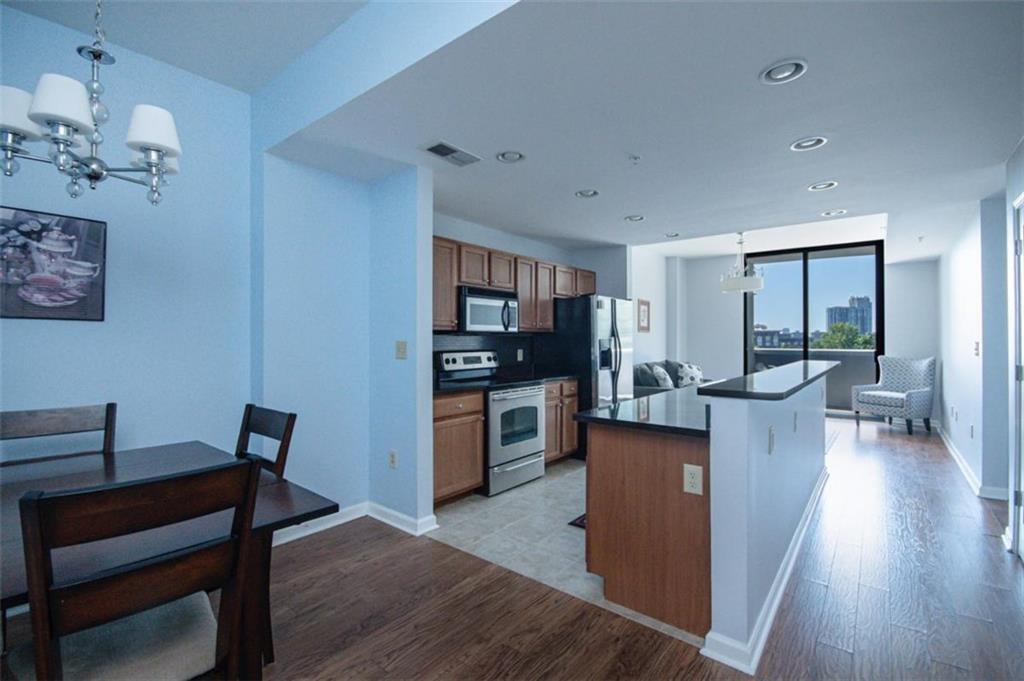
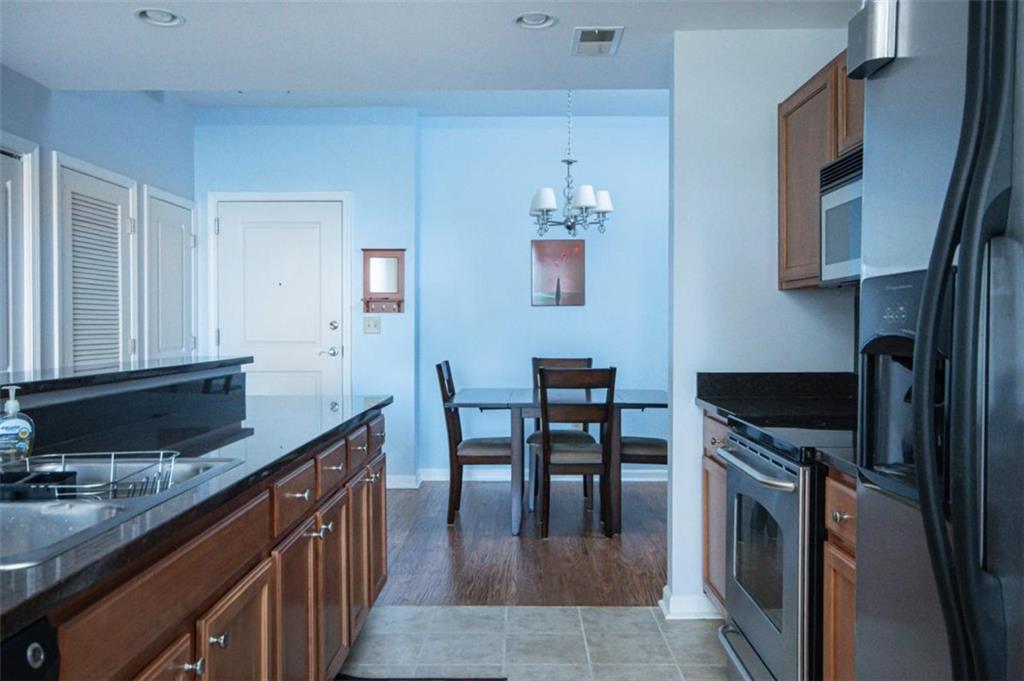
Open-plan kitchen with a large island, wood cabinetry, stainless steel appliances, and a dining area.
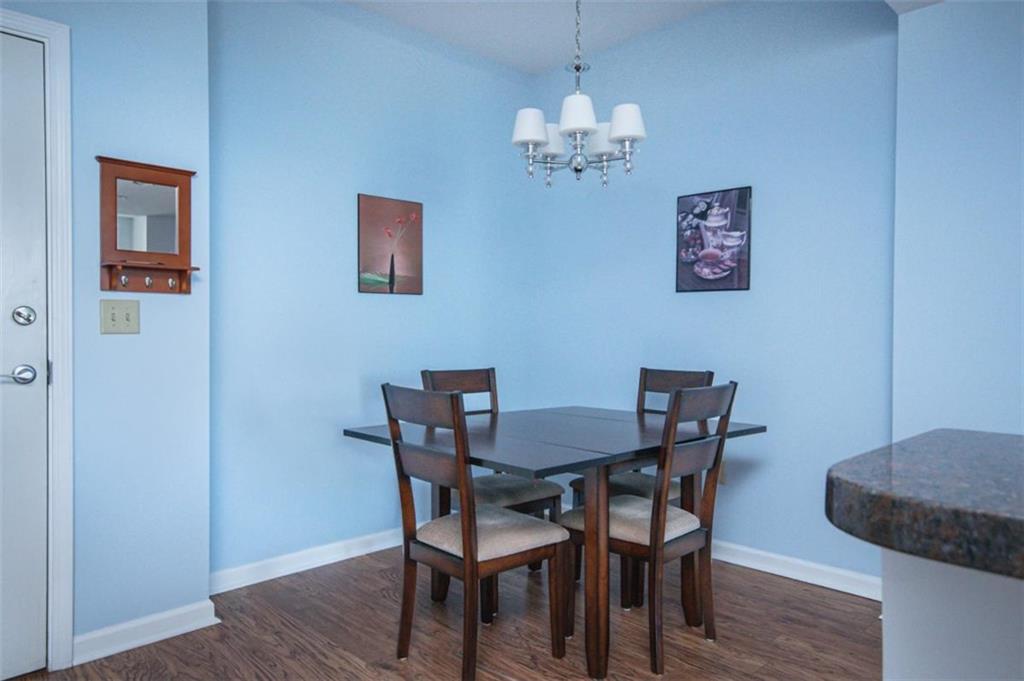
Dining area with a dark wood table, four chairs, chandelier, and pale blue walls.
Kitchen with granite counters, wood cabinets, stainless steel appliances, and a dining table.
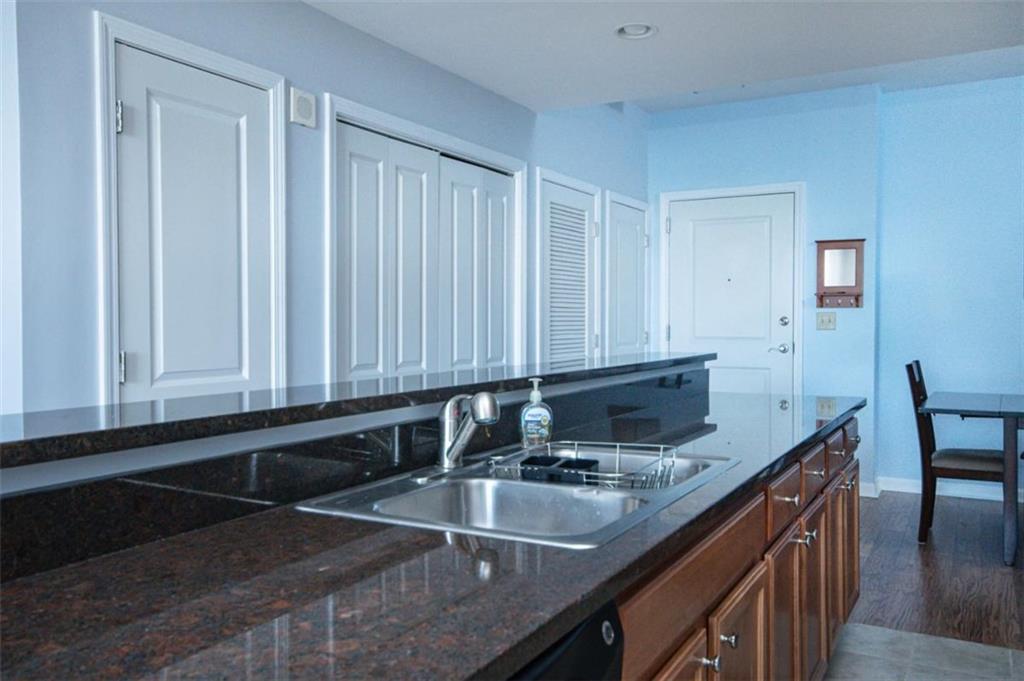
Condominium kitchen with dark granite counters, a double sink, and wood cabinetry.
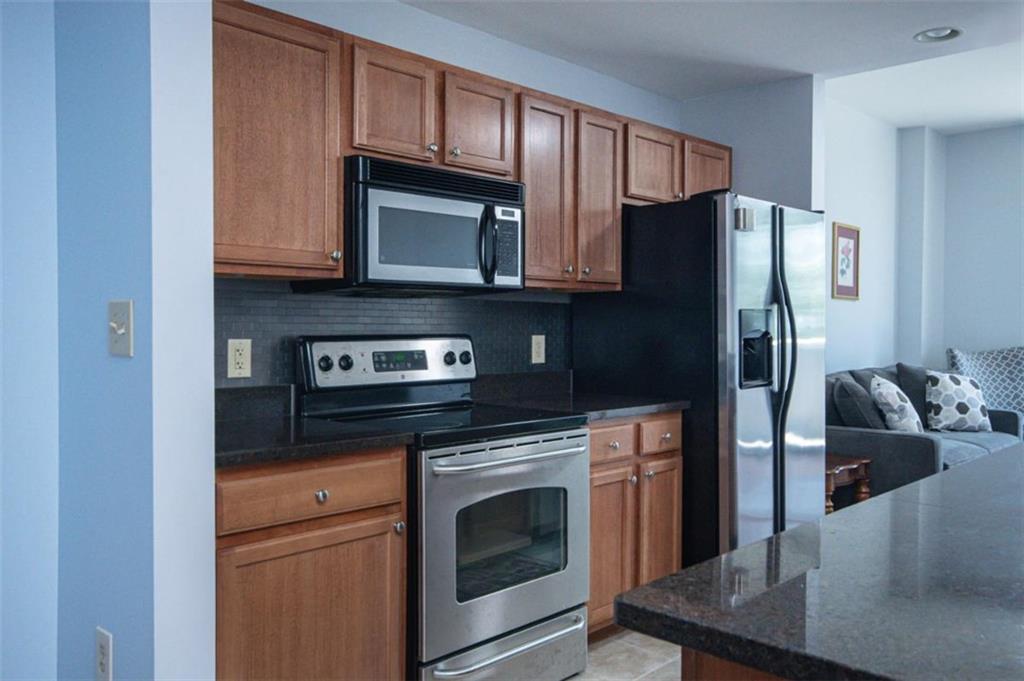
Kitchen with wood cabinets, dark countertops, stainless steel appliances, and a granite-topped peninsula.
Condominium kitchen with wood cabinets, granite island, stainless appliances, and a view toward the Atlanta skyline.
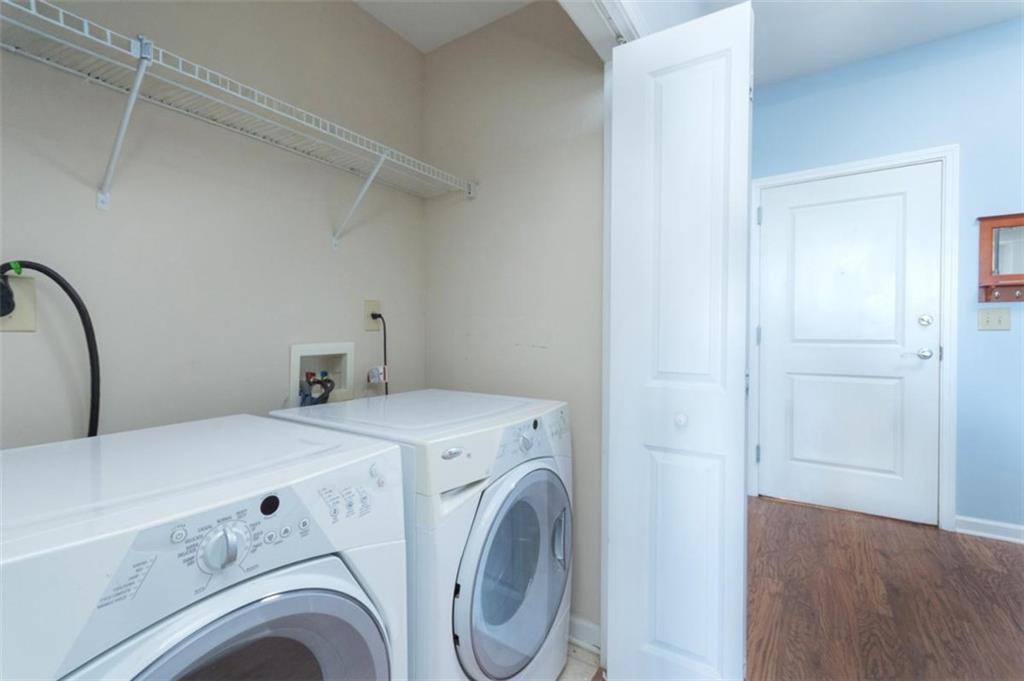
Laundry room with front-loading washer and dryer beneath wire shelving, opening to a hardwood-floored hall.
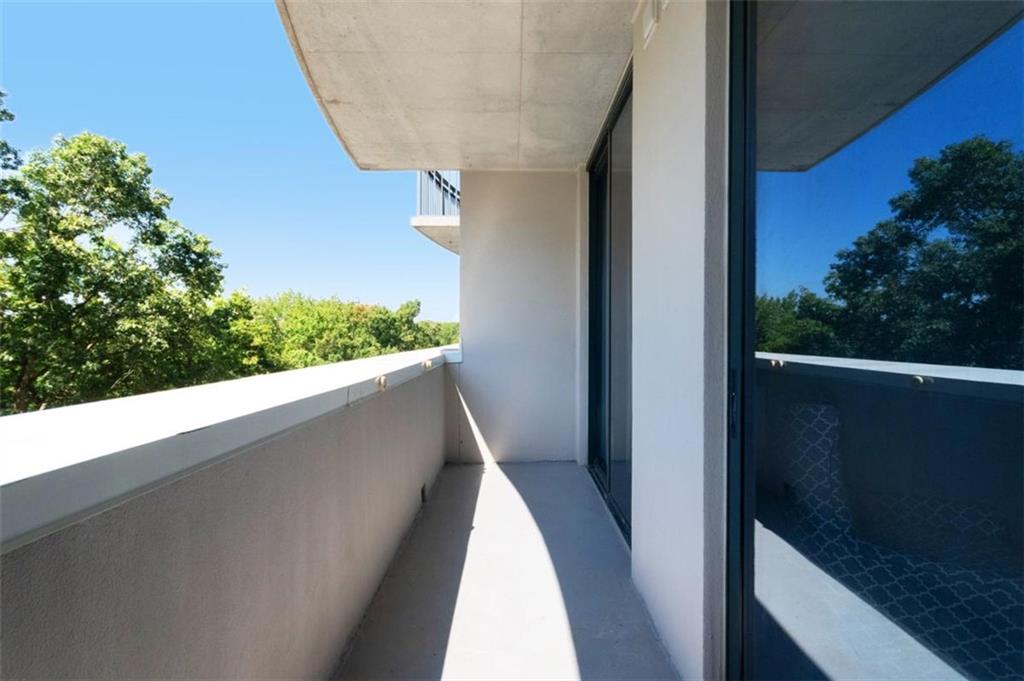
Condominium balcony with glass doors and leafy trees beyond the railing.
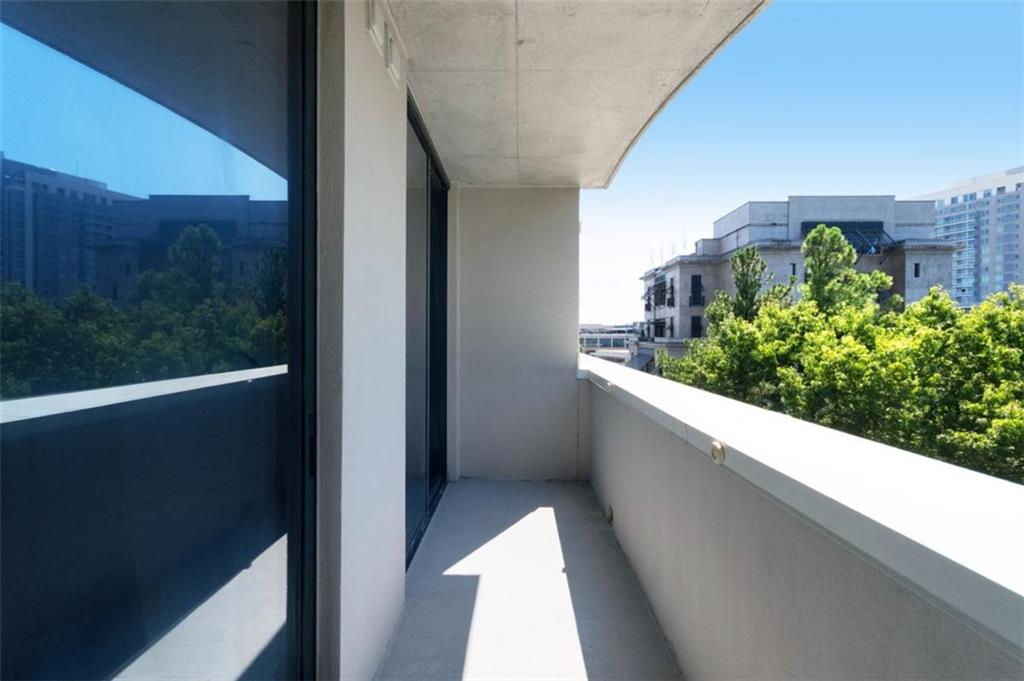
Concrete apartment balcony with dark glass doors overlooking trees and nearby buildings.
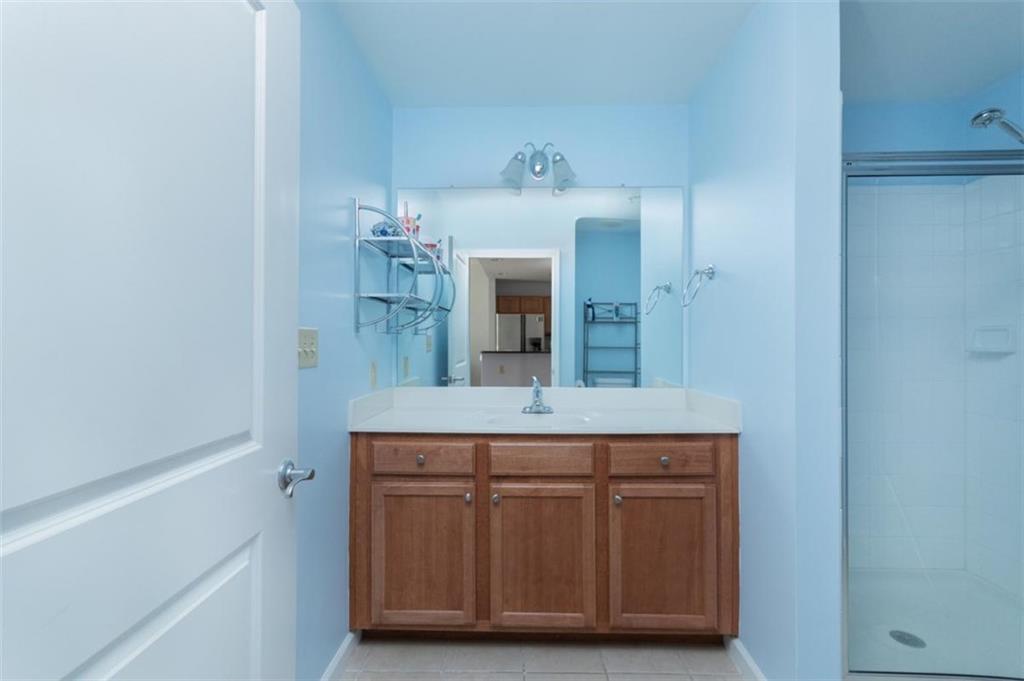
Bathroom with a wide wood vanity and mirror beside a glass-enclosed shower.
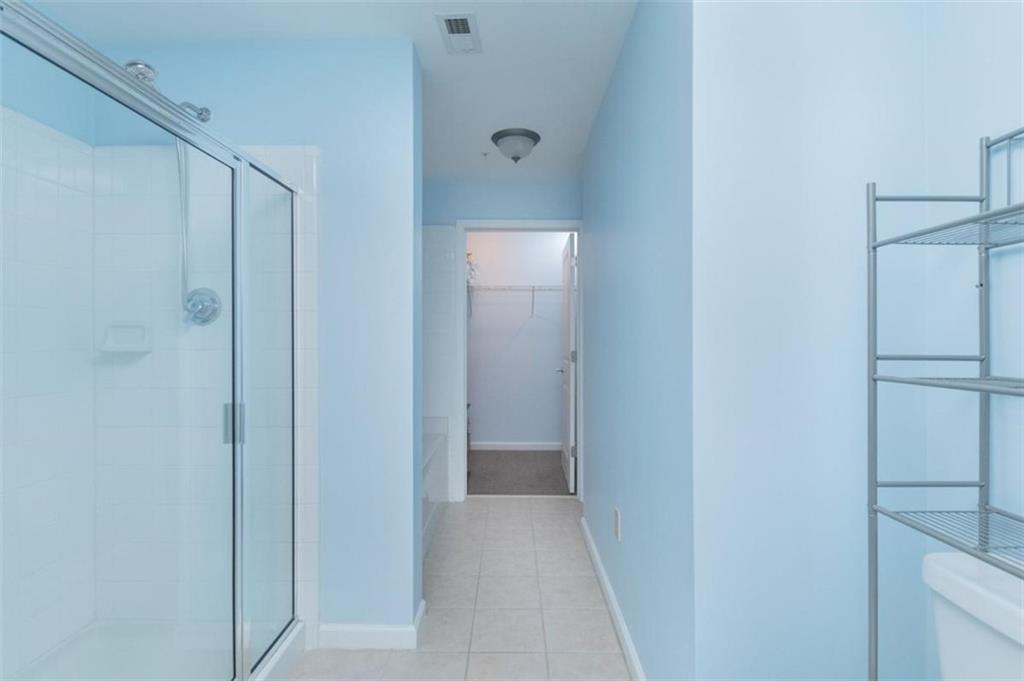
Bathroom with a glass-enclosed shower and metal shelving beside a doorway to a carpeted room.
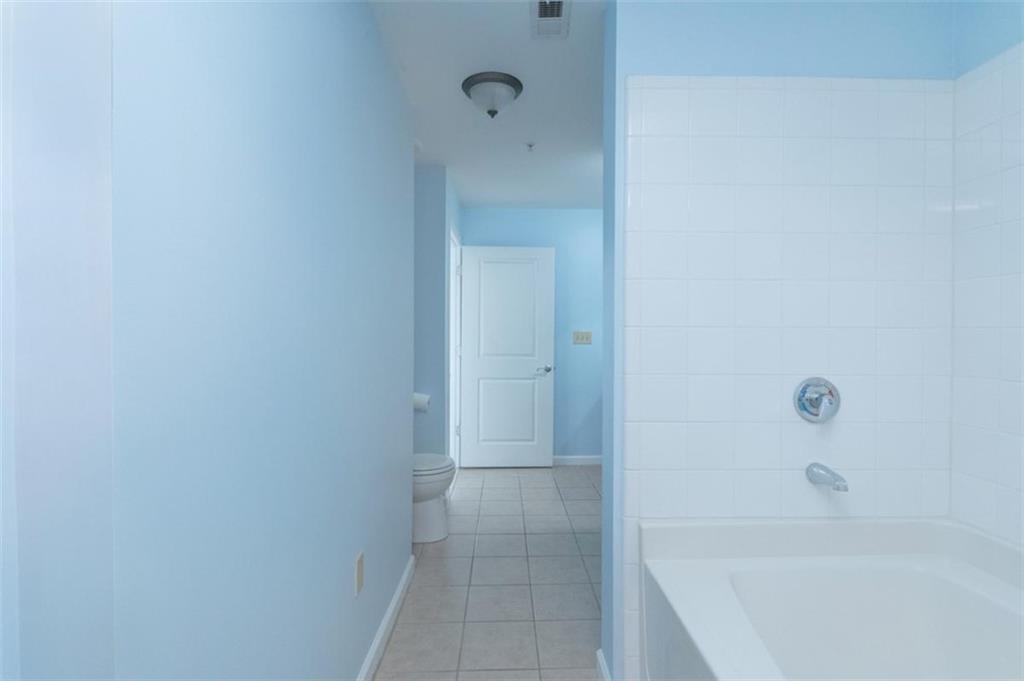
Bathroom with a white bathtub and tiled surround, with a toilet visible in the passage.
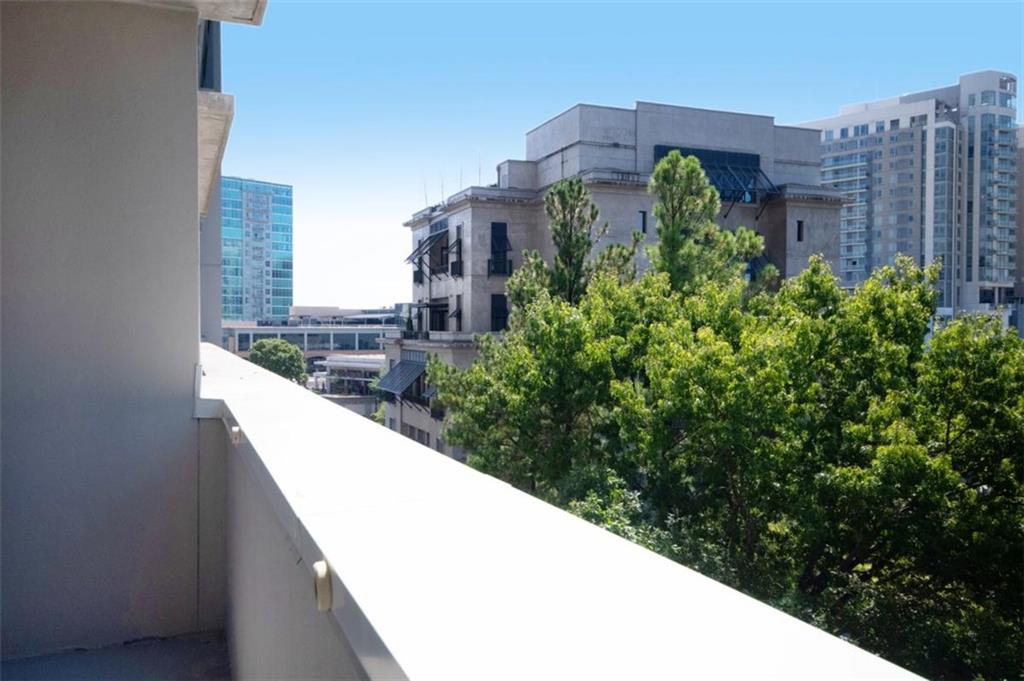
Balcony overlooking leafy trees and neighboring high-rise buildings.
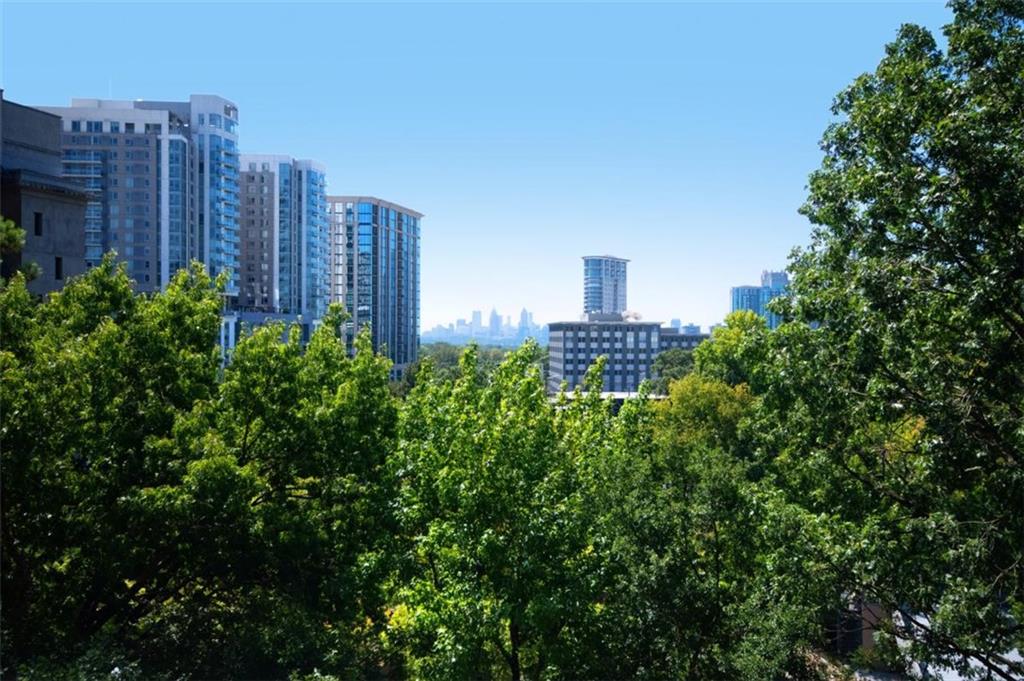
Atlanta skyline beyond leafy treetops and nearby high-rise buildings.
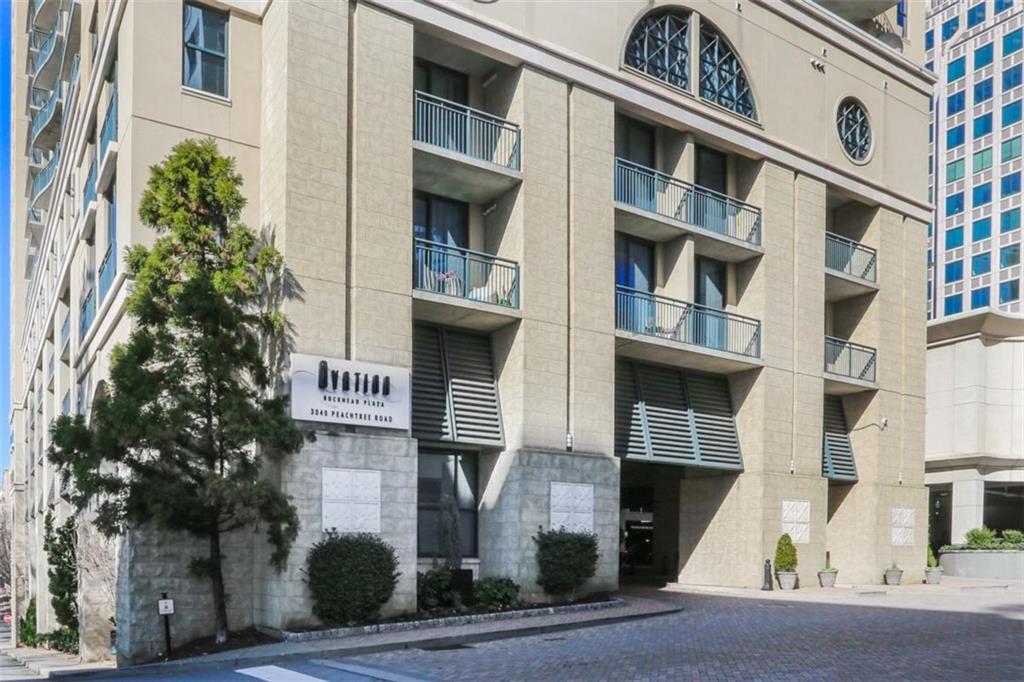
Condominium building with a stone facade, stacked balconies, and distinctive arched windows.
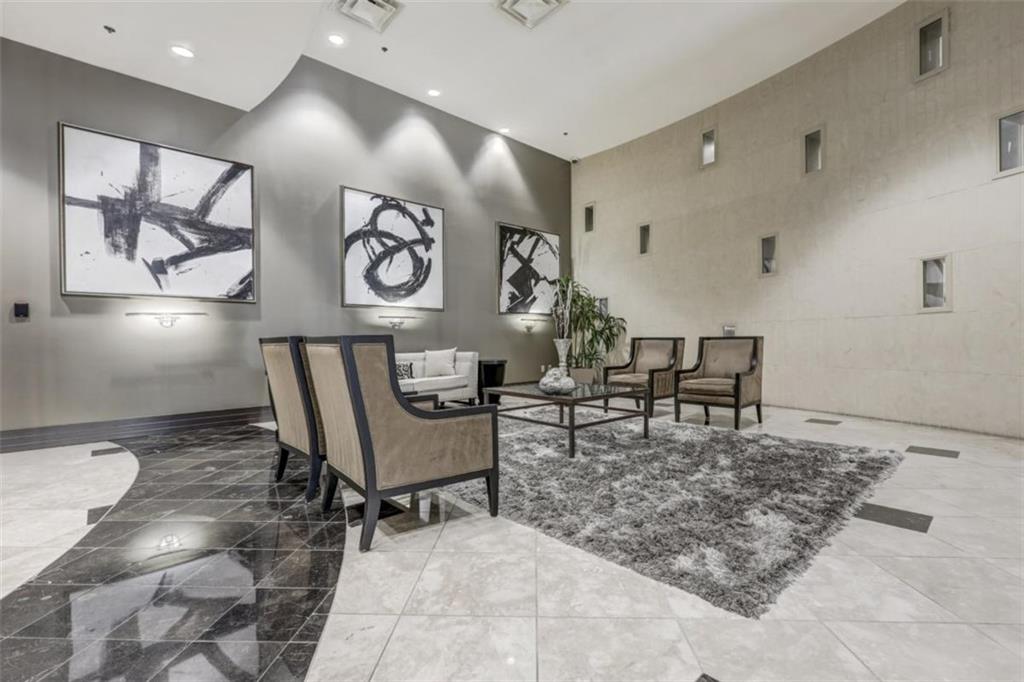
High-rise lobby lounge with contemporary seating, abstract art, and polished stone floors.
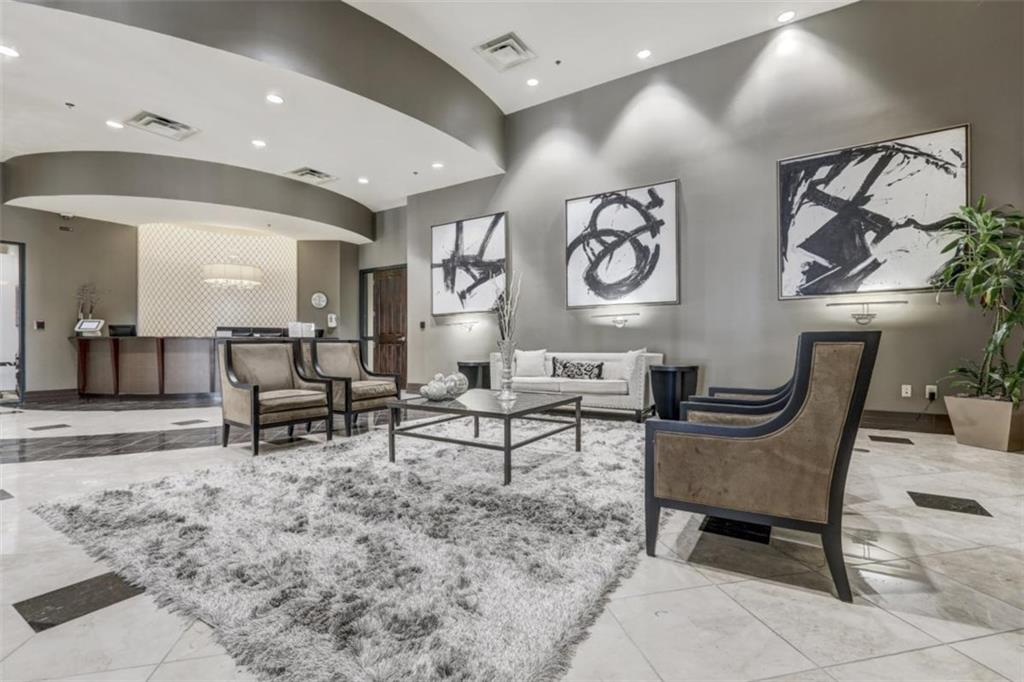
Condominium lobby lounge with a reception desk, abstract paintings, and seating around a coffee table.
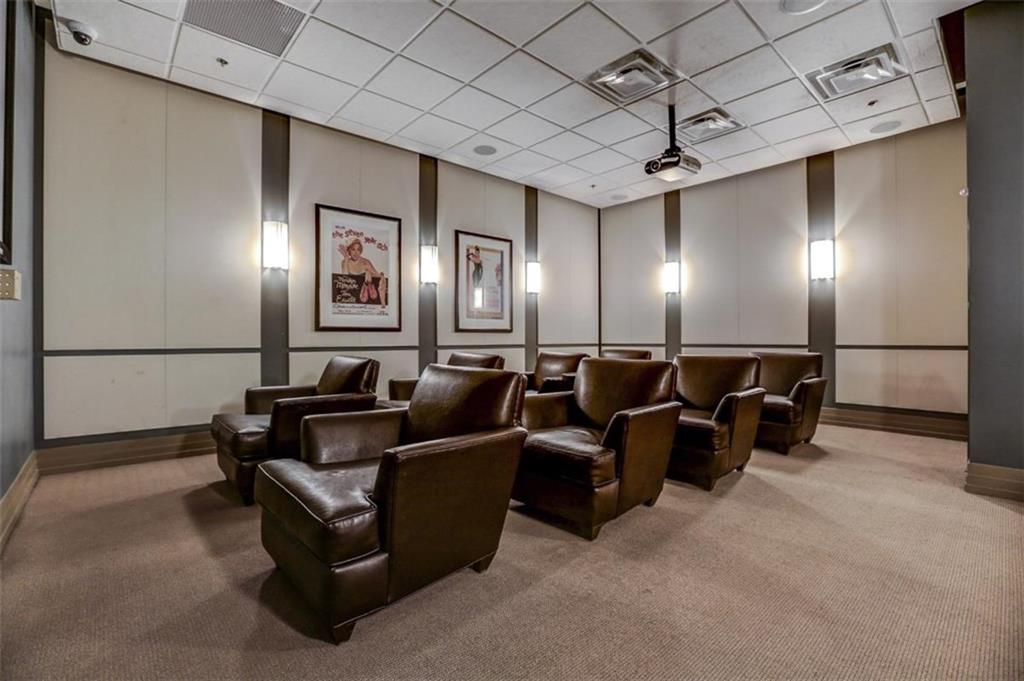
Furnished media room with dark leather theater chairs and a ceiling-mounted projector.
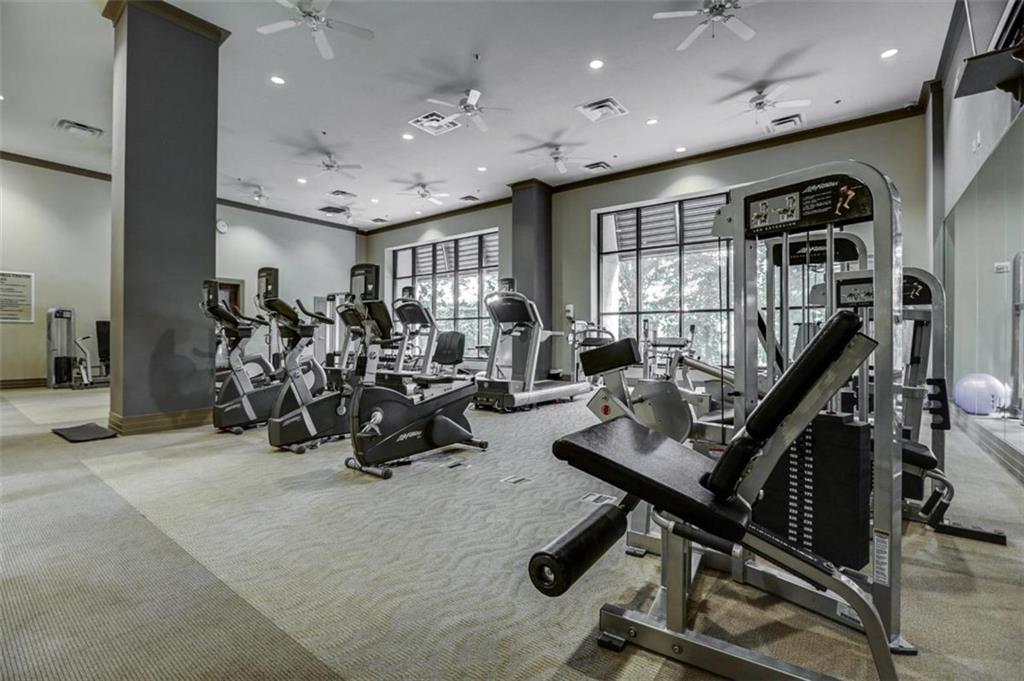
Condominium fitness room with weight machines and cardio equipment beside large windows.
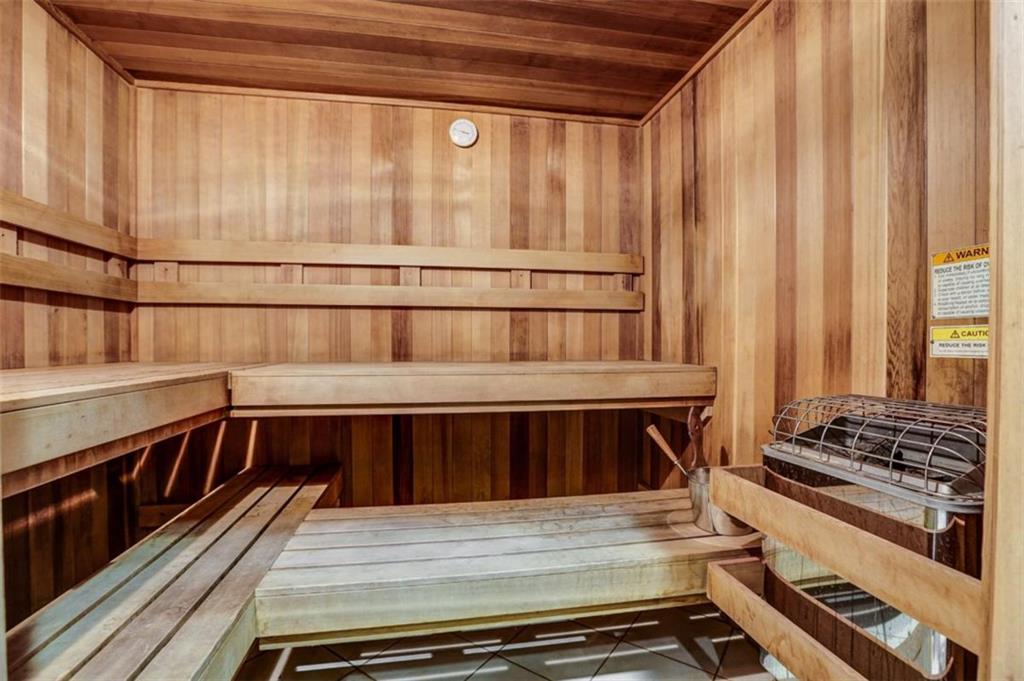
Wood-paneled sauna with tiered benches and a heater behind a wooden guard.
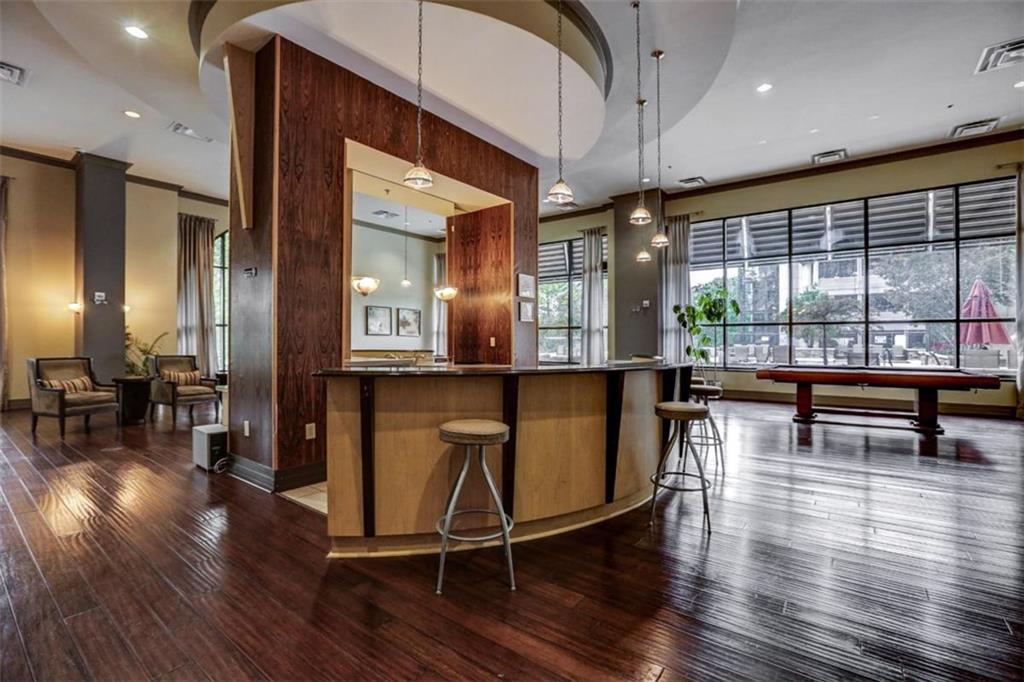
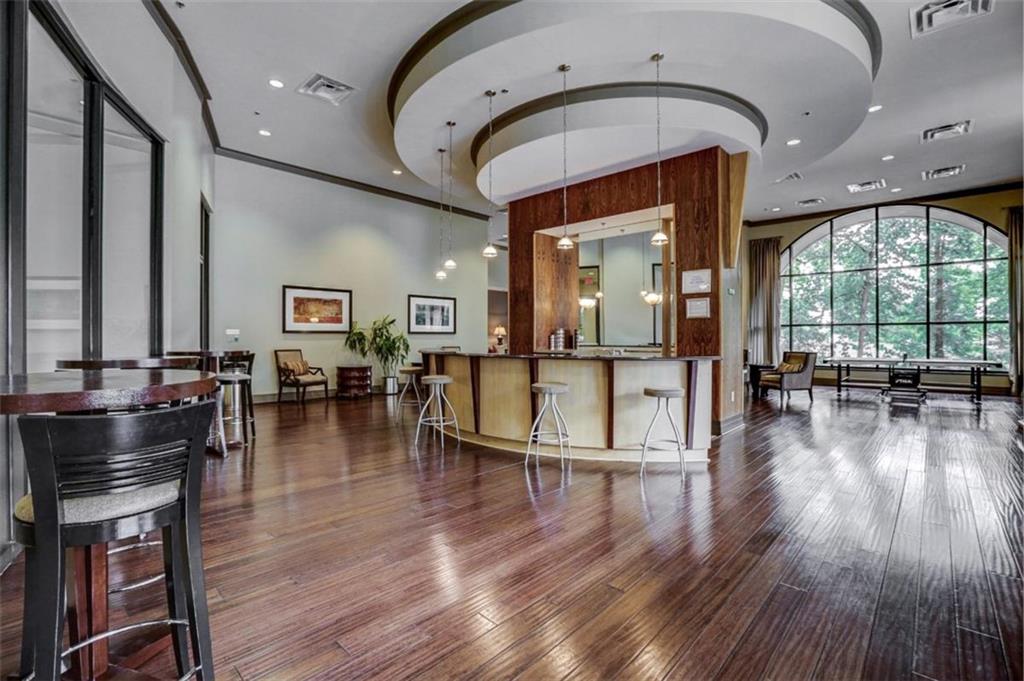
Condominium lounge with a curved bar, stools, pool table, and floor-to-ceiling windows.
Condominium lounge with a curved wood-paneled bar, hardwood floors, and tall arched windows.
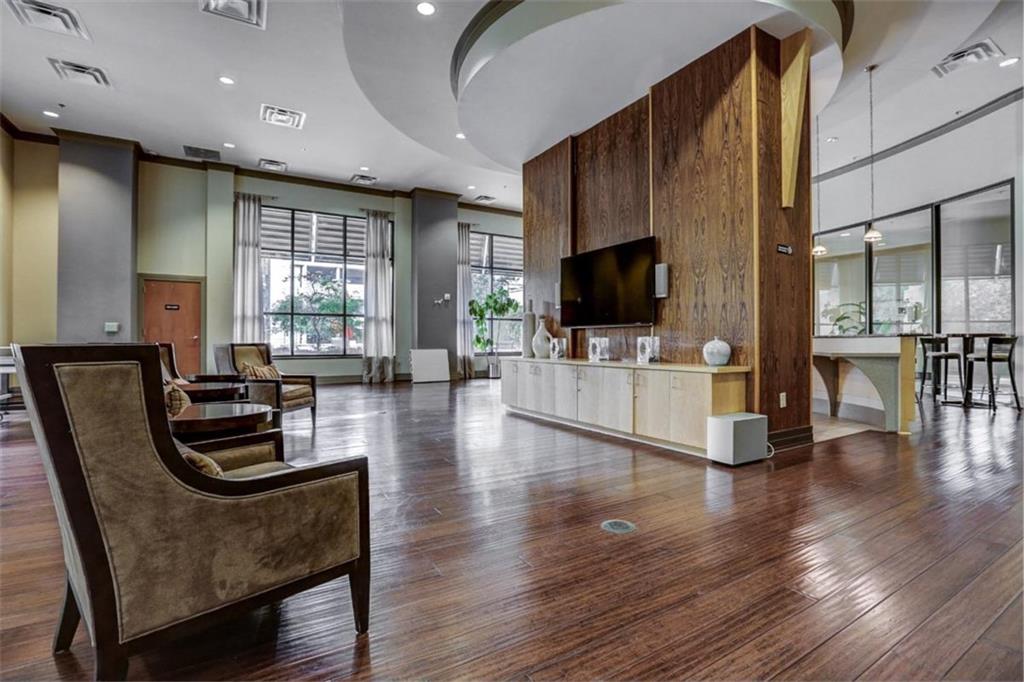
Condominium lounge with polished wood floors, upholstered chairs, and a wood-paneled television wall.
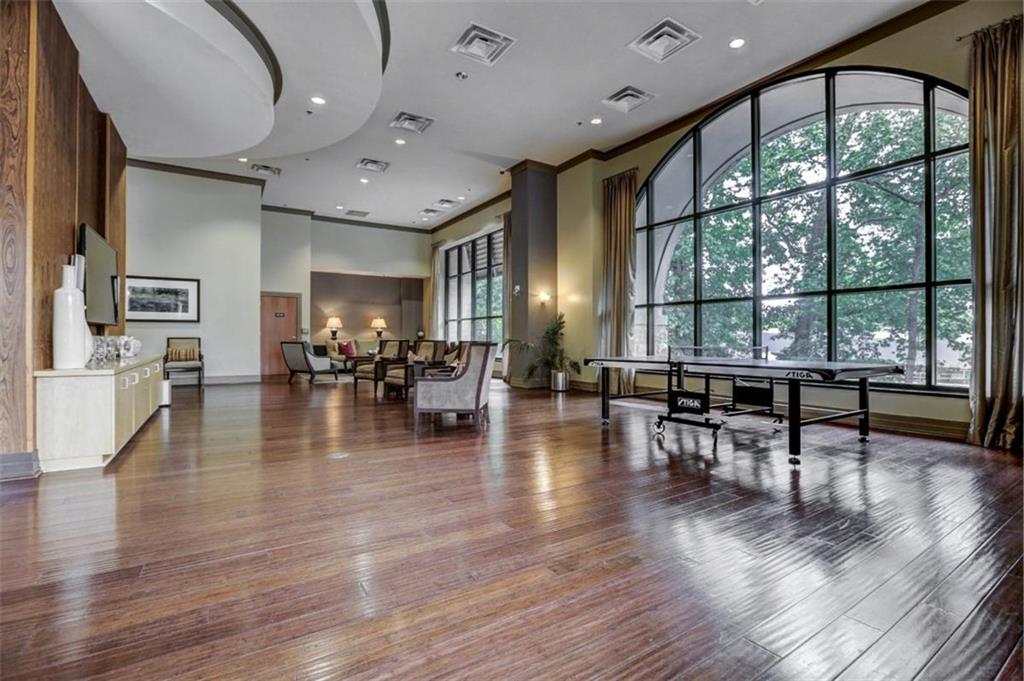
Condominium lounge with a ping-pong table, seating area, and tall arched windows.
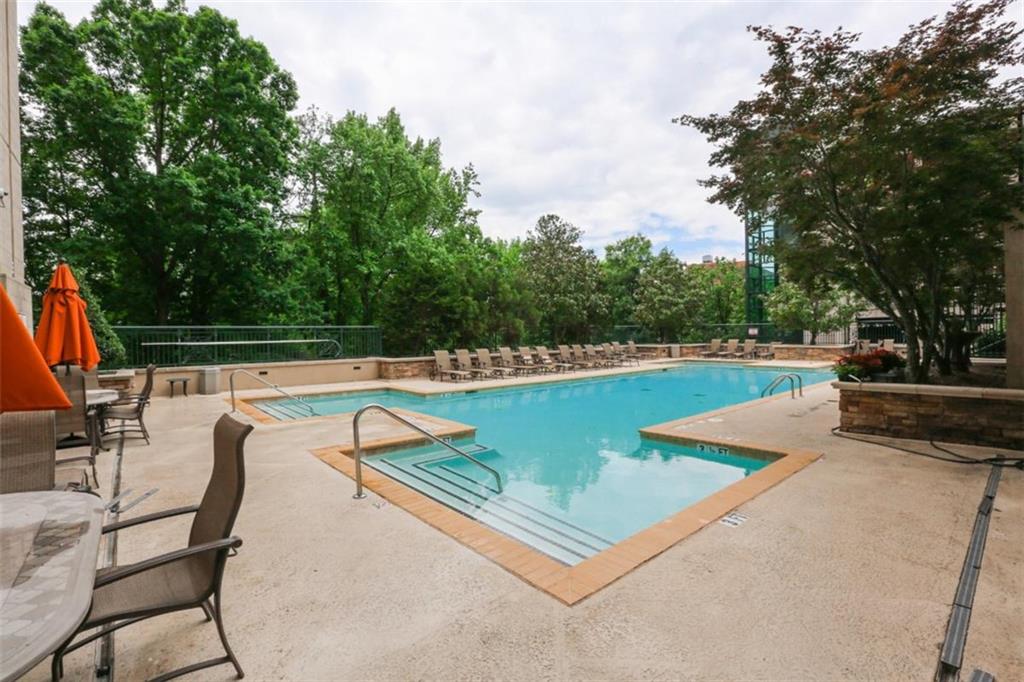
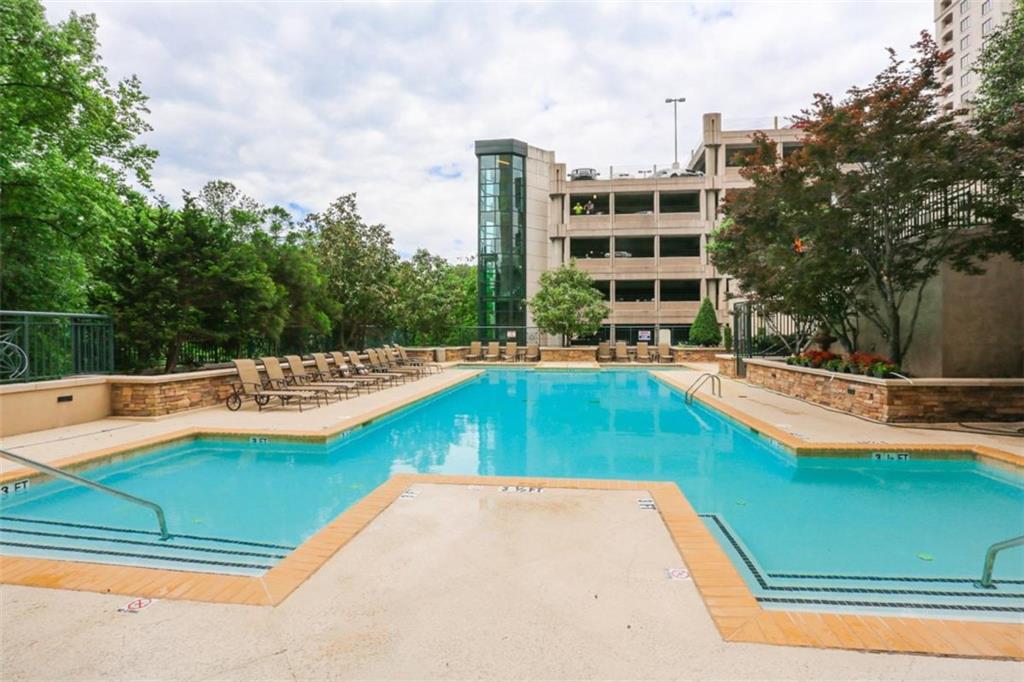
Outdoor condominium pool with a shallow entry area, patio seating, and mature trees.
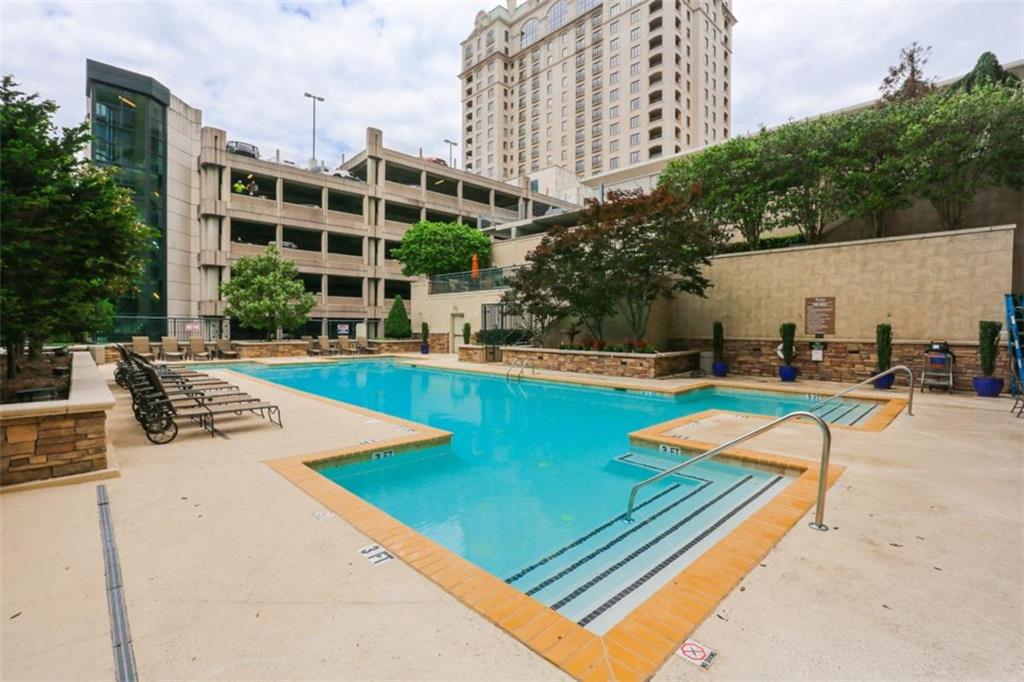
Outdoor pool with a shallow entry, lounge chairs, and a parking garage behind it.
Outdoor condominium pool with a shallow entry, lounge chairs, and surrounding high-rise buildings.
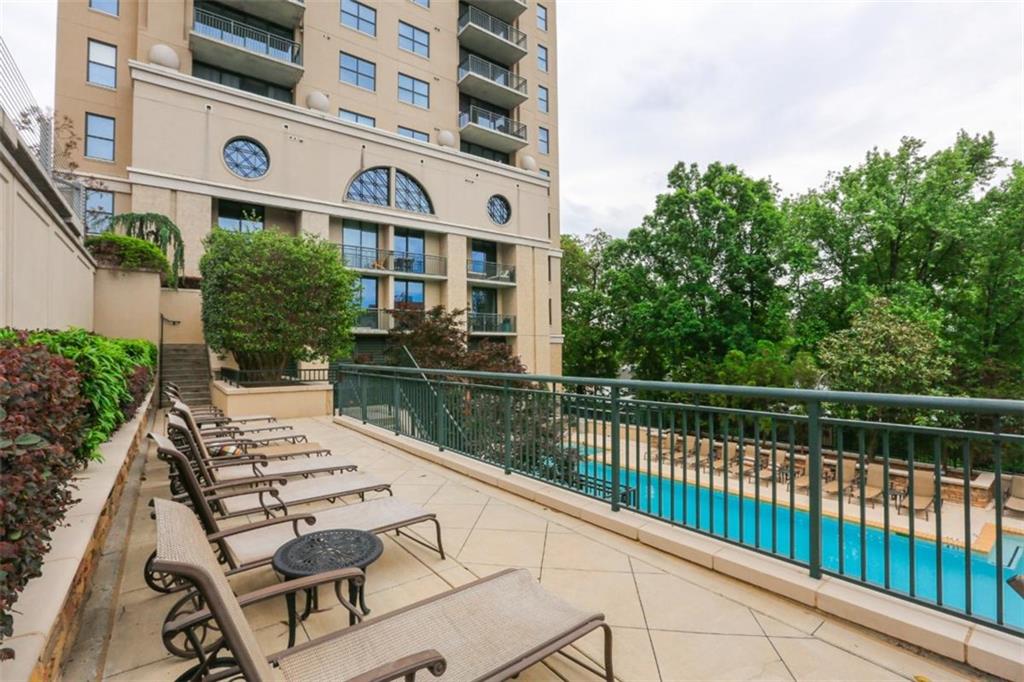
Condominium pool terrace with turquoise water, rows of chaise lounges, and landscaped greenery.
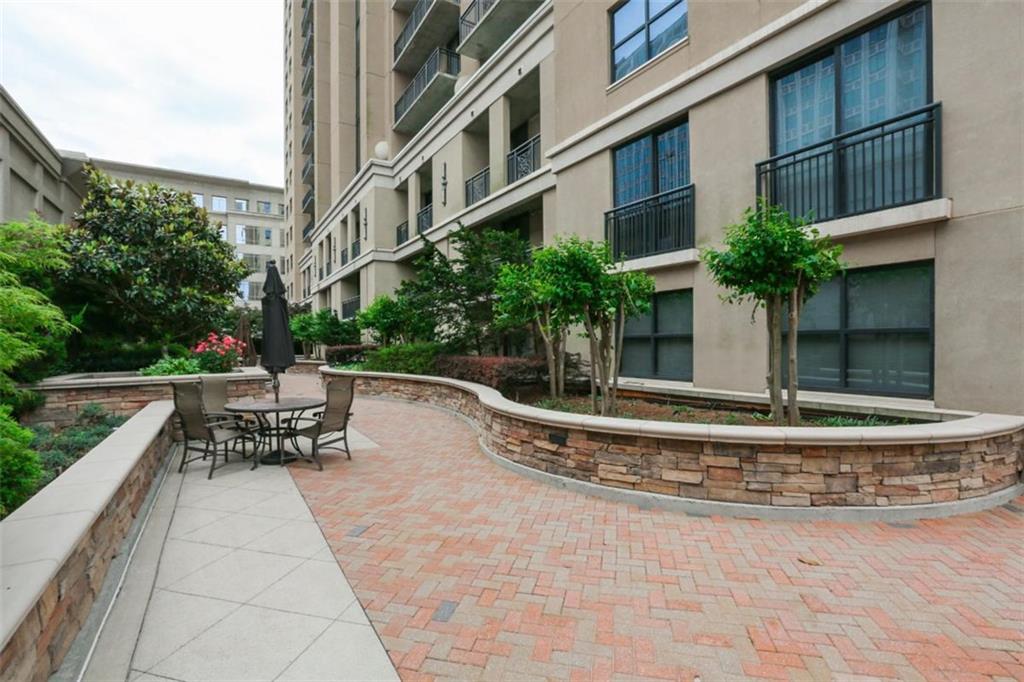
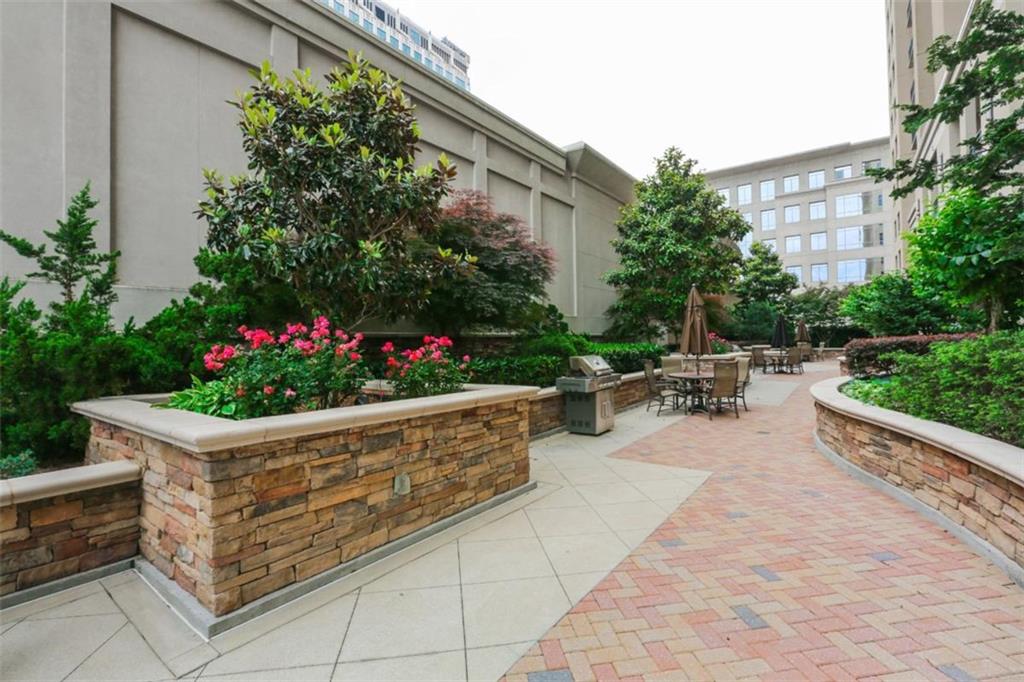
Condominium courtyard with brick paving, raised planters, trees, and a table with chairs.
Landscaped condominium courtyard with stone planters, flowering shrubs, outdoor tables, and paved walkways.
SEE ALL PHOTOS
Living room with a gray sofa, balcony doors, and distant city buildings.
Bedroom with a white bed, ceiling fan, and sliding glass doors to a tree-lined balcony.
Open-plan condo kitchen with a long island, stainless steel appliances, and city buildings visible through the window.
Open-plan kitchen with a large island, wood cabinetry, stainless steel appliances, and a dining area.
Dining area with a dark wood table, four chairs, chandelier, and pale blue walls.
Kitchen with granite counters, wood cabinets, stainless steel appliances, and a dining table.
Condominium kitchen with dark granite counters, a double sink, and wood cabinetry.
Kitchen with wood cabinets, dark countertops, stainless steel appliances, and a granite-topped peninsula.
Condominium kitchen with wood cabinets, granite island, stainless appliances, and a view toward the Atlanta skyline.
Laundry room with front-loading washer and dryer beneath wire shelving, opening to a hardwood-floored hall.
Condominium balcony with glass doors and leafy trees beyond the railing.
Concrete apartment balcony with dark glass doors overlooking trees and nearby buildings.
Bathroom with a wide wood vanity and mirror beside a glass-enclosed shower.
Bathroom with a glass-enclosed shower and metal shelving beside a doorway to a carpeted room.
Bathroom with a white bathtub and tiled surround, with a toilet visible in the passage.
Balcony overlooking leafy trees and neighboring high-rise buildings.
Atlanta skyline beyond leafy treetops and nearby high-rise buildings.
Condominium building with a stone facade, stacked balconies, and distinctive arched windows.
High-rise lobby lounge with contemporary seating, abstract art, and polished stone floors.
Condominium lobby lounge with a reception desk, abstract paintings, and seating around a coffee table.
Furnished media room with dark leather theater chairs and a ceiling-mounted projector.
Condominium fitness room with weight machines and cardio equipment beside large windows.
Wood-paneled sauna with tiered benches and a heater behind a wooden guard.
Condominium lounge with a curved bar, stools, pool table, and floor-to-ceiling windows.
Condominium lounge with a curved wood-paneled bar, hardwood floors, and tall arched windows.
Condominium lounge with polished wood floors, upholstered chairs, and a wood-paneled television wall.
Condominium lounge with a ping-pong table, seating area, and tall arched windows.
Outdoor condominium pool with a shallow entry area, patio seating, and mature trees.
Outdoor pool with a shallow entry, lounge chairs, and a parking garage behind it.
Outdoor condominium pool with a shallow entry, lounge chairs, and surrounding high-rise buildings.
Condominium pool terrace with turquoise water, rows of chaise lounges, and landscaped greenery.
Condominium courtyard with brick paving, raised planters, trees, and a table with chairs.
Landscaped condominium courtyard with stone planters, flowering shrubs, outdoor tables, and paved walkways.
Listed by Colin Peebles with HomeSmart 404-876-4901
For Sale

3040 Peachtree Road Unit 507

3040 Peachtree Road Unit 507, Atlanta, GA 30305

$275,000
LOCK-&-LEAVE CONDO * PRIME BUCKHEAD LOCATION * GREAT VALUE - Experience elevated lock-and-leave living at Ovation, one of Buckhead's most coveted luxury condominium residences. This south-facing one-bedroom home offers over 800 square feet of thoughtfully designed living space, capturing abundant natural light and vibrant skyline views throughout the day. Soaring ceilings and expansive windows illuminate rich hardwood floors and a sophisticated, modern palette. The open-concept layout transitions effortlessly to a private covered balcony-perfect for morning coffee in the sun or unwinding as the city lights begin to glow. The kitchen is tailored for both everyday comfort and stylish entertaining, featuring sleek finishes, quality appliances, and generous storage. The spacious primary suite serves as a tranquil retreat with refined detailing and ample closet space.Residents of Ovation enjoy exceptional resort-style amenities, including 24-hour concierge, a luxury pool and spa, fitness center, club lounge, private dining, theater, and guest suite-all moments from Buckhead's premier dining, shopping, and entertainment.*** Receive a free appraisal and $1,000 towards your closing costs with preferred lender!

1
bed

1
bath

800 Sq.Ft. LIVING AREA

784.08 Sq.Ft. lot

Colin Peebles

Colin Peebles

Features & Amenities

Interior

  • total bedrooms1
  • Total bathroom1
  • full bathroom1
  • Laundry room In Hall
  • Flooring Vinyl
  • Fireplace None
  • APPLIANCES Dishwasher, Disposal, Dryer, Microwave, Refrigerator, Washer
  • other interior Features High Speed Internet, Other, Recessed Lighting

Area & Lot

  • Status For Sale
  • Living Area800 Sq.Ft.
  • Total Area800 Sq.Ft.
  • Lot Area784.08 Sq.Ft.
  • MLS® ID7751818
  • TypeCondo
  • YEAR BUILT2006
  • NeighborhoodAtlanta
  • Architecture StylesContemporary, High Rise (6 or more stories)
  • Water FrontageNone
  • View DescriptionCity
  • Elementary SchoolMorris Brandon
  • Middle SchoolWillis A. Sutton
  • High SchoolNorth Atlanta

Exterior

  • STORIES1
  • water SourcePublic
  • utilitiesCable Available, Electricity Available, Underground Utilities, Water Available
  • PoolSalt Water
  • roofComposition
  • lot featuresOther
  • parkingAssigned
  • HEAT TYPECentral
  • AIR CONDITIONINGCentral Air
  • sewerPublic Sewer
  • SubstructureNone
  • Disability FeaturesNone
  • security FeaturesFire Alarm, Fire Sprinkler System, Key Card Entry, Security Gate, Smoke Detector(s)
  • Green featuresNone
  • other exterior FeaturesBalcony, None

Financial

  • Sales Price$275,000
  • Real Estate Tax $4,513/yr
  • HOA $468/mo
Bedroom with a white bed, ceiling fan, and sliding glass doors to a tree-lined balcony.

Schedule a Showing

I would love to show you this beautiful property. Please select your preferred date and time below. I will be in touch shortly to confirm your appointment.

Schedule a Showing

I would love to show you this beautiful property. Please select your preferred date and time below. I will be in touch shortly to confirm your appointment.

Thank you for your interest in 3040 Peachtree Road Unit 507, Atlanta, GA 30305. We are reviewing your request and will be in touch shortly!

Mortgage Calculator

Estimate your monthly mortgage payment, including the principal and interest, property taxes, and HOA. Adjust the values to generate a more accurate rate.

All estimates are provided for informational purposes only. Actual amounts may vary.
$0,000 Your Payment 20 15 65
$0,000 Your Payment

Atlanta

Explore

Work With Colin

With a focus on making this world a better place for current and future generations, Colin enjoys volunteering for and contributing to various local and international non-profit organizations.

Follow Me on Instagram