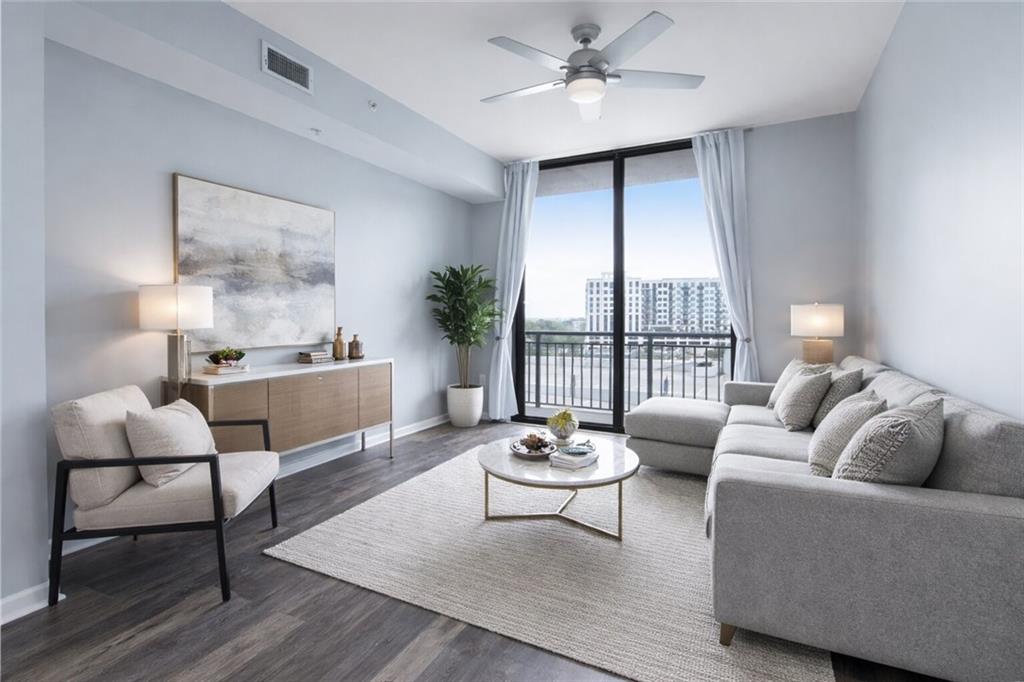
Staged living room with a gray sectional and balcony doors overlooking nearby buildings.
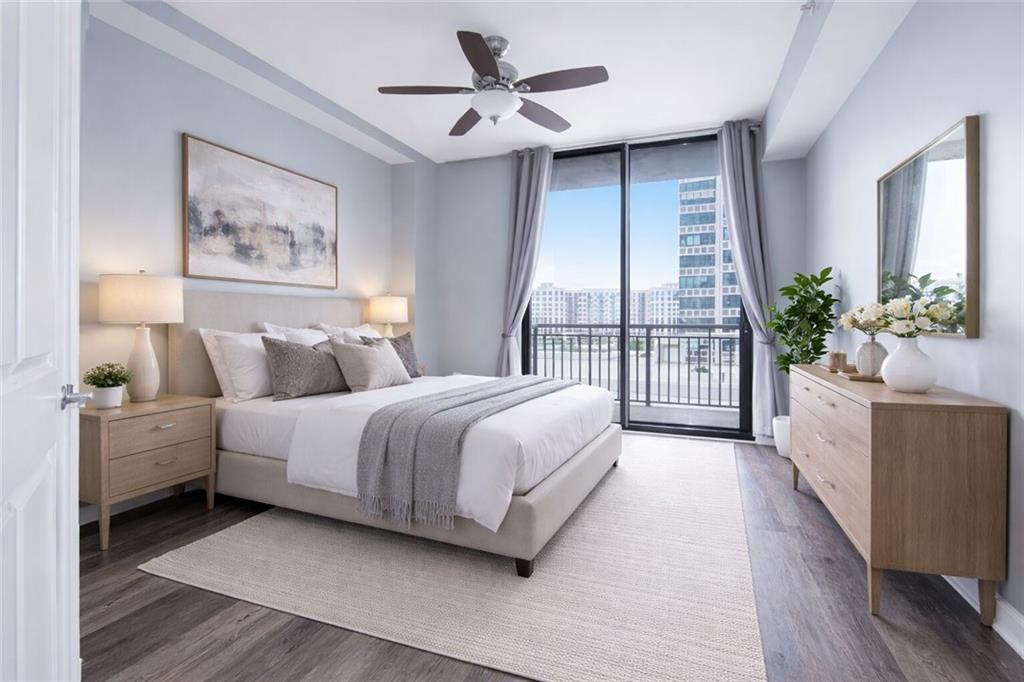
Staged bedroom with a king-size bed and balcony doors overlooking city buildings.
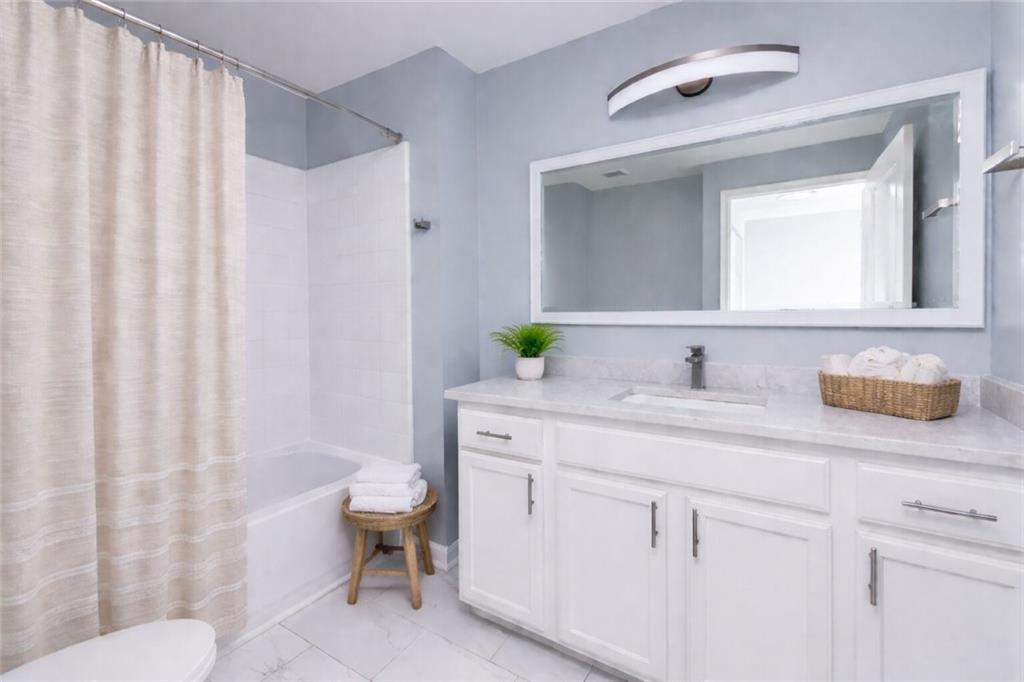
Bathroom with a white vanity and large mirror beside a curtained bathtub.
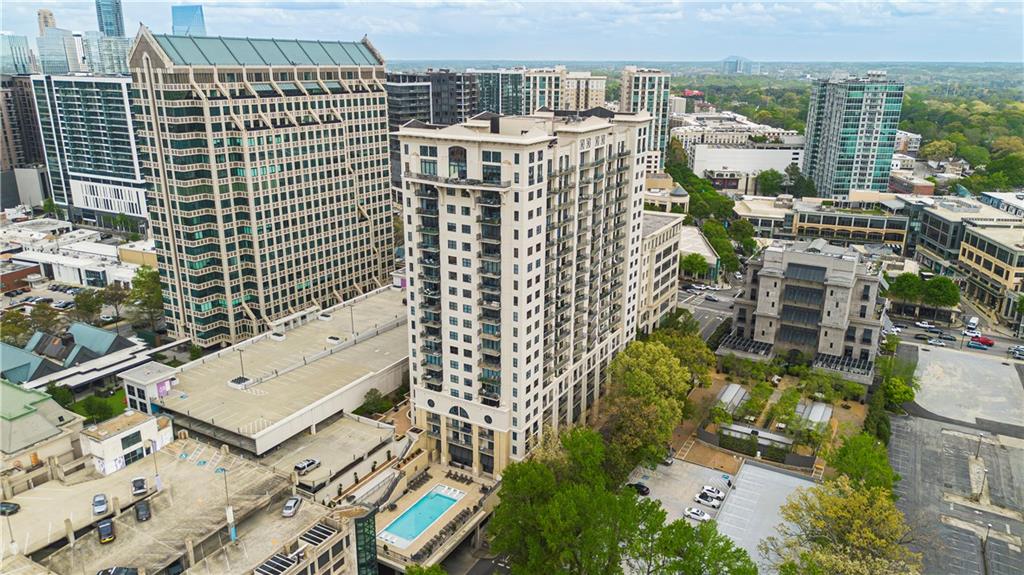
Aerial view of a high-rise residential building among Atlanta towers, with a pool and parking below.
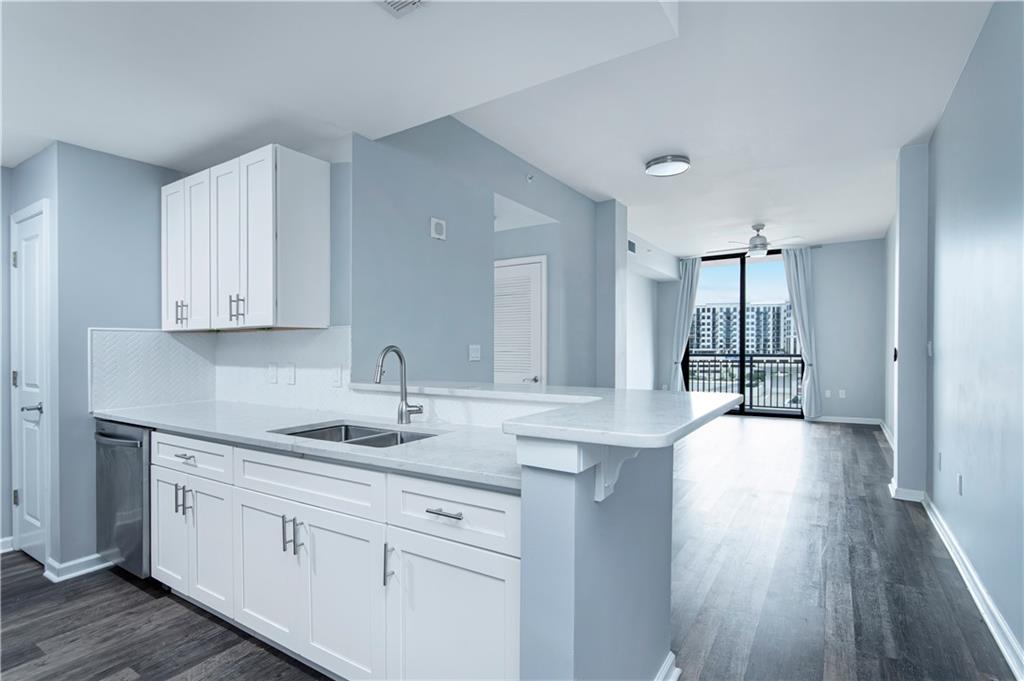
Vacant condo kitchen with white cabinets, a stone island, and city buildings visible through the balcony doors.
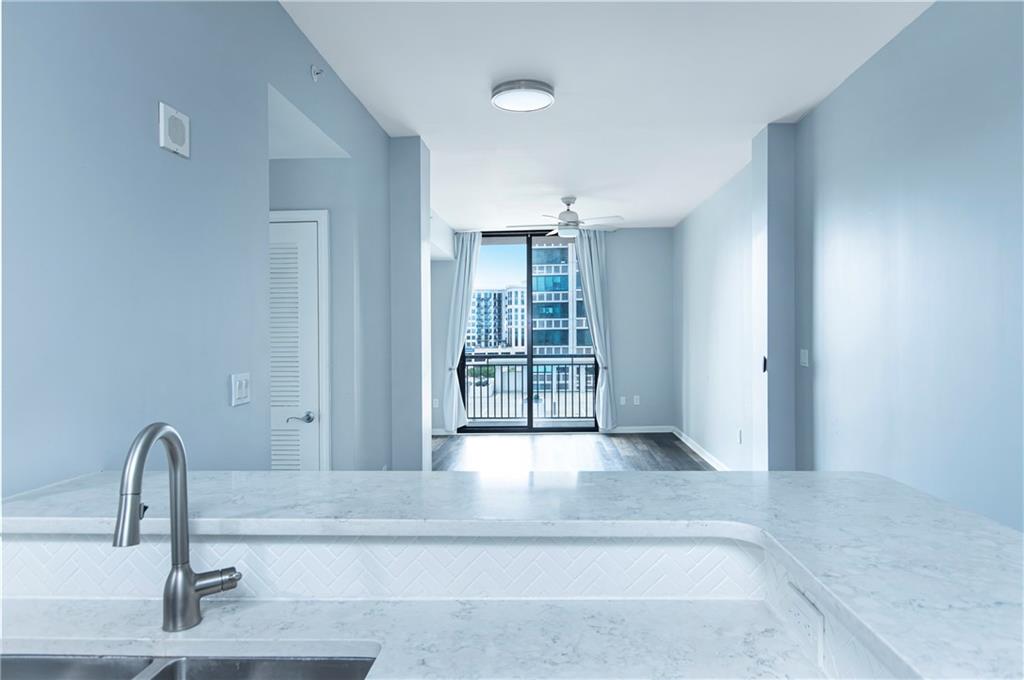
Vacant condo kitchen with a white stone counter overlooking a balcony and nearby city buildings.
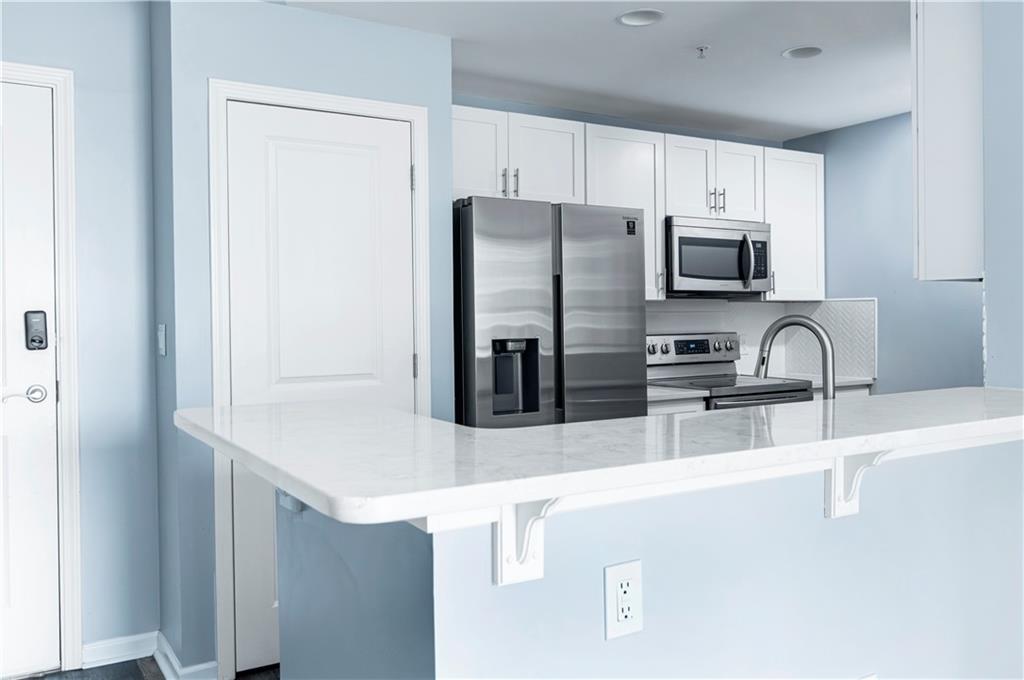
Vacant condo kitchen with a breakfast bar, stainless steel appliances, and dark flooring.
Modern condo kitchen with a marble-look breakfast bar and stainless steel appliances.
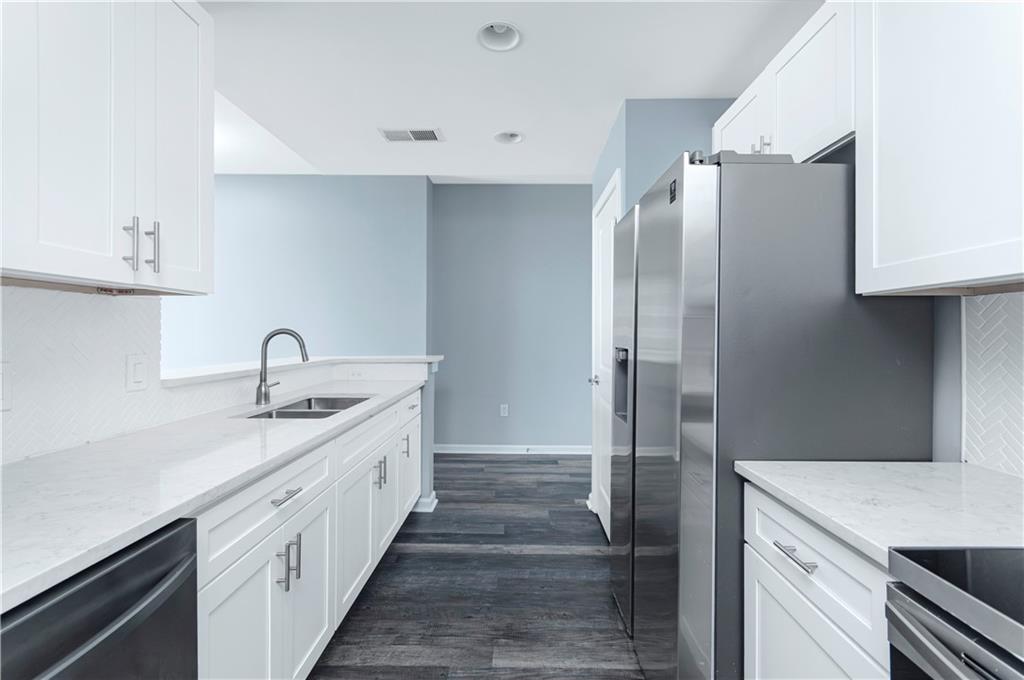
Modern kitchen with white cabinets, stainless steel appliances, and dark wood-look flooring.
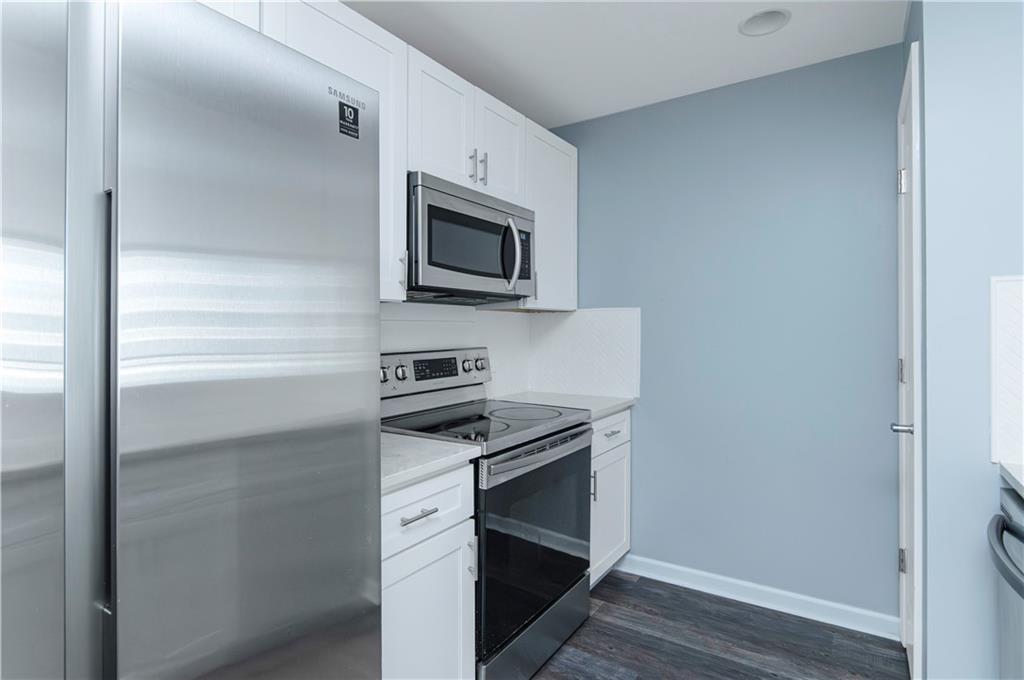
Compact kitchen with white cabinets, stainless steel appliances, and gray-blue walls.
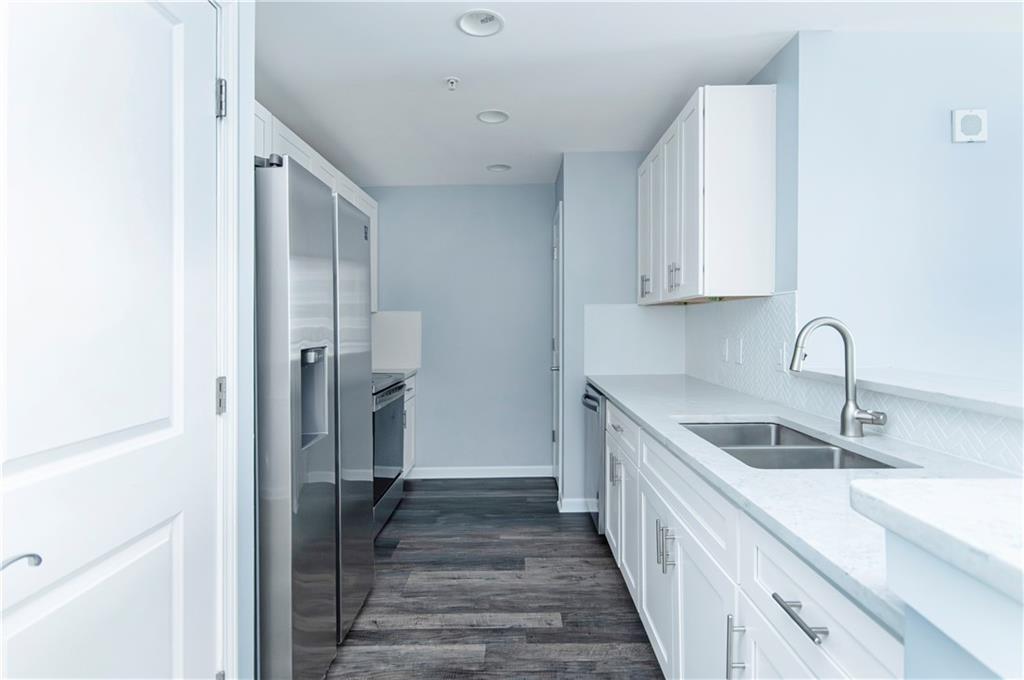
Modern kitchen with white cabinetry, pale stone counters, stainless steel appliances, and dark plank flooring.
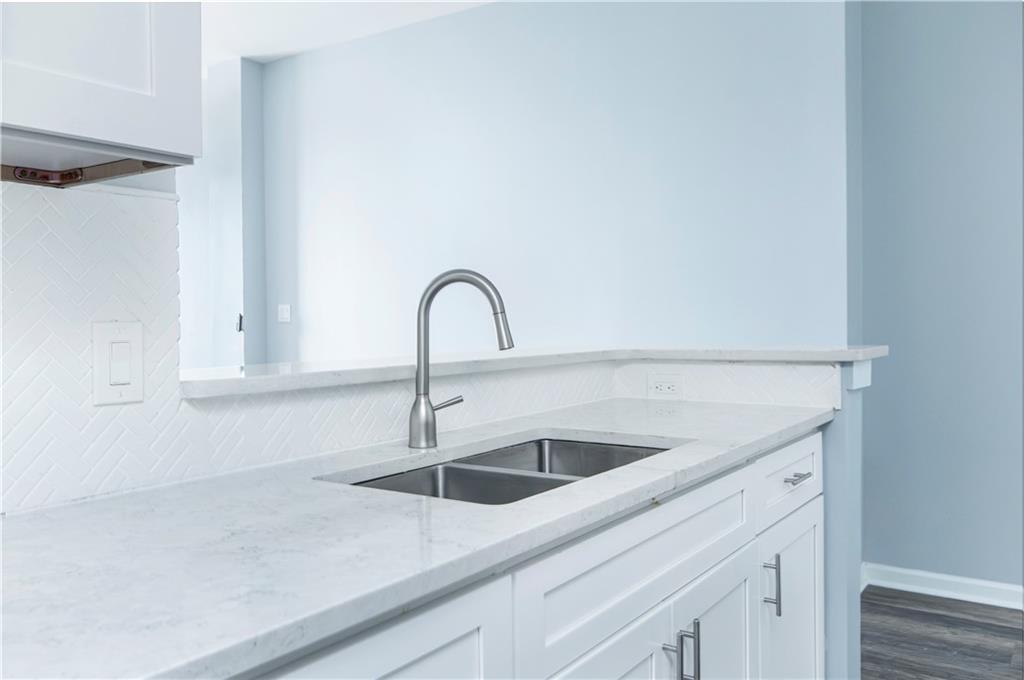
Kitchen with white cabinetry, stone counters, stainless steel sink, and herringbone backsplash.
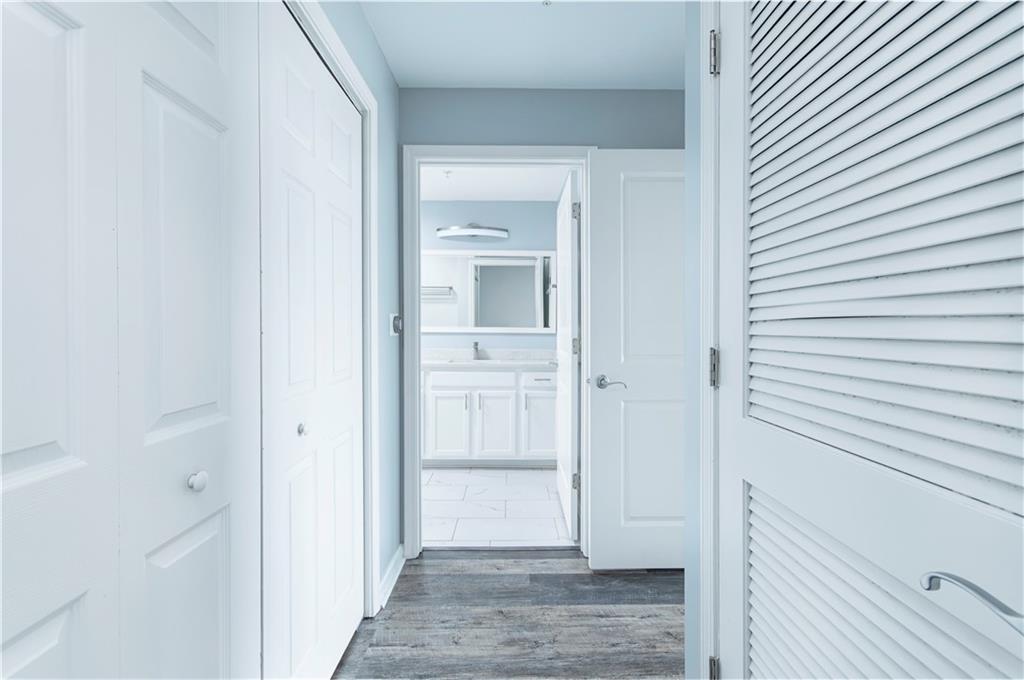
Hallway with white louvered closet doors leading to a bathroom vanity.
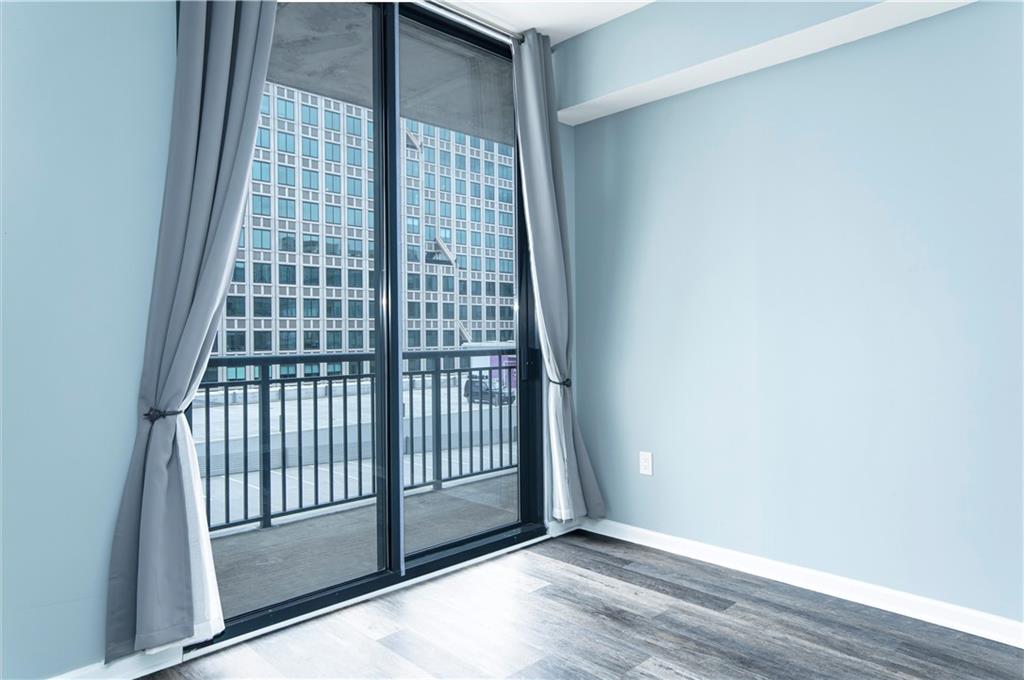
Vacant condo room with blue walls and dark flooring, opening to a balcony through sliding glass doors.
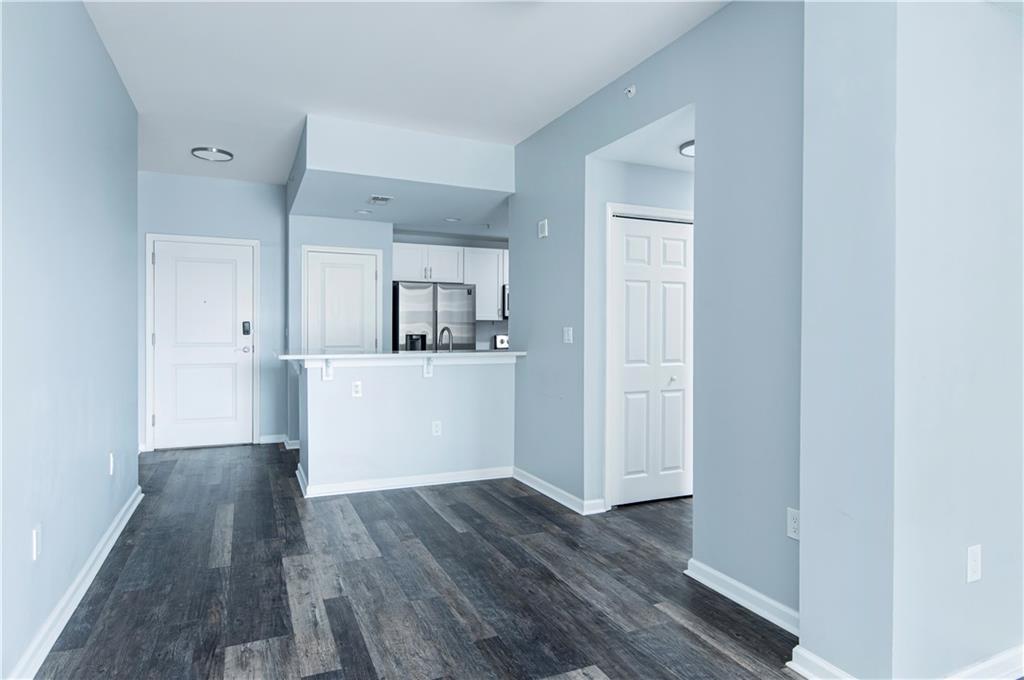
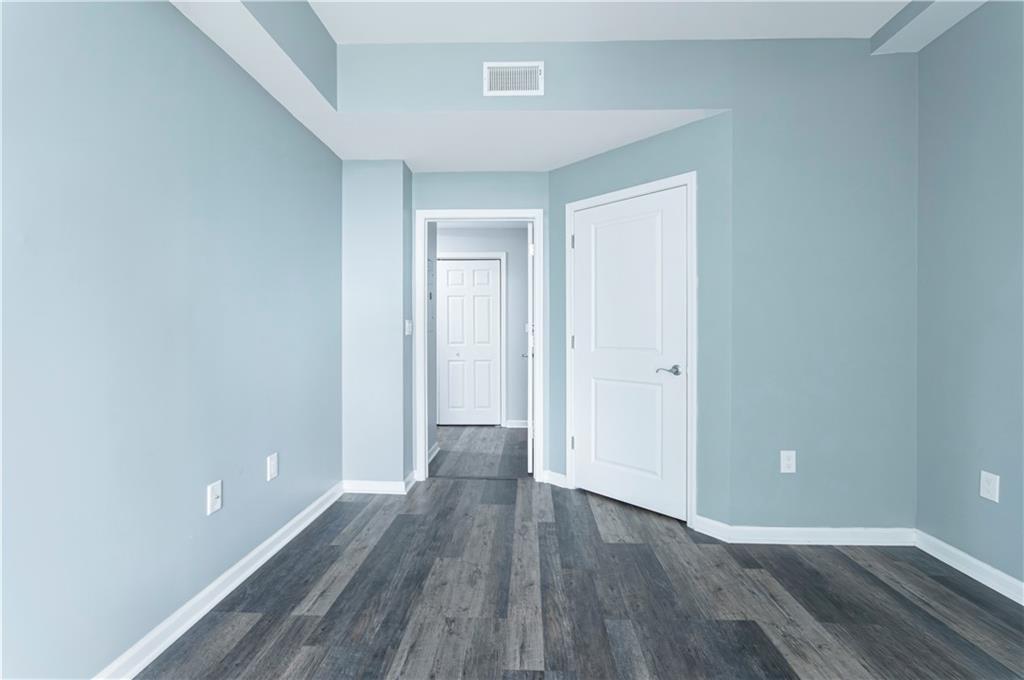
Empty room with pale blue walls, dark plank flooring, and two white doors.
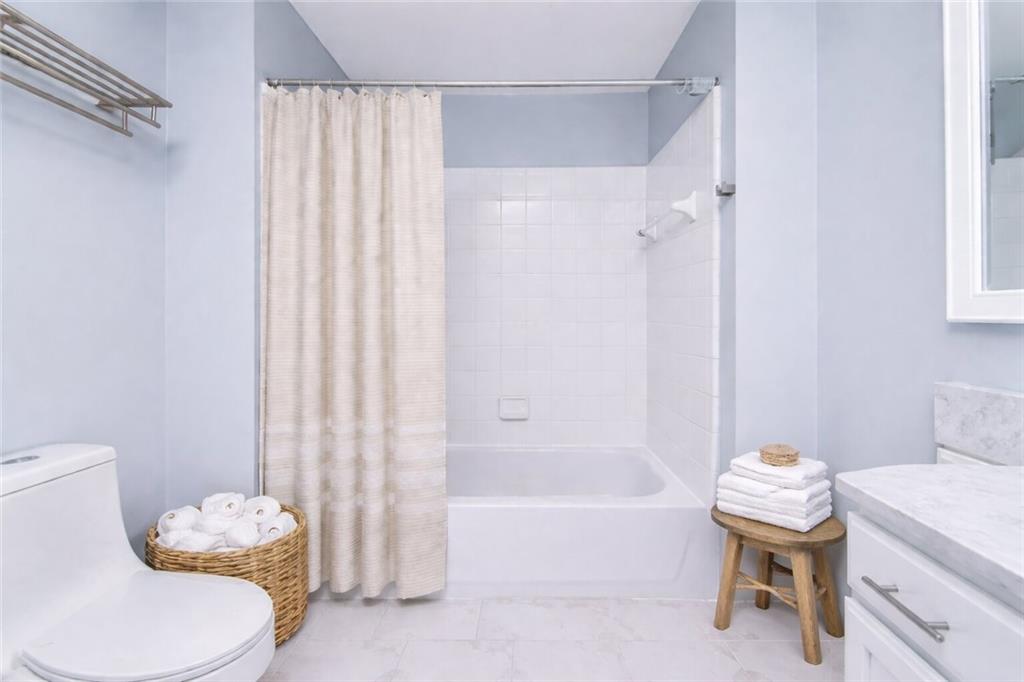
Bathroom with a white tub, beige shower curtain, marble-look vanity, and folded towels.
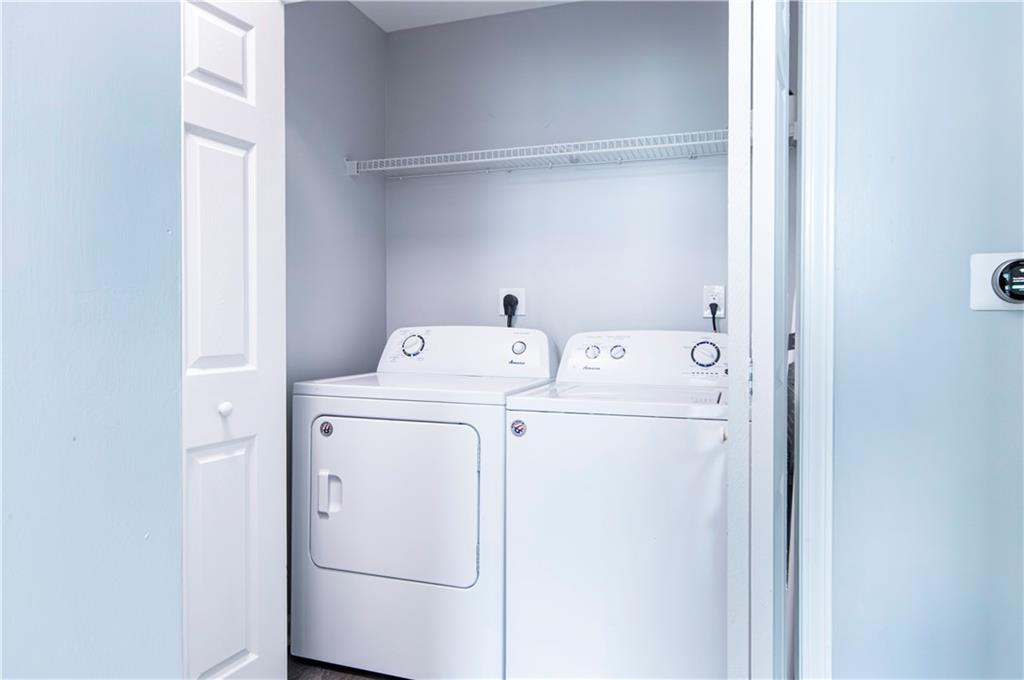
Laundry closet with a white washer and dryer beneath a wire shelf.
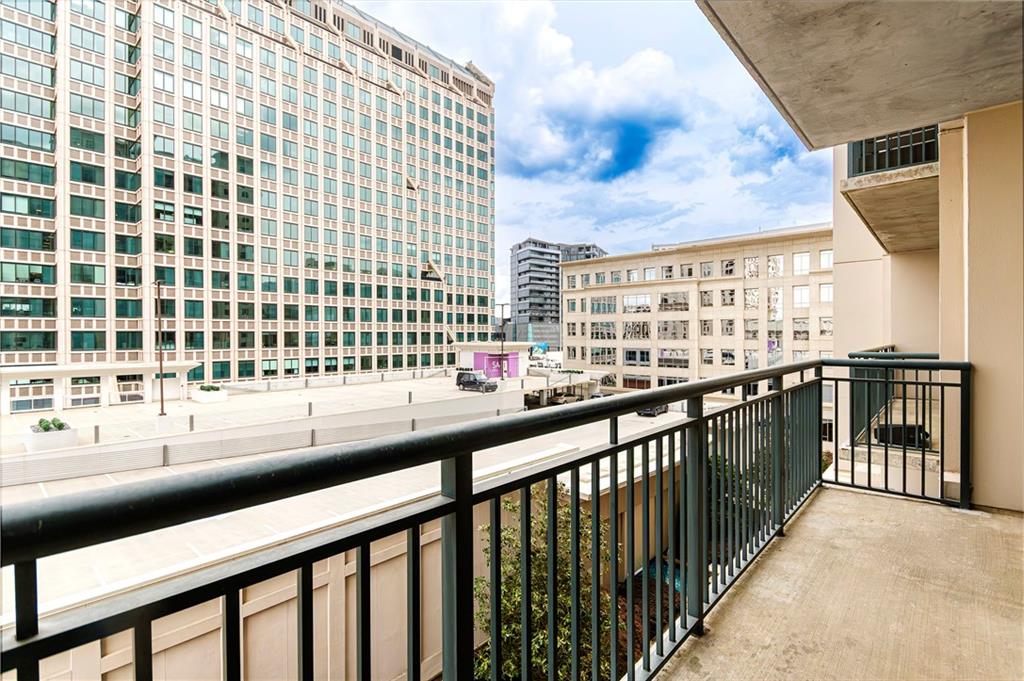
Apartment balcony overlooking Atlanta buildings, with black metal railings and a broad concrete overhang.
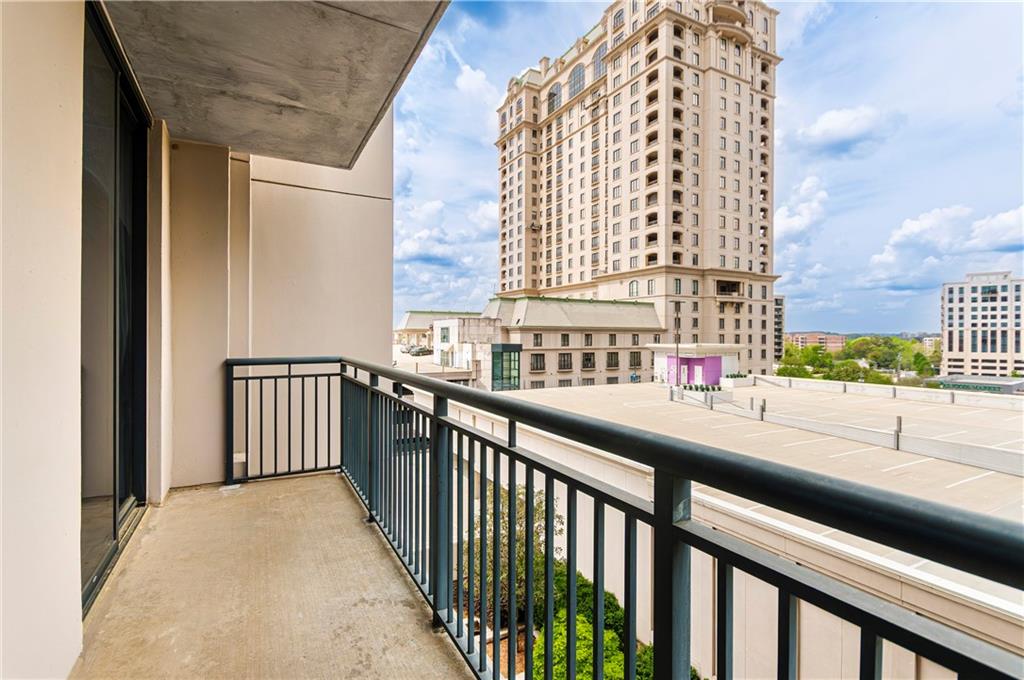
Condominium balcony overlooking a cream-colored high-rise and nearby Atlanta buildings.
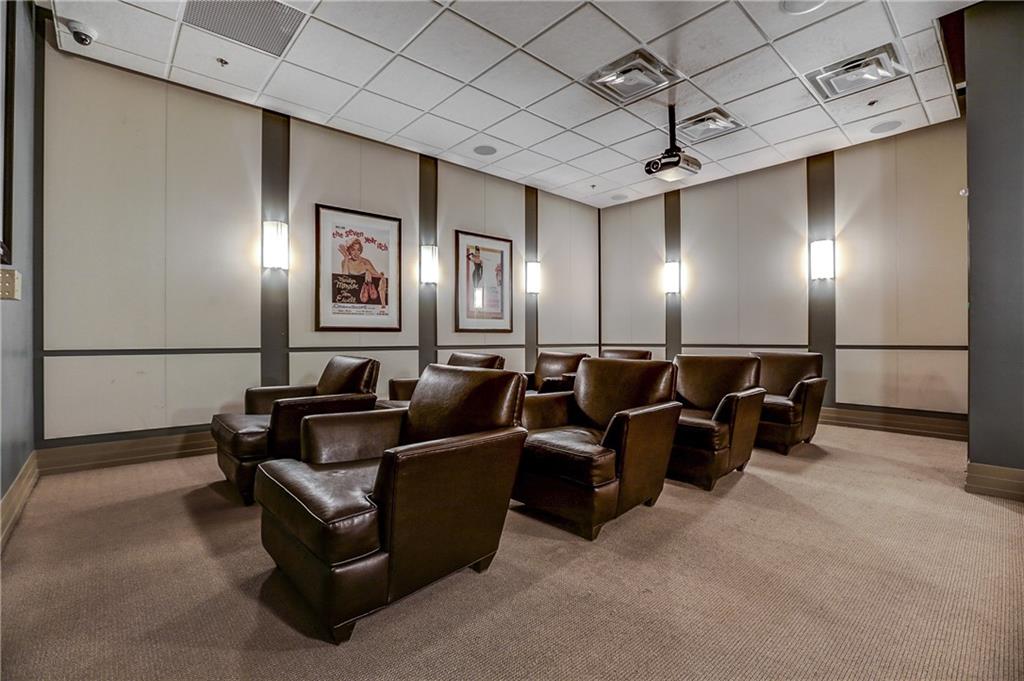
Private theater room with rows of leather recliners and a ceiling-mounted projector.
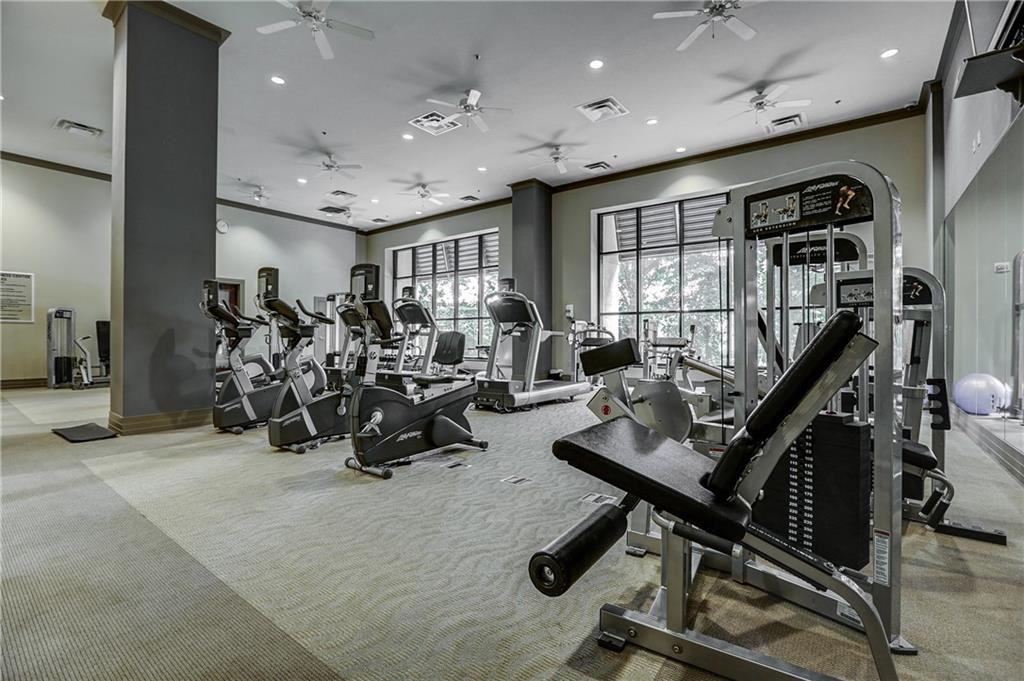
Fitness center with cardio machines and weight-training equipment beside large windows.
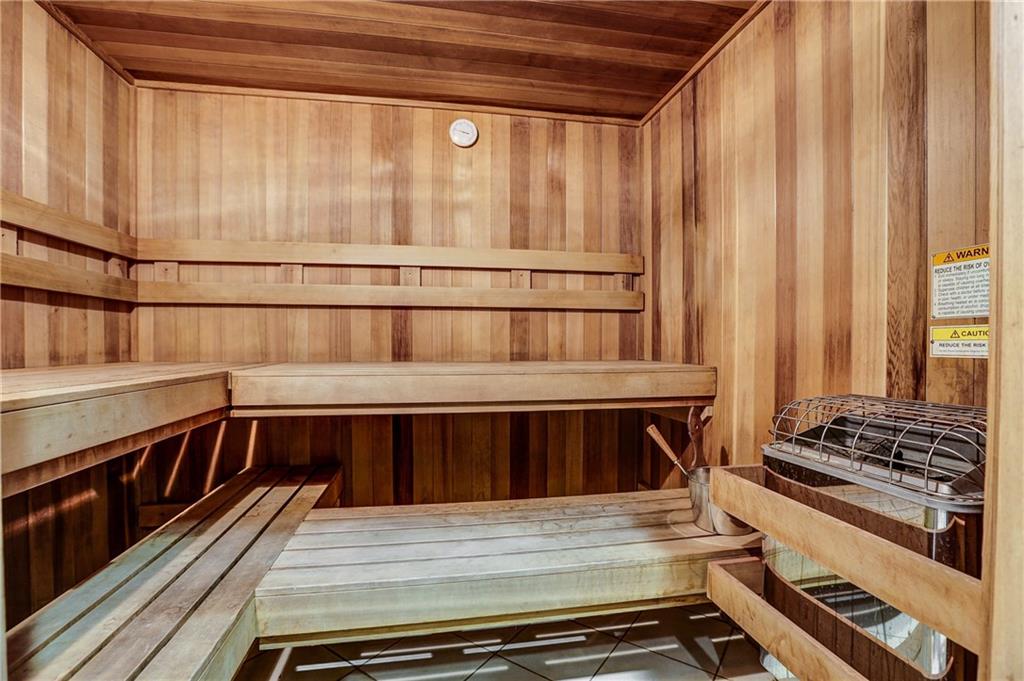
Wood-paneled sauna with tiered benches and a guarded heater.
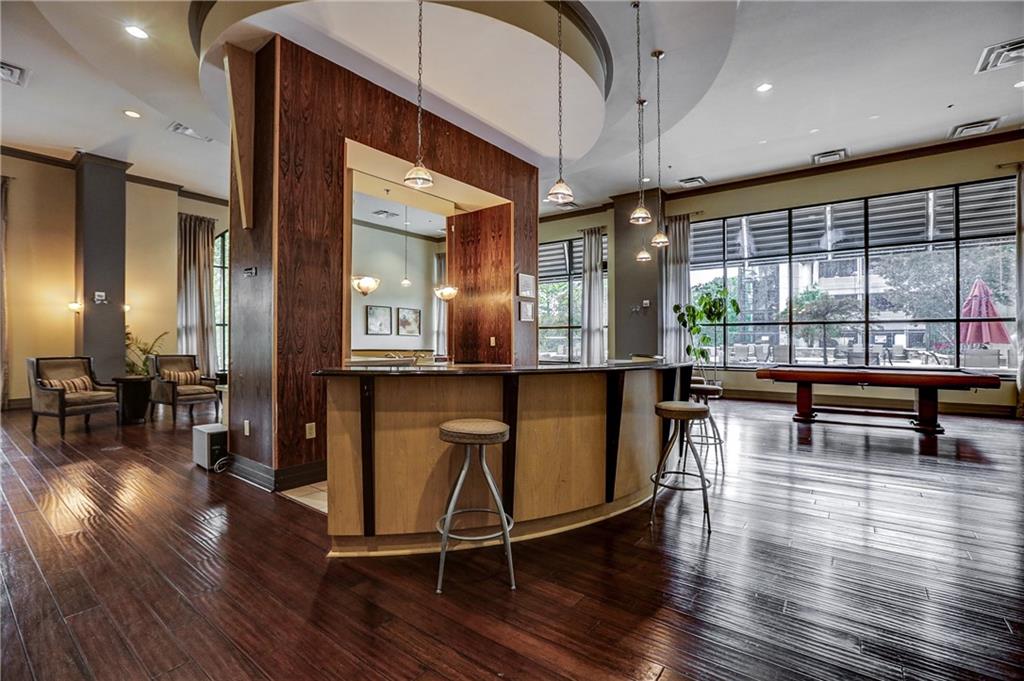
Condominium common room with a curved wood bar, pool table, and large windows.
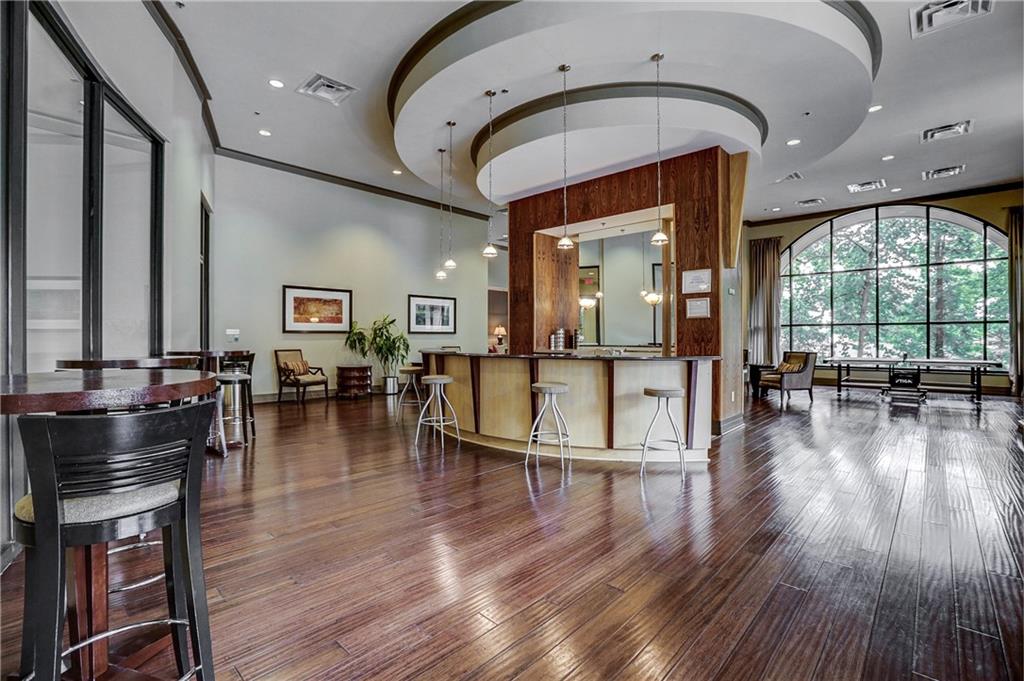
Condominium lobby with a curved wood-paneled counter, polished floors, and a large arched window.
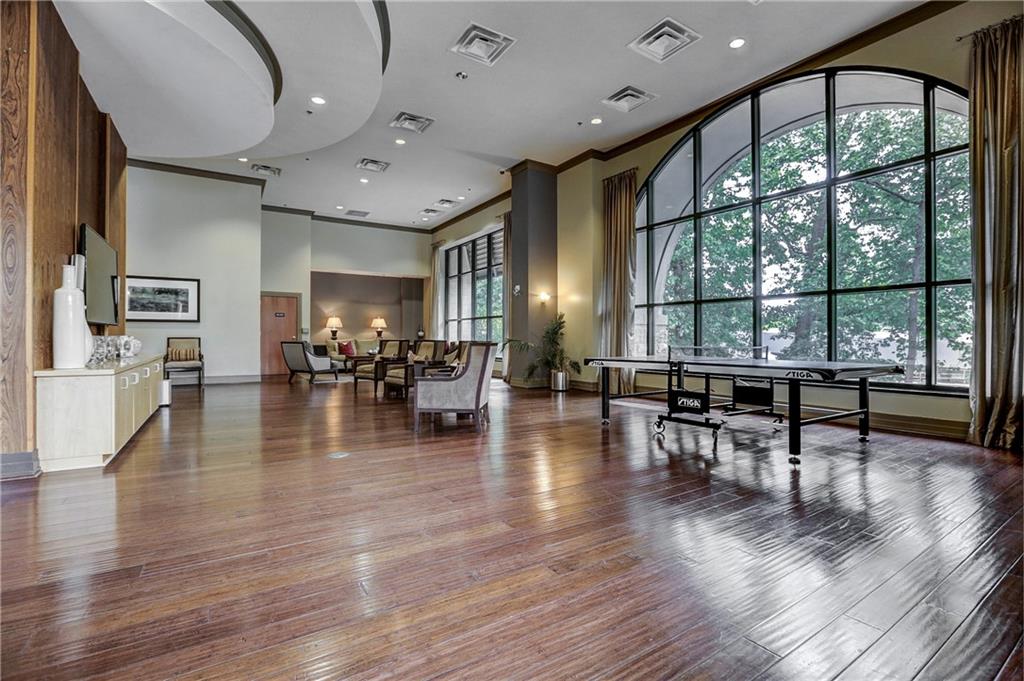
Condominium lounge with a ping-pong table beside large arched windows.
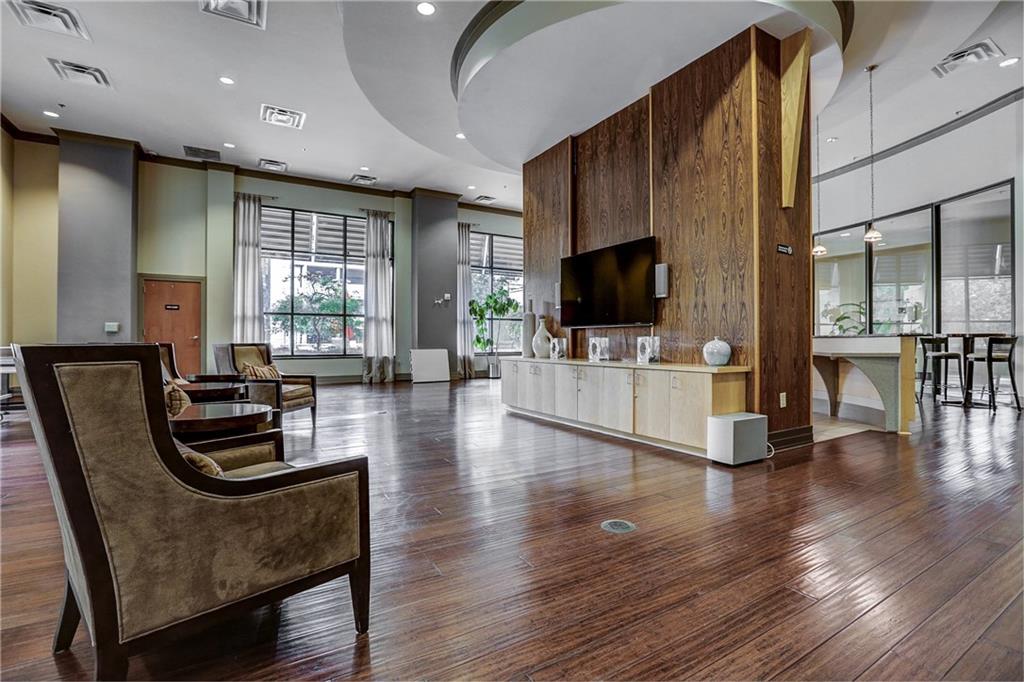
Condo lounge with brown armchairs, a wood-paneled TV wall, and hardwood floors.
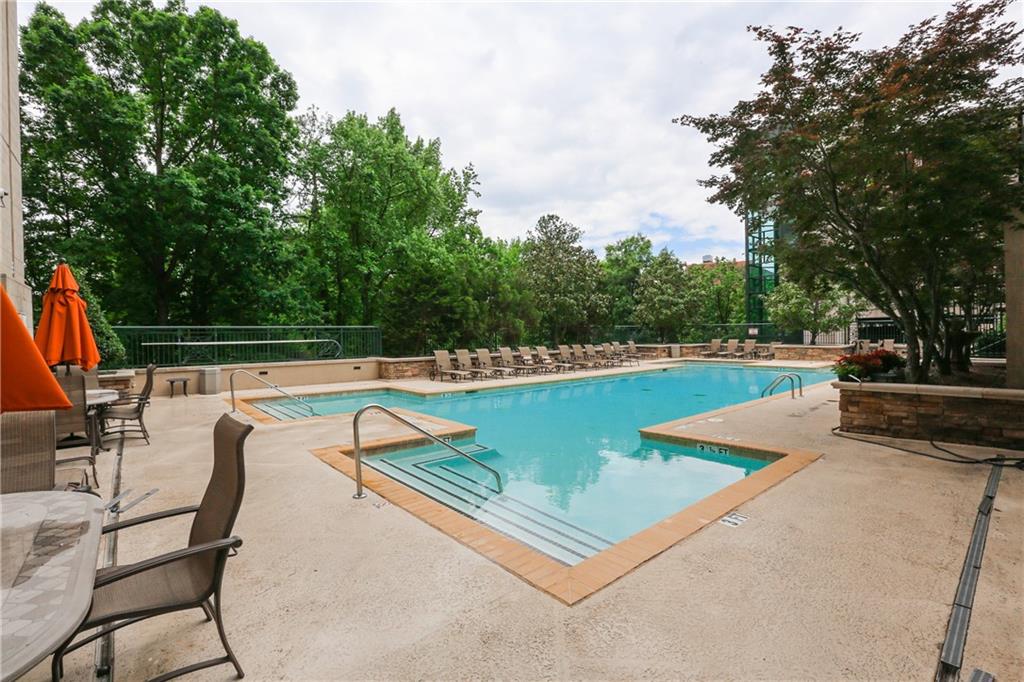
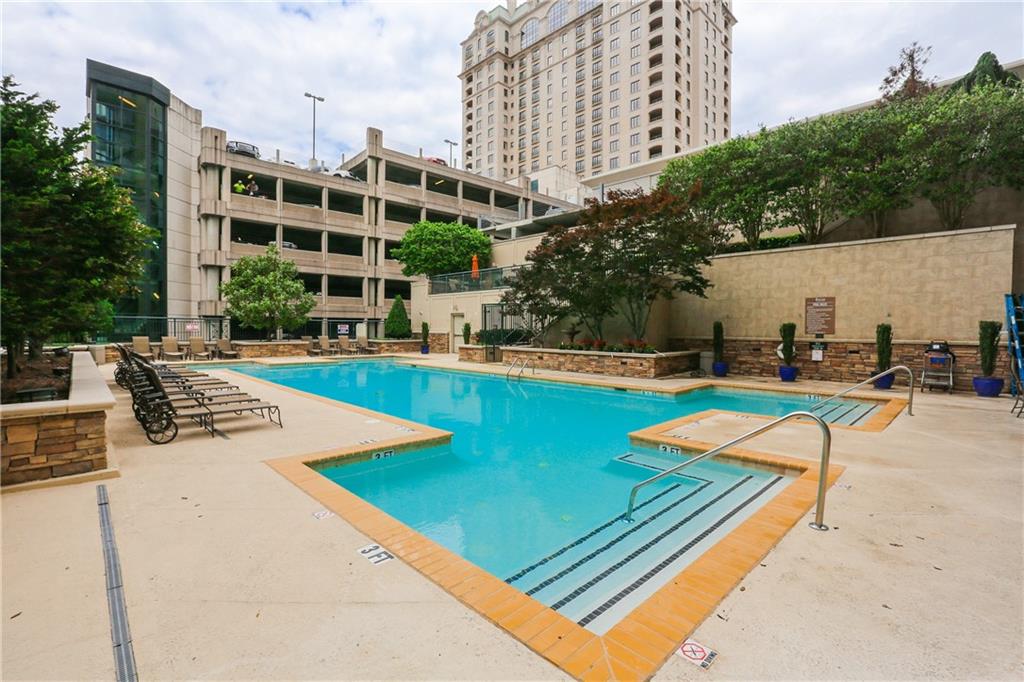
Outdoor swimming pool with a shallow-entry section, lounge chairs, and mature trees.
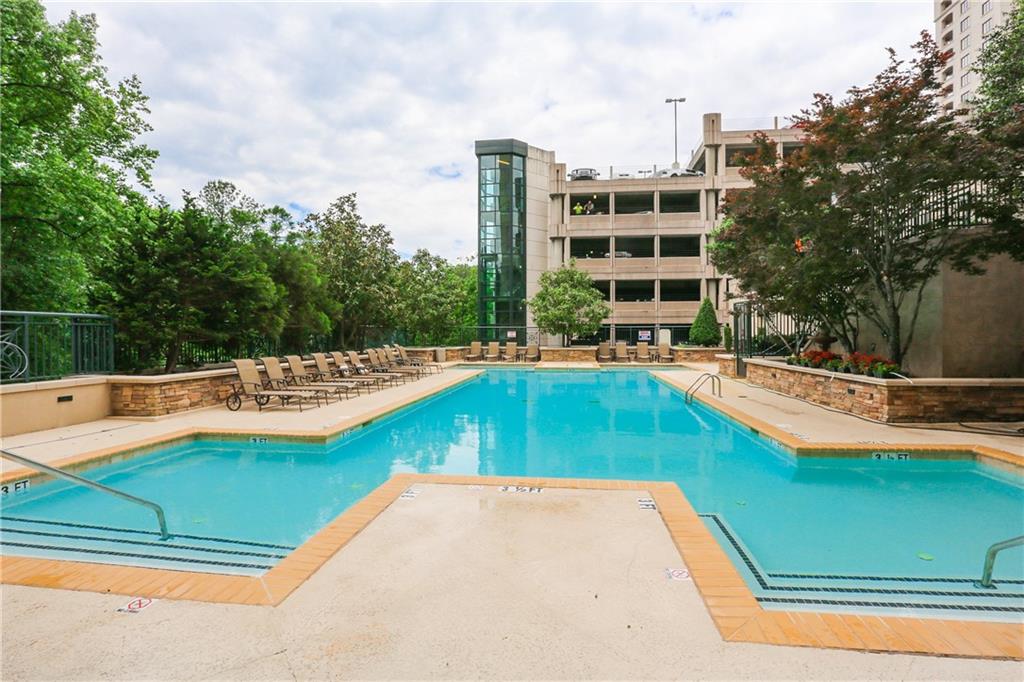
Outdoor swimming pool with lounge chairs, landscaped deck, and parking structure behind it.
Condominium courtyard pool with shallow-entry steps, lounge chairs, and a high-rise building.
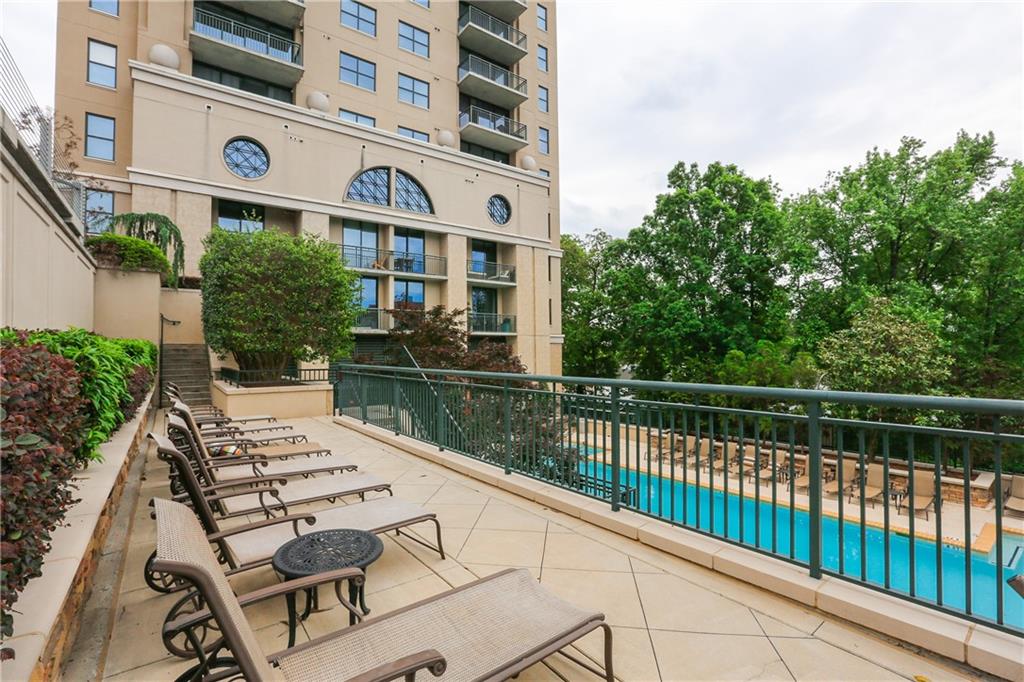
Condominium pool deck with lounge chairs, tiled terrace, and landscaped planters.
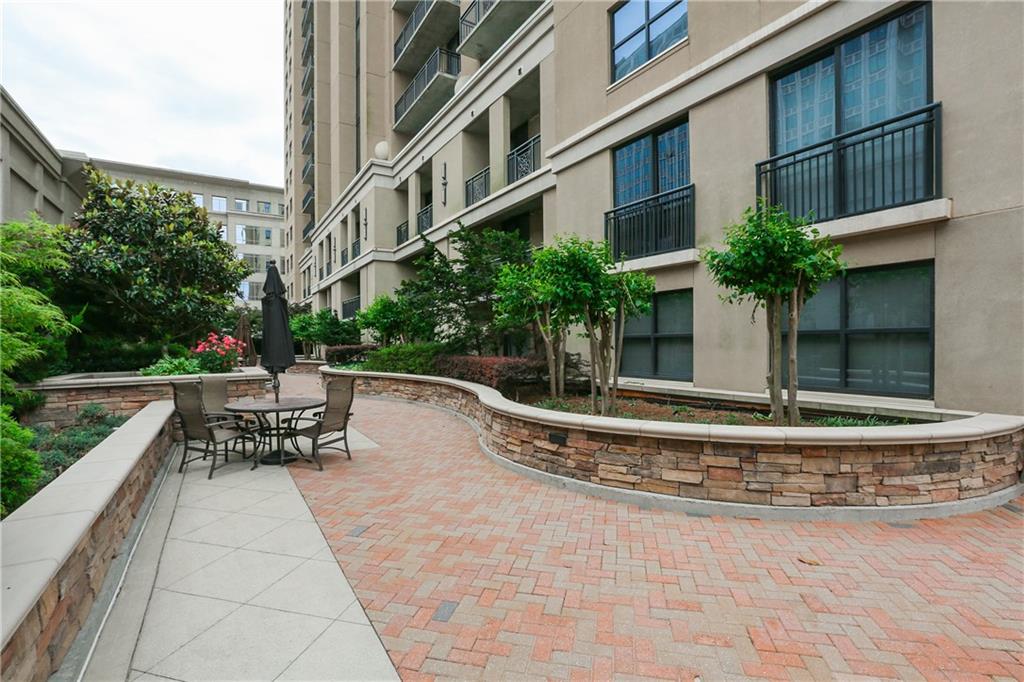
Condominium courtyard patio with brick paving, raised planters, and outdoor seating.
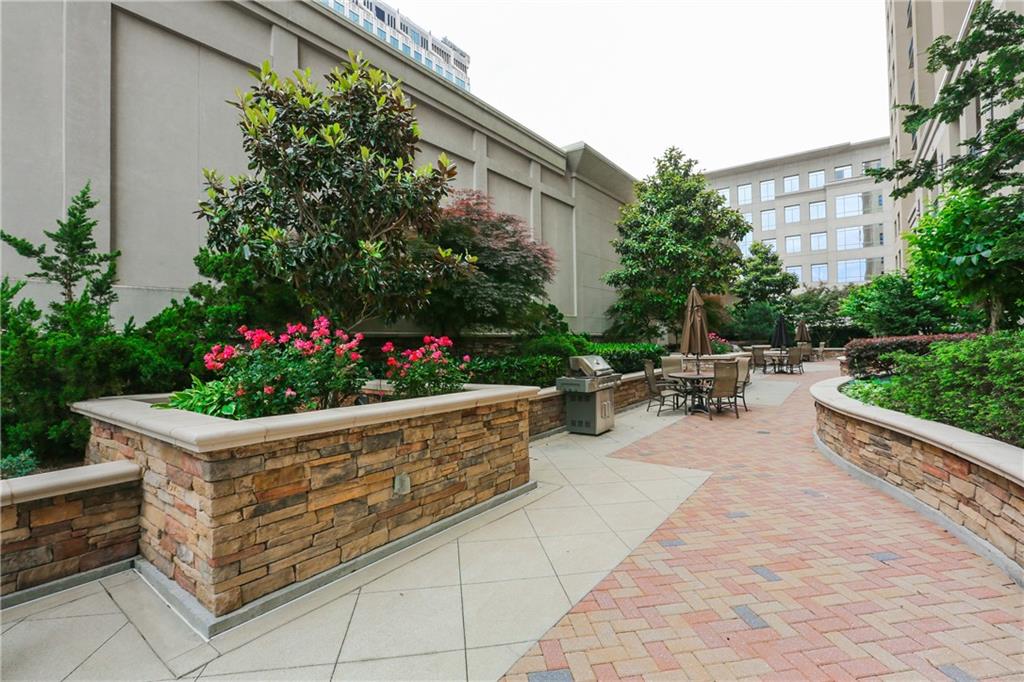
Apartment courtyard with brick walkway, stone planters, flowering shrubs, and outdoor seating.
SEE ALL PHOTOS
Staged living room with a gray sectional and balcony doors overlooking nearby buildings.
Staged bedroom with a king-size bed and balcony doors overlooking city buildings.
Bathroom with a white vanity and large mirror beside a curtained bathtub.
Aerial view of a high-rise residential building among Atlanta towers, with a pool and parking below.
Vacant condo kitchen with white cabinets, a stone island, and city buildings visible through the balcony doors.
Vacant condo kitchen with a white stone counter overlooking a balcony and nearby city buildings.
Vacant condo kitchen with a breakfast bar, stainless steel appliances, and dark flooring.
Modern condo kitchen with a marble-look breakfast bar and stainless steel appliances.
Modern kitchen with white cabinets, stainless steel appliances, and dark wood-look flooring.
Compact kitchen with white cabinets, stainless steel appliances, and gray-blue walls.
Modern kitchen with white cabinetry, pale stone counters, stainless steel appliances, and dark plank flooring.
Kitchen with white cabinetry, stone counters, stainless steel sink, and herringbone backsplash.
Hallway with white louvered closet doors leading to a bathroom vanity.
Vacant condo room with blue walls and dark flooring, opening to a balcony through sliding glass doors.
Empty room with pale blue walls, dark plank flooring, and two white doors.
Bathroom with a white tub, beige shower curtain, marble-look vanity, and folded towels.
Laundry closet with a white washer and dryer beneath a wire shelf.
Apartment balcony overlooking Atlanta buildings, with black metal railings and a broad concrete overhang.
Condominium balcony overlooking a cream-colored high-rise and nearby Atlanta buildings.
Private theater room with rows of leather recliners and a ceiling-mounted projector.
Fitness center with cardio machines and weight-training equipment beside large windows.
Wood-paneled sauna with tiered benches and a guarded heater.
Condominium common room with a curved wood bar, pool table, and large windows.
Condominium lobby with a curved wood-paneled counter, polished floors, and a large arched window.
Condominium lounge with a ping-pong table beside large arched windows.
Condo lounge with brown armchairs, a wood-paneled TV wall, and hardwood floors.
Outdoor swimming pool with a shallow-entry section, lounge chairs, and mature trees.
Outdoor swimming pool with lounge chairs, landscaped deck, and parking structure behind it.
Condominium courtyard pool with shallow-entry steps, lounge chairs, and a high-rise building.
Condominium pool deck with lounge chairs, tiled terrace, and landscaped planters.
Condominium courtyard patio with brick paving, raised planters, and outdoor seating.
Apartment courtyard with brick walkway, stone planters, flowering shrubs, and outdoor seating.
Listed by Colin Peebles with HomeSmart 404-876-4901
For Sale

3040 Peachtree Road No. 613

3040 Peachtree Road Unit 613, Atlanta, GA 30305

$255,000
Experience effortless luxury at Ovation, one of Buckhead's most sought-after high-rise residences. This full one-bedroom, one-bath home offers a refined, light-filled living space designed for both comfort and sophistication. From morning coffee to evening unwind, every moment feels elevated in a setting that blends modern elegance with the ease of true lock-and-leave living. The thoughtfully designed layout flows seamlessly, creating an inviting atmosphere perfect for everyday living or entertaining. Residents enjoy an exceptional collection of amenities, including a state-of-the-art fitness center, resort-style pool, sauna, clubroom, and guest suite-delivering a lifestyle of convenience and indulgence. Perfectly positioned in the heart of Buckhead, you're just moments from Chops, Umi, Del Bar, Whole Foods, and The Shops of Buckhead. This is more than a home-it's a lifestyle defined by access, luxury, and ease. *** Receive a free appraisal and $1,000 towards your closing costs with preferred lender!

1
bed

1
bath

800 Sq.Ft. LIVING AREA

784.08 Sq.Ft. lot

Colin Peebles

Colin Peebles

Features & Amenities

Interior

  • total bedrooms1
  • Total bathroom1
  • full bathroom1
  • Laundry room In Hall
  • Flooring Vinyl
  • Fireplace None
  • APPLIANCES Dishwasher, Dryer, Electric Water Heater, Microwave, Refrigerator, Washer
  • other interior Features Other

Area & Lot

  • Status For Sale
  • Living Area800 Sq.Ft.
  • Total Area800 Sq.Ft.
  • Lot Area784.08 Sq.Ft.
  • MLS® ID7749199
  • TypeCondo
  • YEAR BUILT2006
  • NeighborhoodAtlanta
  • Architecture StylesHigh Rise (6 or more stories), Modern
  • Water FrontageNone
  • View DescriptionCity
  • Elementary SchoolMorris Brandon
  • Middle SchoolWillis A. Sutton
  • High SchoolNorth Atlanta

Exterior

  • STORIES1
  • water SourcePublic
  • utilitiesCable Available, Electricity Available, Underground Utilities, Water Available
  • PoolSalt Water
  • roofOther
  • parkingAssigned, Covered, Deeded
  • HEAT TYPECentral
  • AIR CONDITIONINGCentral Air
  • sewerPublic Sewer
  • SubstructureNone
  • Disability FeaturesNone
  • security FeaturesKey Card Entry, Secured Garage/Parking, Security Gate
  • Green featuresNone
  • other exterior FeaturesBalcony, None

Financial

  • Sales Price$255,000
  • Real Estate Tax $2,916/yr
  • HOA $468/mo
image

Schedule a Showing

I would love to show you this beautiful property. Please select your preferred date and time below. I will be in touch shortly to confirm your appointment.

Schedule a Showing

I would love to show you this beautiful property. Please select your preferred date and time below. I will be in touch shortly to confirm your appointment.

Thank you for your interest in 3040 Peachtree Road Unit 613, Atlanta, GA 30305. We are reviewing your request and will be in touch shortly!

Mortgage Calculator

Estimate your monthly mortgage payment, including the principal and interest, property taxes, and HOA. Adjust the values to generate a more accurate rate.

All estimates are provided for informational purposes only. Actual amounts may vary.
$0,000 Your Payment 20 15 65
$0,000 Your Payment

Atlanta

Explore

Work With Colin

With a focus on making this world a better place for current and future generations, Colin enjoys volunteering for and contributing to various local and international non-profit organizations.

Follow Me on Instagram