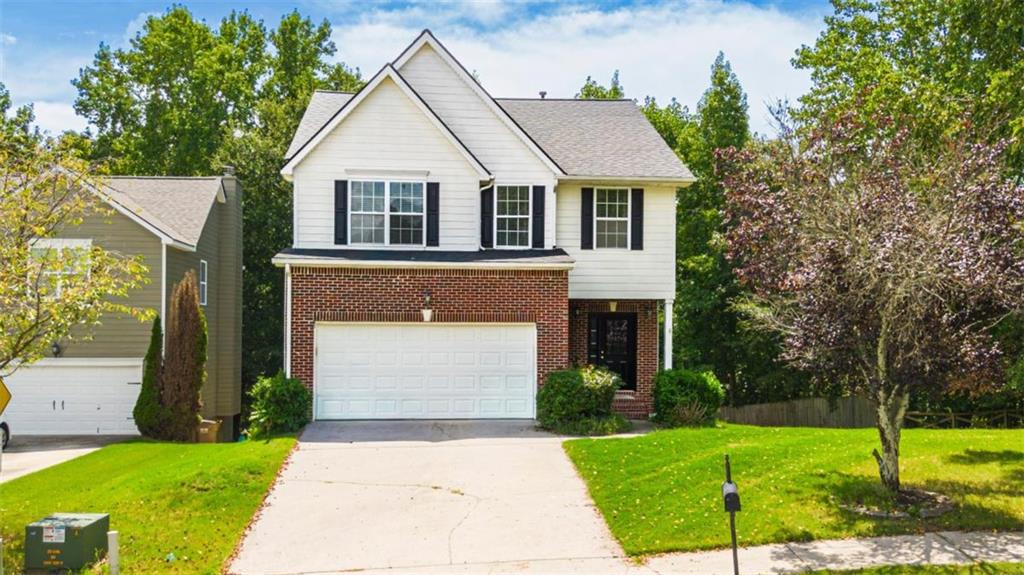
Two-story white-and-brick house with black shutters, attached garage, and wide driveway.
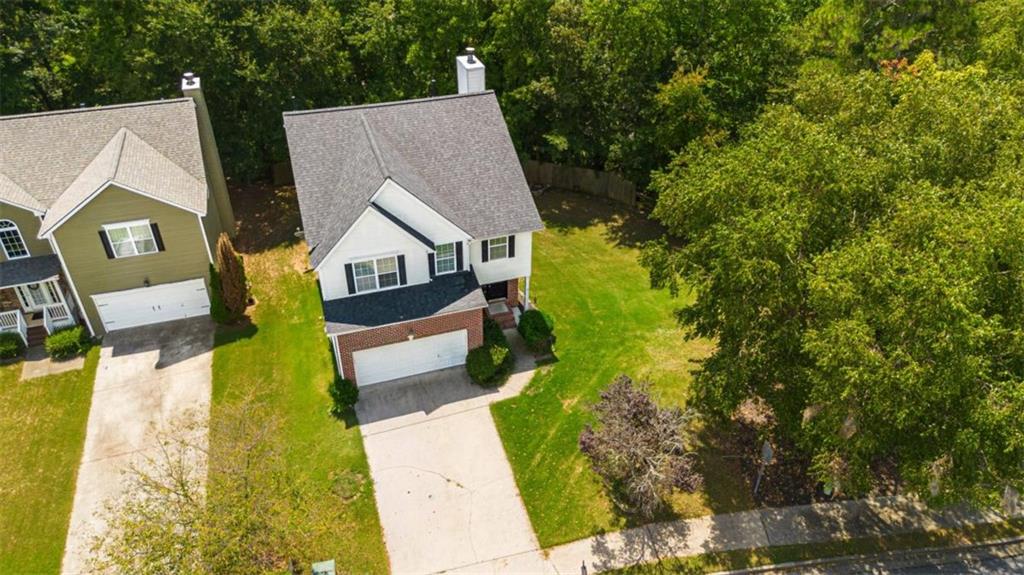
Aerial view of a two-story white-and-brick house with a front garage, driveway, and tree-lined lawn.
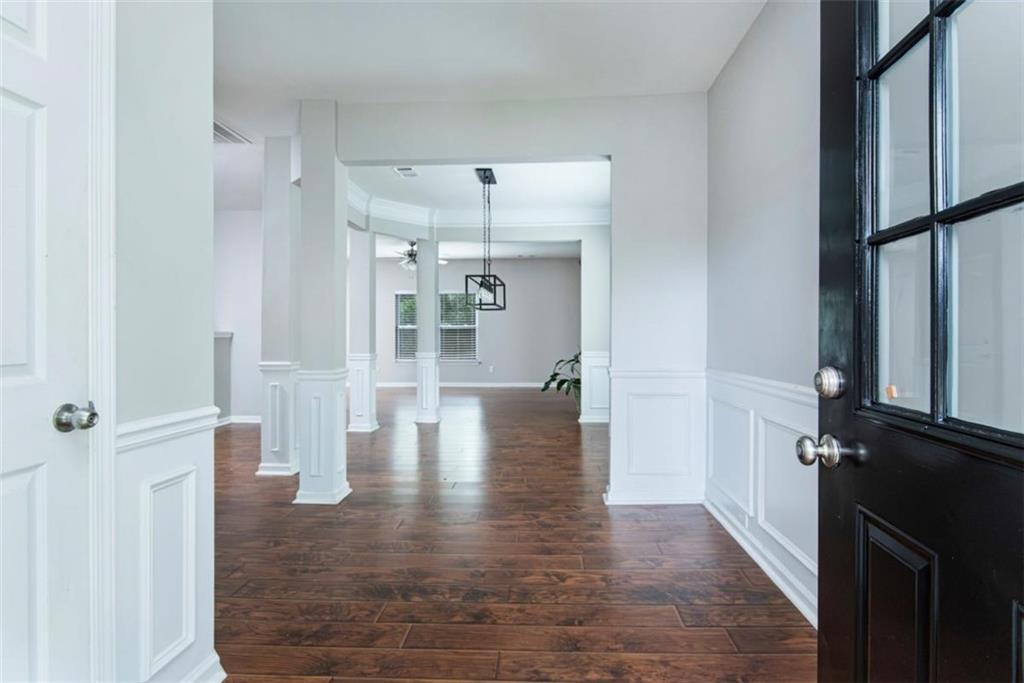
Entryway with dark hardwood floors, white paneled walls, decorative columns, and a black glass-paneled front door.
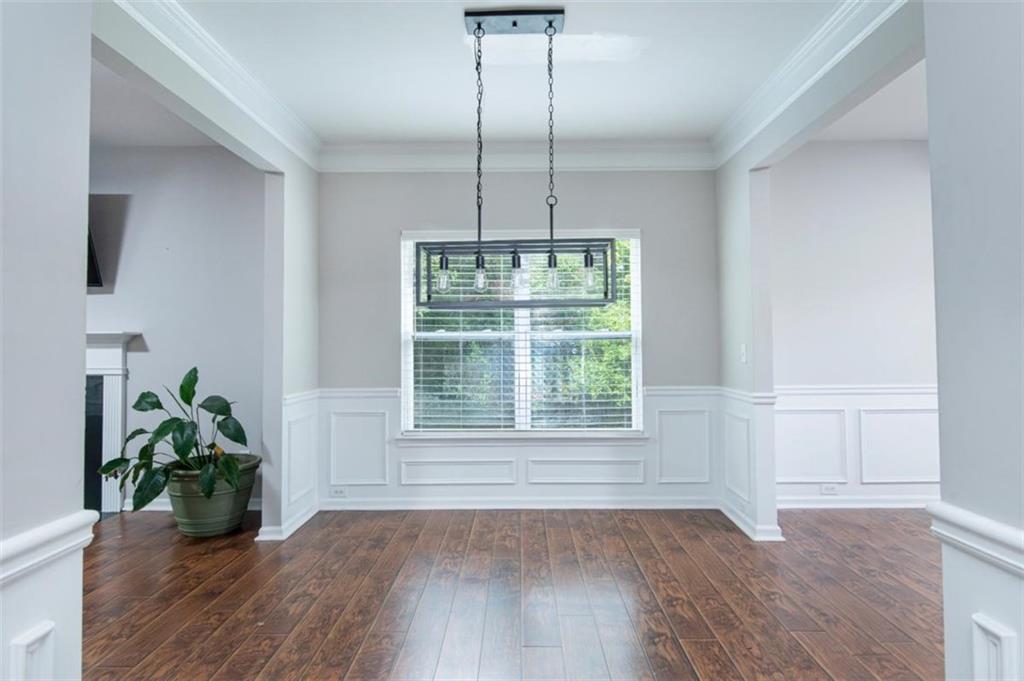
Empty dining room with dark hardwood floors, white wainscoting, and a large window beneath a hanging light.
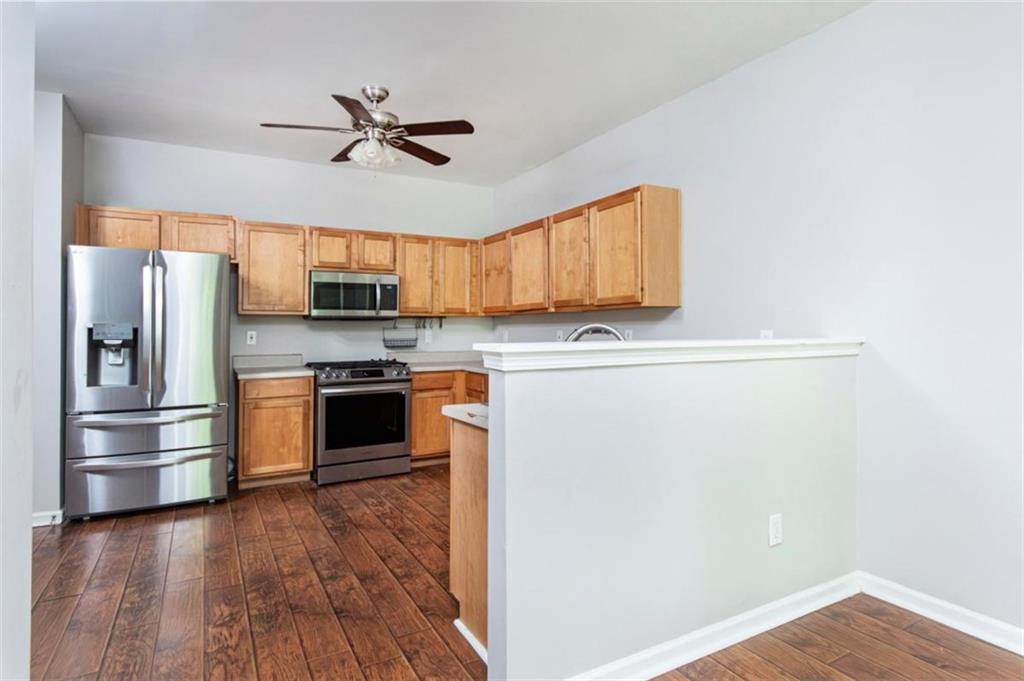
Kitchen with natural wood cabinets, stainless steel appliances, and a raised peninsula.
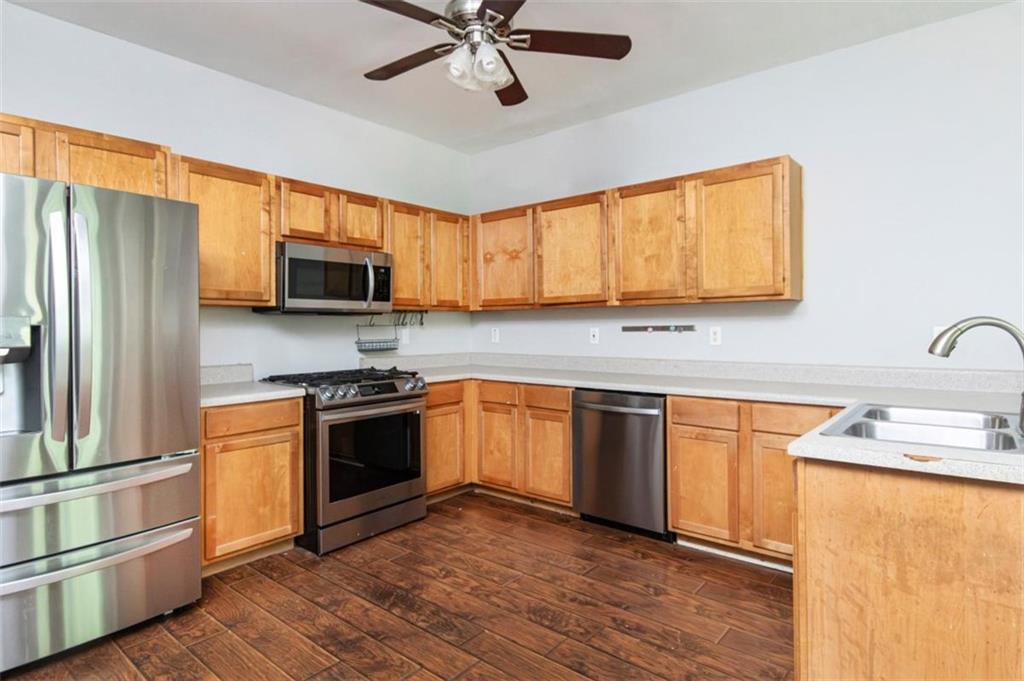
Kitchen with honey-colored wood cabinets, stainless steel appliances, and dark wood-look flooring.
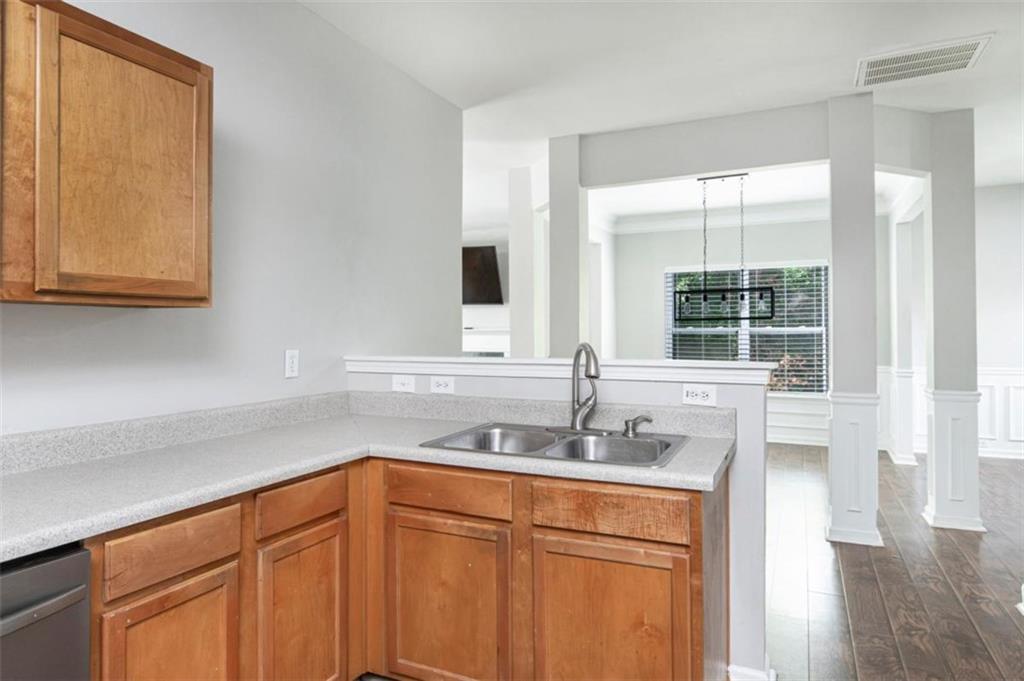
Kitchen with warm wood cabinets and a sink overlooking an open room with dark wood floors.
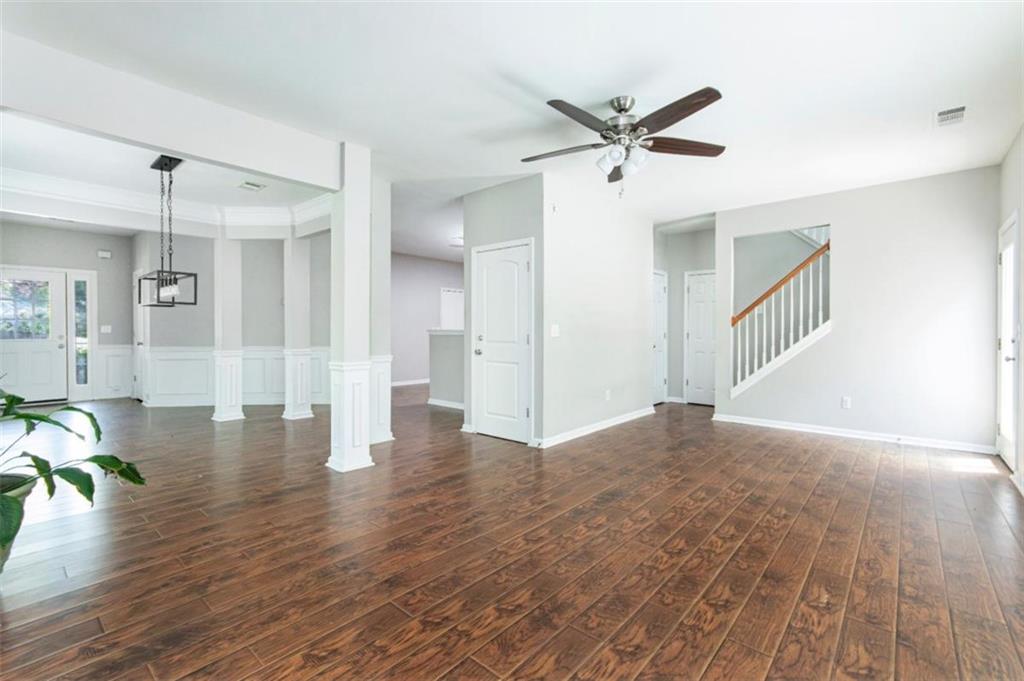
Open, vacant living area with dark wood floors, decorative columns, and a staircase.
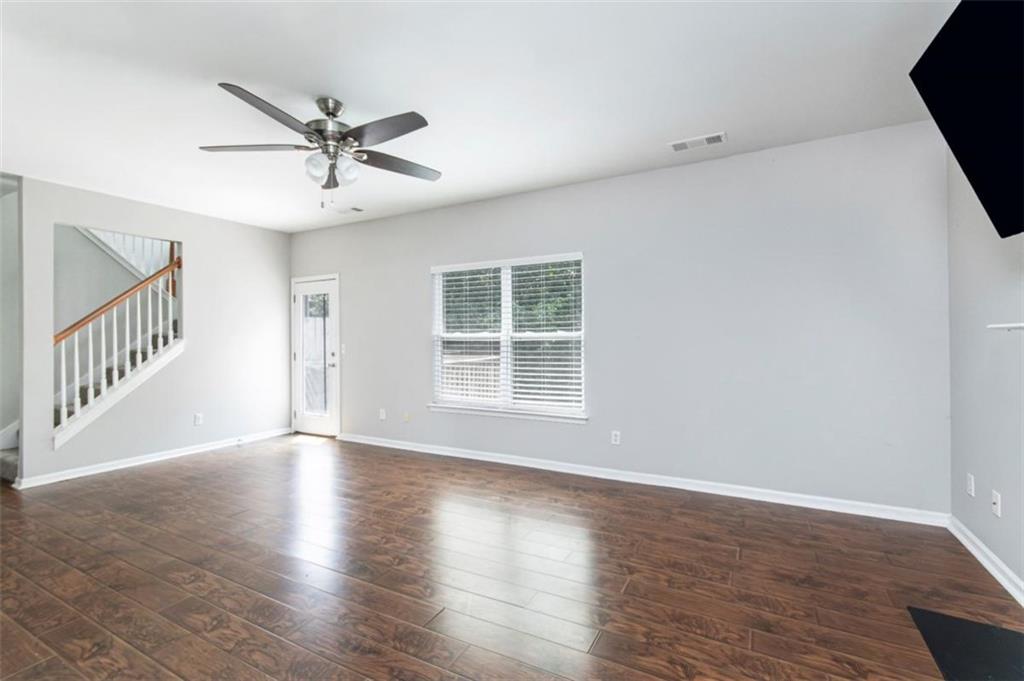
Empty living room with dark wood-look floors, a ceiling fan, and a staircase.
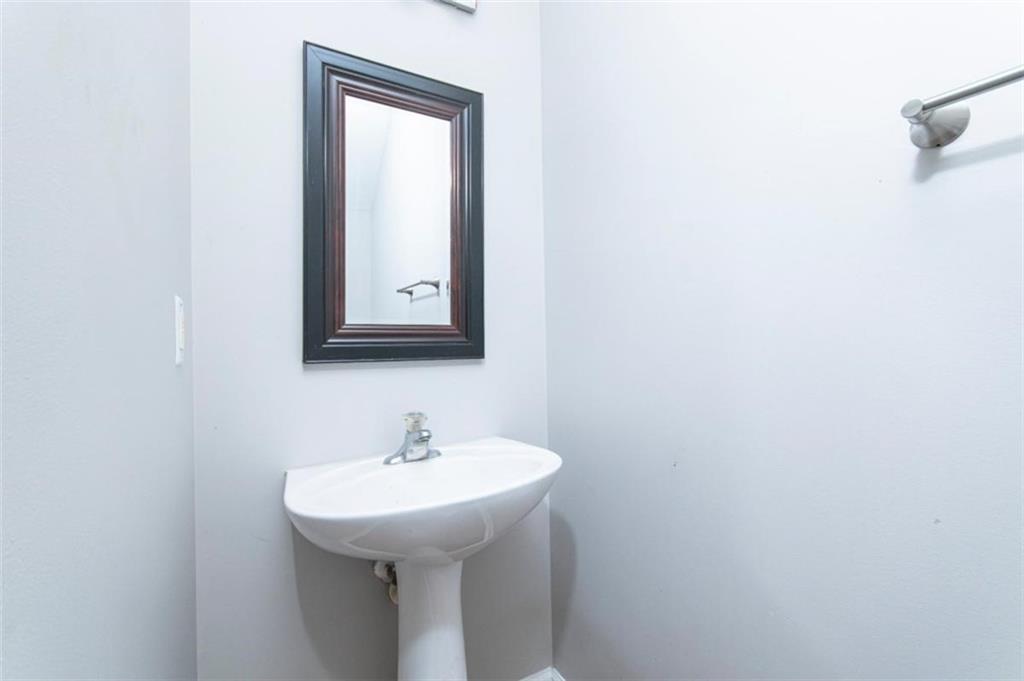
Bathroom pedestal sink with chrome faucet, dark-framed mirror, and wall-mounted towel bar.
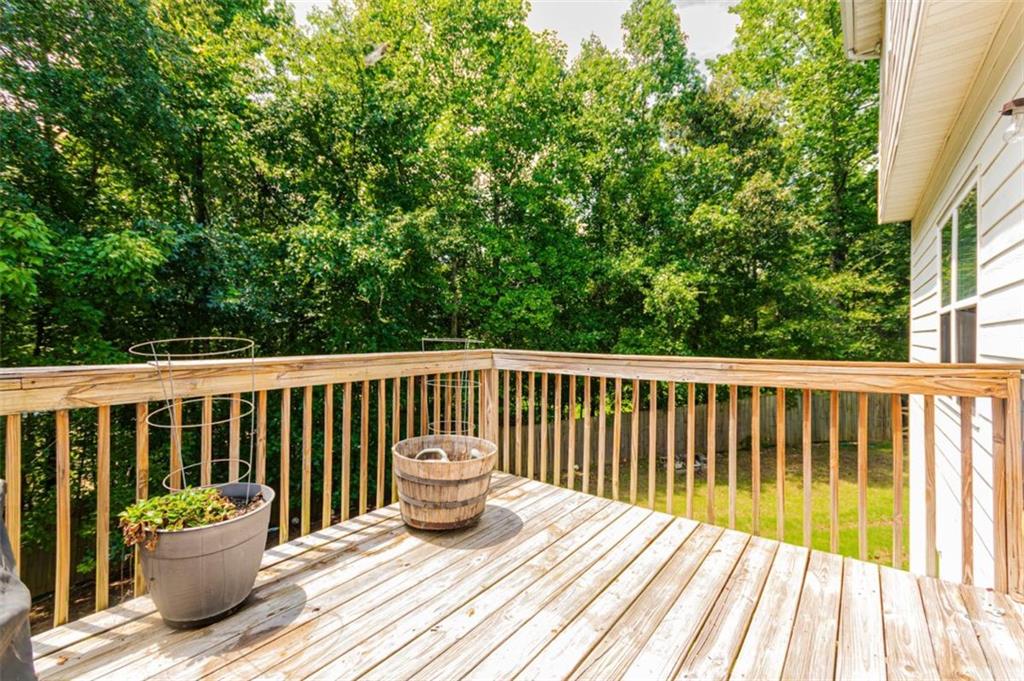
Wooden backyard deck with planters overlooking a lush wooded yard.
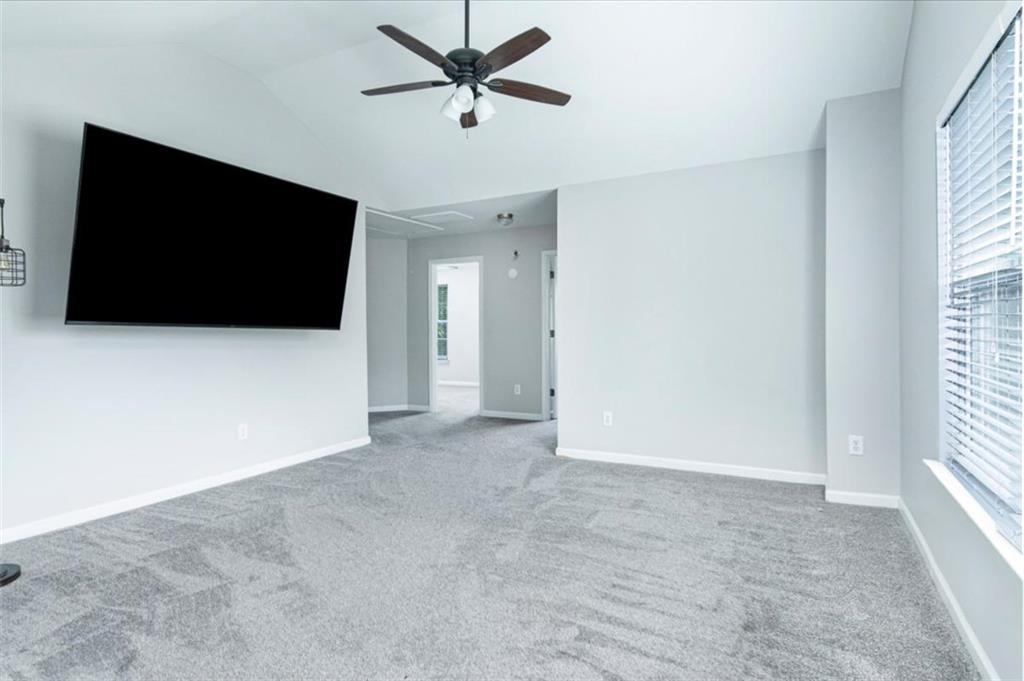
Empty carpeted bedroom with a ceiling fan, wall-mounted TV, and large window with blinds.
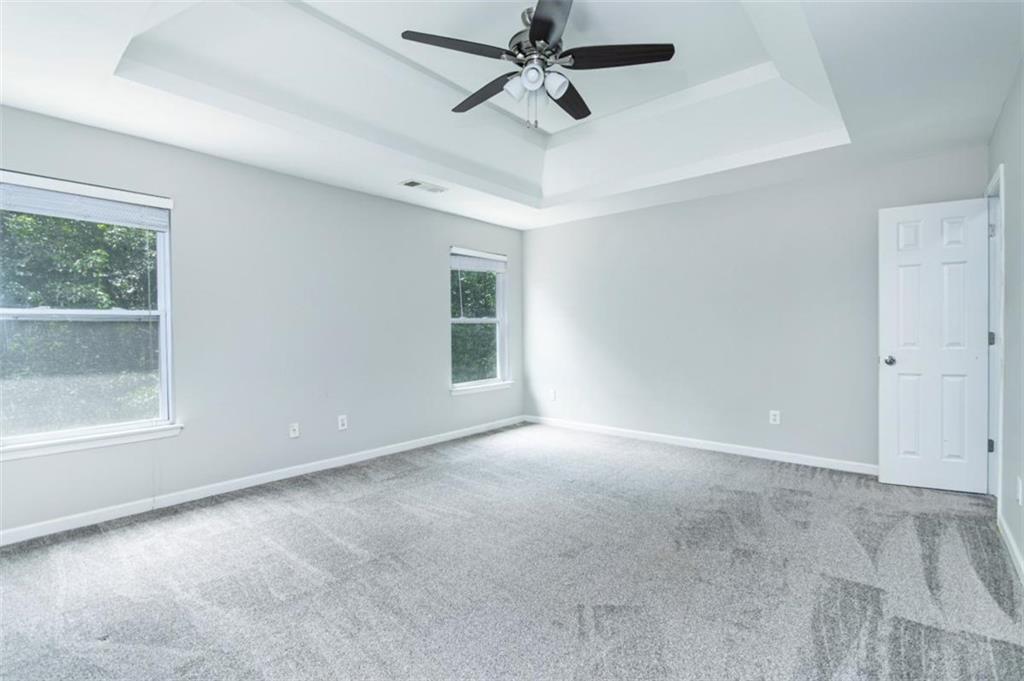
Empty carpeted bedroom with two windows and a tray ceiling fan.
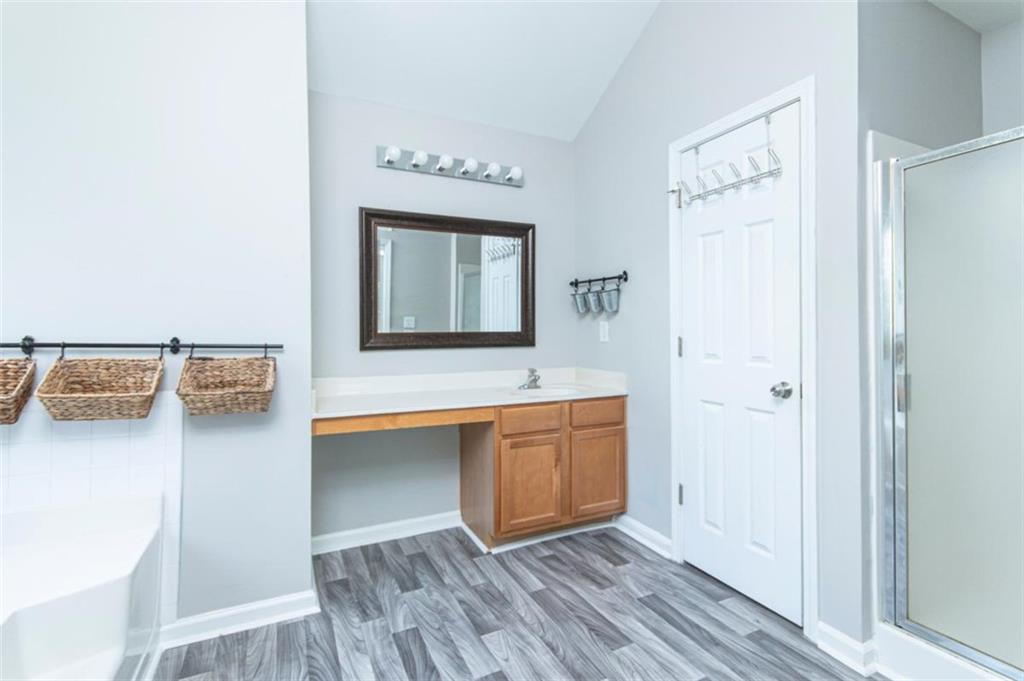
Bathroom with a wood vanity, gray plank flooring, wall-mounted baskets, and a glass shower enclosure.
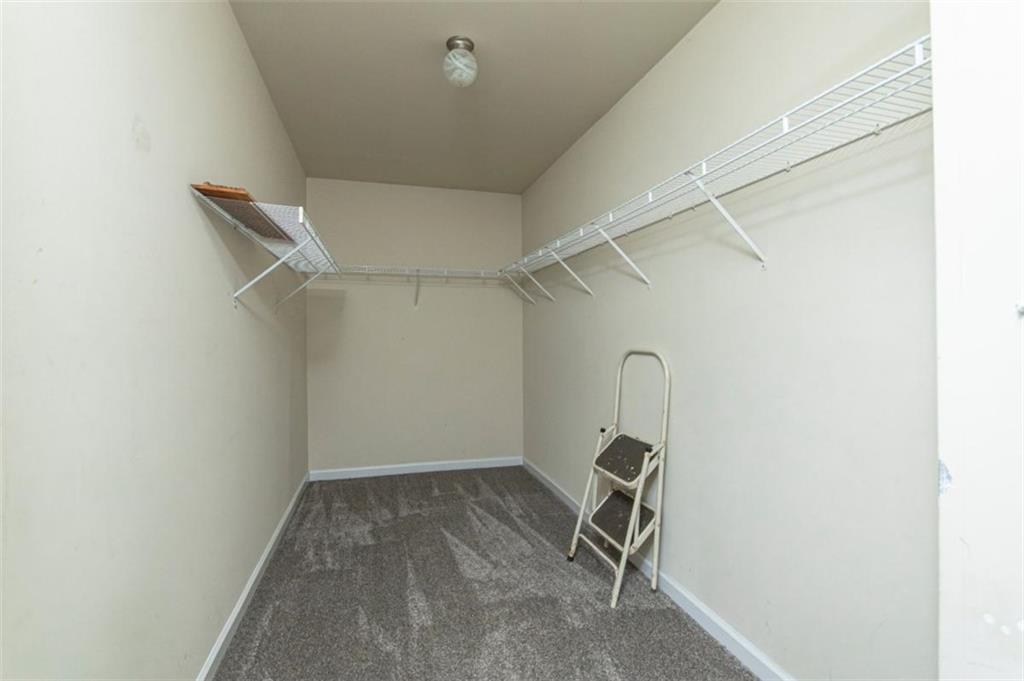
Walk-in closet with wire shelving on three walls, gray carpet, and a step stool.
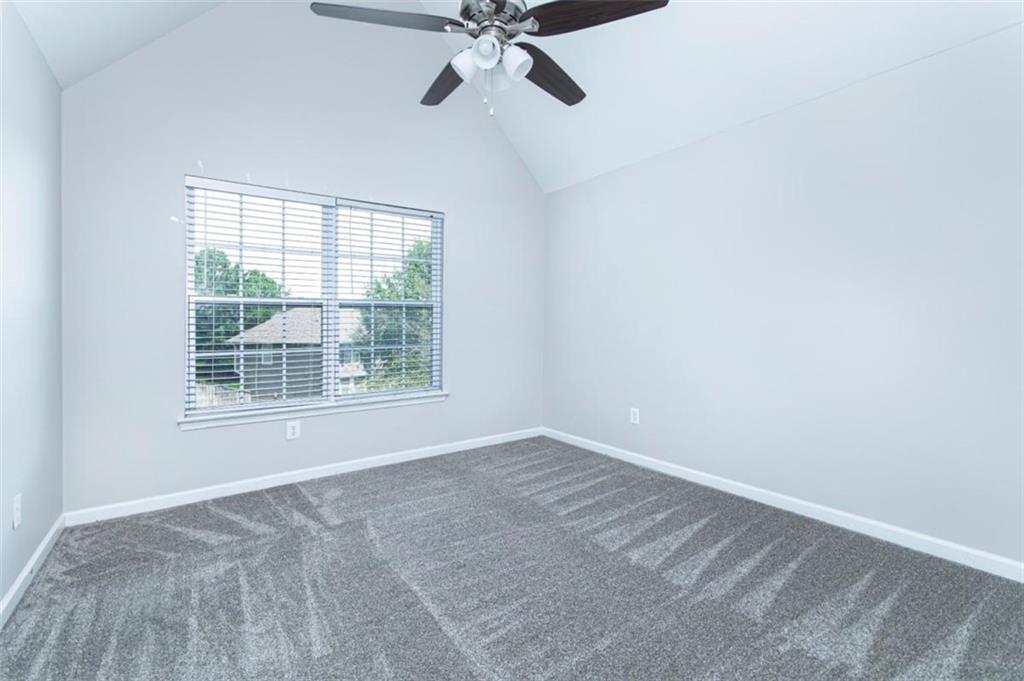
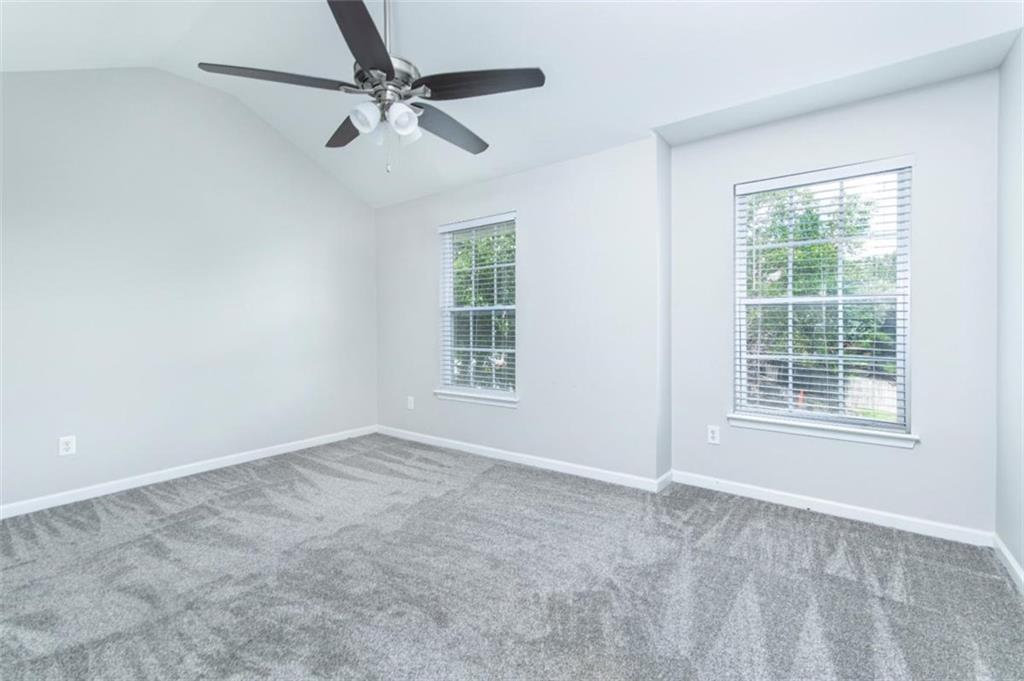
Empty bedroom with gray carpet, vaulted ceiling, ceiling fan, and a wide window with blinds.
Empty bedroom with gray carpet, two windows, and a ceiling fan.
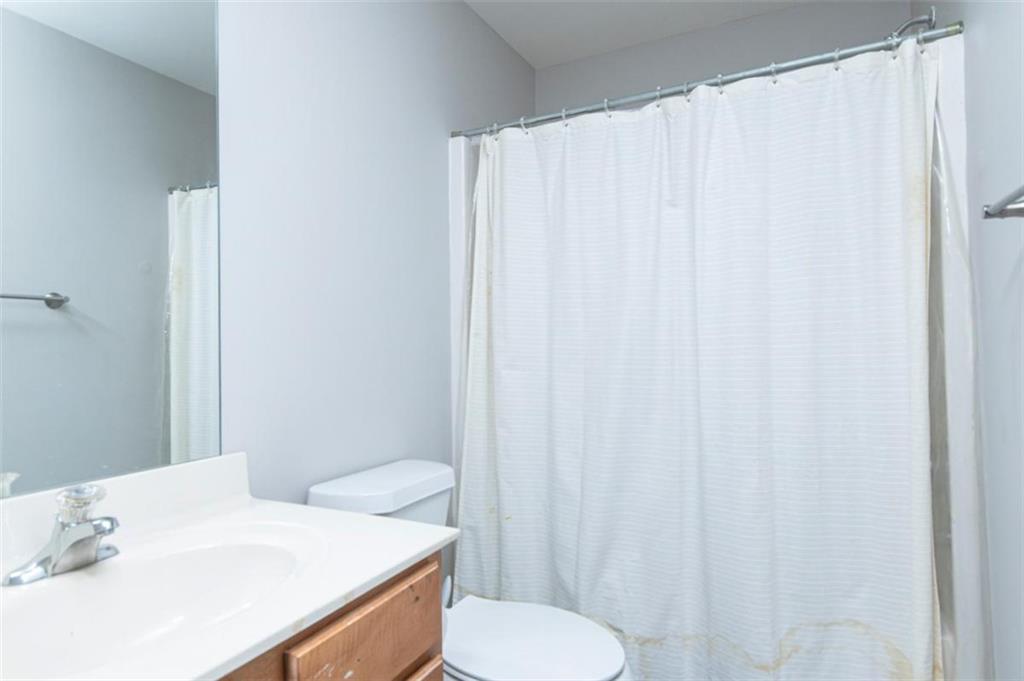
Bathroom with a wood vanity, white sink, toilet, and white shower curtain.
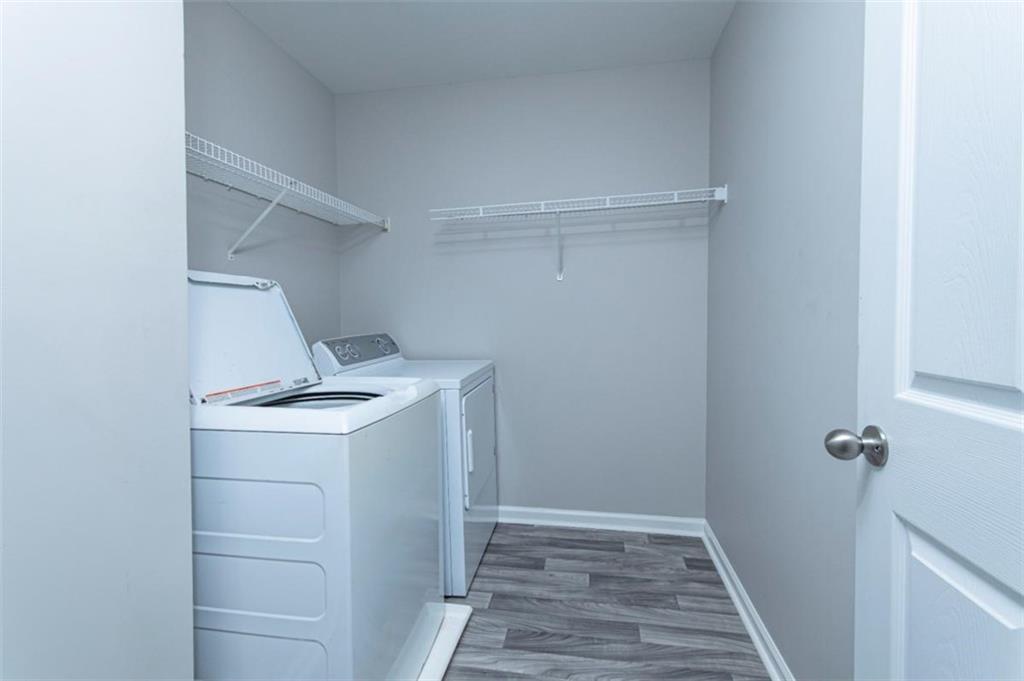
Laundry room with a top-loading washer and dryer beneath wire shelves.
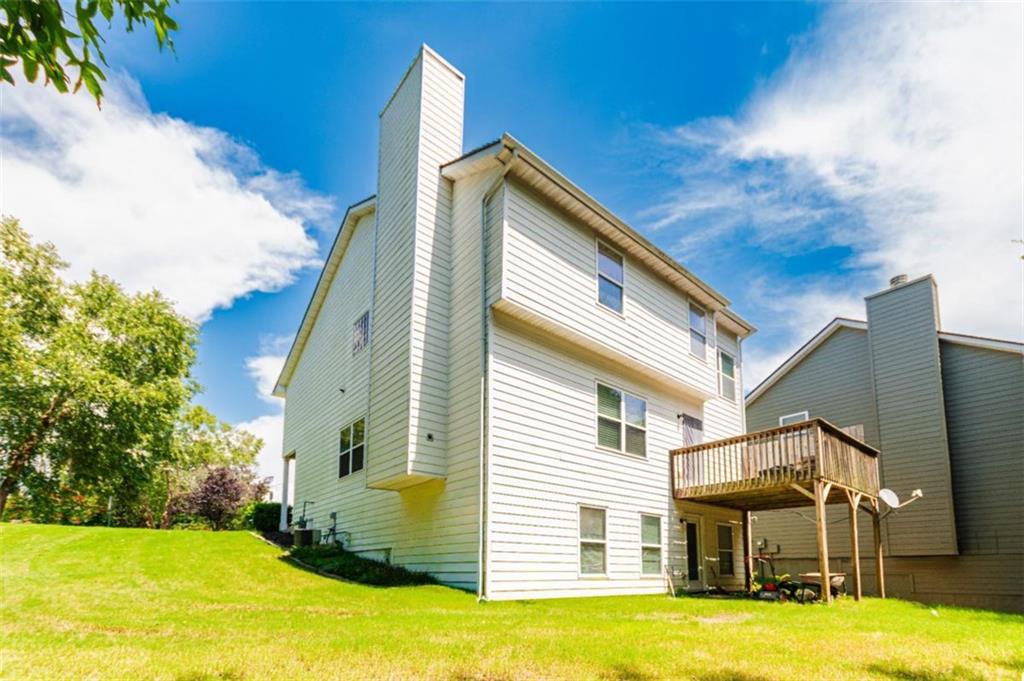
Rear of a multi-story house with a raised wooden deck overlooking a green lawn.
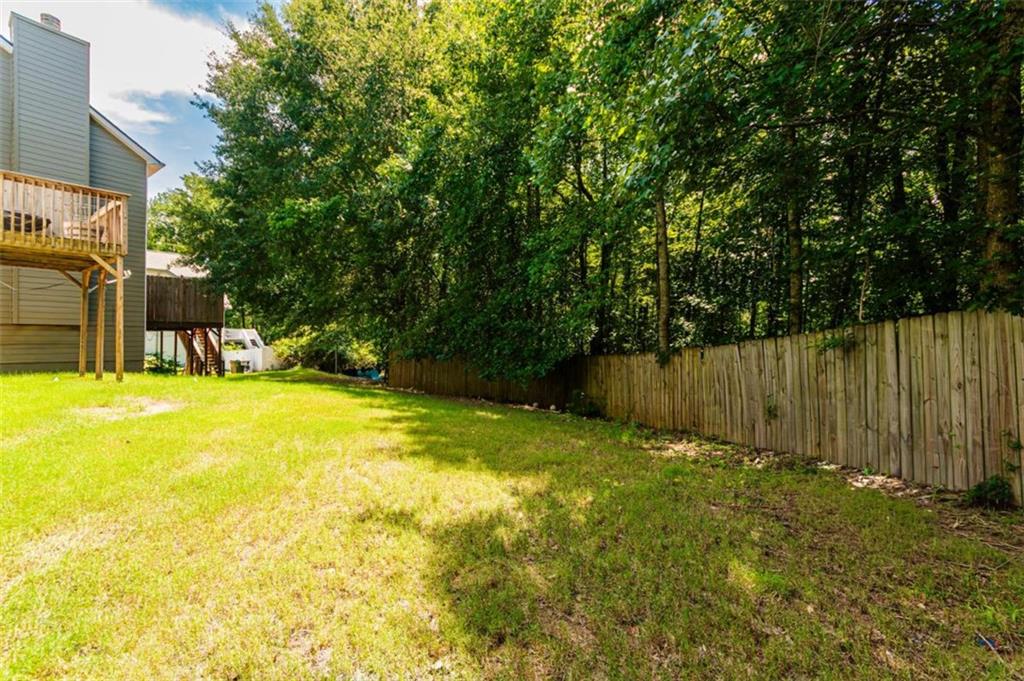
Backyard lawn bordered by a wooden fence and mature trees, with a raised deck beside the house.
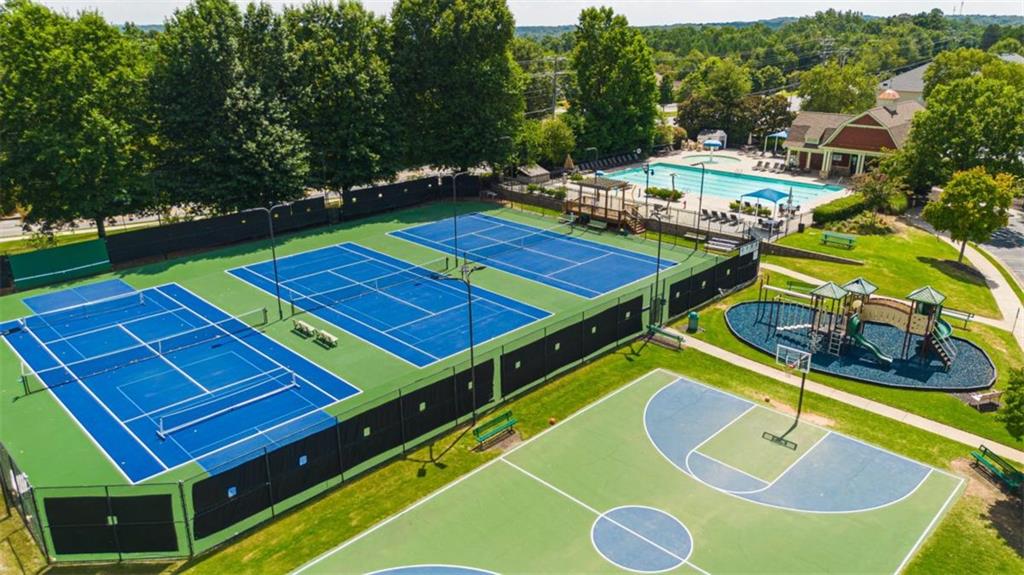
Aerial view of community tennis courts, swimming pool, playground, and basketball court.
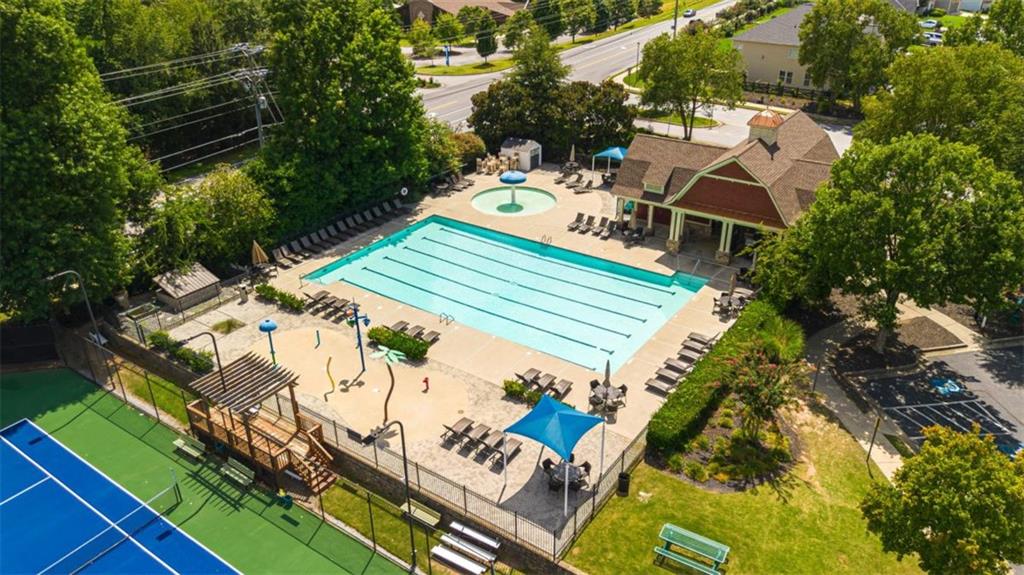
Aerial view of a community pool and tennis courts beside a clubhouse and splash pad.
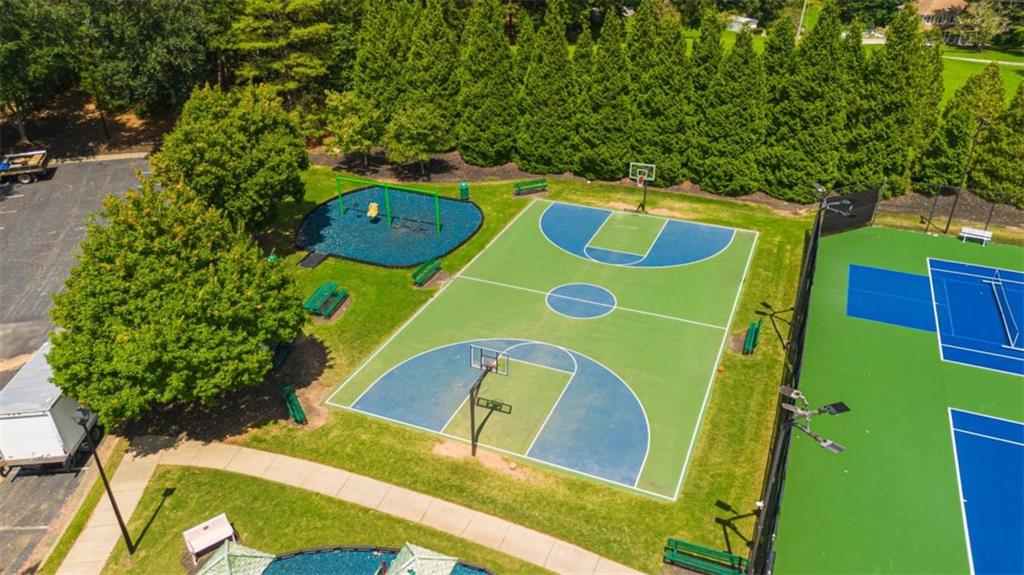
Aerial view of community basketball and tennis courts beside a playground and tree-lined lawn.
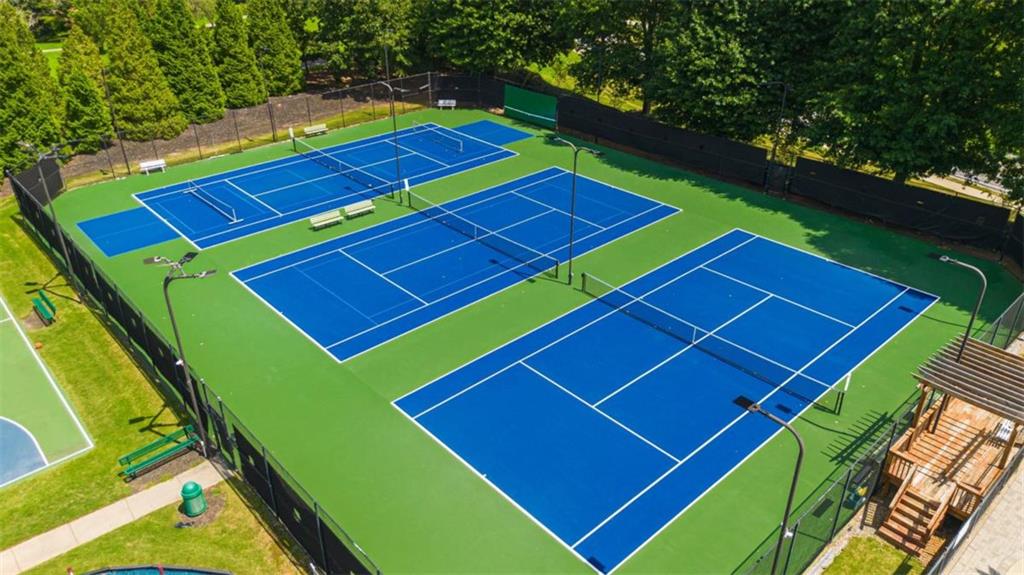
Several blue tennis courts with green surrounds, enclosed by fencing and trees.
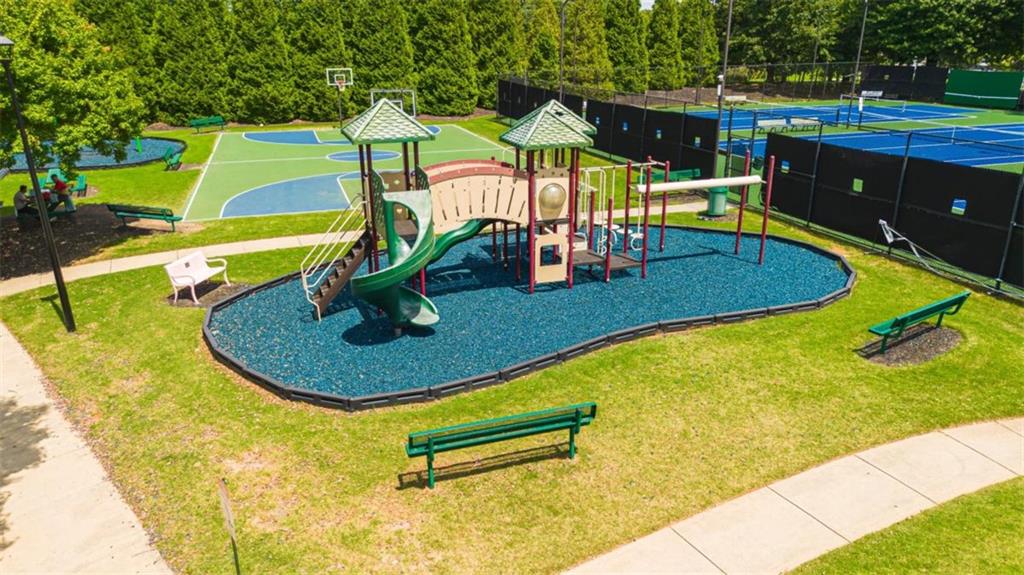
Community playground with blue safety surfacing beside tennis and basketball courts.
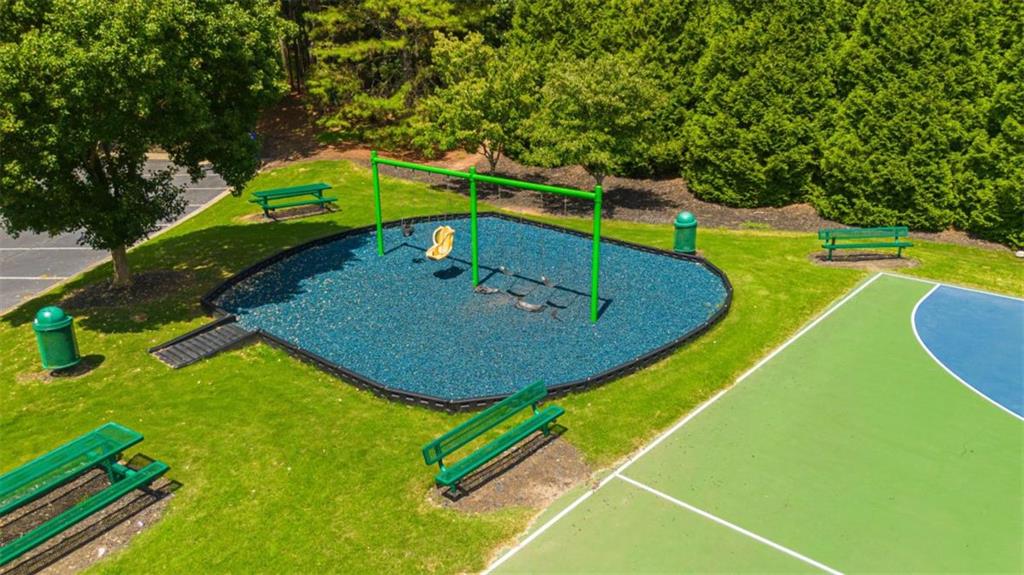
Outdoor playground with green swings beside a sport court and benches, viewed from above.
SEE ALL PHOTOS
Two-story white-and-brick house with black shutters, attached garage, and wide driveway.
Aerial view of a two-story white-and-brick house with a front garage, driveway, and tree-lined lawn.
Entryway with dark hardwood floors, white paneled walls, decorative columns, and a black glass-paneled front door.
Empty dining room with dark hardwood floors, white wainscoting, and a large window beneath a hanging light.
Kitchen with natural wood cabinets, stainless steel appliances, and a raised peninsula.
Kitchen with honey-colored wood cabinets, stainless steel appliances, and dark wood-look flooring.
Kitchen with warm wood cabinets and a sink overlooking an open room with dark wood floors.
Open, vacant living area with dark wood floors, decorative columns, and a staircase.
Empty living room with dark wood-look floors, a ceiling fan, and a staircase.
Bathroom pedestal sink with chrome faucet, dark-framed mirror, and wall-mounted towel bar.
Wooden backyard deck with planters overlooking a lush wooded yard.
Empty carpeted bedroom with a ceiling fan, wall-mounted TV, and large window with blinds.
Empty carpeted bedroom with two windows and a tray ceiling fan.
Bathroom with a wood vanity, gray plank flooring, wall-mounted baskets, and a glass shower enclosure.
Walk-in closet with wire shelving on three walls, gray carpet, and a step stool.
Empty bedroom with gray carpet, vaulted ceiling, ceiling fan, and a wide window with blinds.
Empty bedroom with gray carpet, two windows, and a ceiling fan.
Bathroom with a wood vanity, white sink, toilet, and white shower curtain.
Laundry room with a top-loading washer and dryer beneath wire shelves.
Rear of a multi-story house with a raised wooden deck overlooking a green lawn.
Backyard lawn bordered by a wooden fence and mature trees, with a raised deck beside the house.
Aerial view of community tennis courts, swimming pool, playground, and basketball court.
Aerial view of a community pool and tennis courts beside a clubhouse and splash pad.
Aerial view of community basketball and tennis courts beside a playground and tree-lined lawn.
Several blue tennis courts with green surrounds, enclosed by fencing and trees.
Community playground with blue safety surfacing beside tennis and basketball courts.
Outdoor playground with green swings beside a sport court and benches, viewed from above.
Listed by Colin Peebles with HomeSmart 404-876-4901
For Lease

310 Sugarberry Lane

310 Sugarberry Lane, Suwanee, GA 30024

$2,400/month
Now available for lease and immediate move-in. Welcome to your newly renovated and spacious 3 bedroom 2.5 bathroom home in the Lambert high-school district! Main level features a cozy living room with fireplace, separate but open dining room just off the kitchen with ample cabinet and counter space. Two car garage, powder room and walk-out back deck perfect for relaxing with morning coffee or an evening retreat. Upstairs is your open loft area that is just the perfect space for entertaining the kids (or letting them entertain themselves). On to your owners retreat with extended tray ceilings, a spacious en-suite, large soaking tub and walk-in closet. Just around the corner are two spacious guest rooms and a full bathroom. Use your unfinished basement for ample storage or creative space. Enjoy the community amenities including pool, tennis, basketball and playground. Contact us now to schedule your tour before it is too late!

3
beds

3
baths

2,235 Sq.Ft. LIVING AREA

10,890 Sq.Ft. lot

Colin Peebles

Colin Peebles

Features & Amenities

Interior

  • total bedrooms3
  • Total bathrooms3
  • full bathrooms2
  • half bathroom1
  • Laundry room Laundry Room, Upper Level
  • Flooring Hardwood, Vinyl
  • Fireplace Living Room
  • APPLIANCES Dishwasher, Dryer, Microwave, Refrigerator, Washer
  • other interior Features Entrance Foyer, High Speed Internet, Other, Vaulted Ceiling(s), Walk-In Closet(s)

Area & Lot

  • Status For Lease
  • Living Area2,235 Sq.Ft.
  • Total Area2,235 Sq.Ft.
  • Lot Area10,890 Sq.Ft.
  • MLS® ID7822845
  • TypeResidential
  • YEAR BUILT2006
  • Architecture StylesTraditional
  • Water FrontageNone
  • View DescriptionOther
  • Elementary SchoolSettles Bridge
  • Middle SchoolRiverwatch
  • High SchoolLambert

Exterior

  • STORIES2
  • Garage Space2.0
  • utilitiesCable Available, Electricity Available, Natural Gas Available, Water Available
  • PoolNone
  • roofComposition
  • lot featuresLandscaped
  • parkingGarage
  • HEAT TYPECentral
  • AIR CONDITIONINGCentral Air
  • Disability FeaturesNone
  • security FeaturesSecured Garage/Parking
  • other exterior FeaturesBalcony, None

Financial

  • Lease Price$2,400/mo
  • Lease Term 12 MONTHS
Aerial view of a two-story white-and-brick house with a front garage, driveway, and tree-lined lawn.

Schedule a Showing

I would love to show you this beautiful property. Please select your preferred date and time below. I will be in touch shortly to confirm your appointment.

Schedule a Showing

I would love to show you this beautiful property. Please select your preferred date and time below. I will be in touch shortly to confirm your appointment.

Thank you for your interest in 310 Sugarberry Lane, Suwanee, GA 30024. We are reviewing your request and will be in touch shortly!

Work With Colin

With a focus on making this world a better place for current and future generations, Colin enjoys volunteering for and contributing to various local and international non-profit organizations.

Follow Me on Instagram