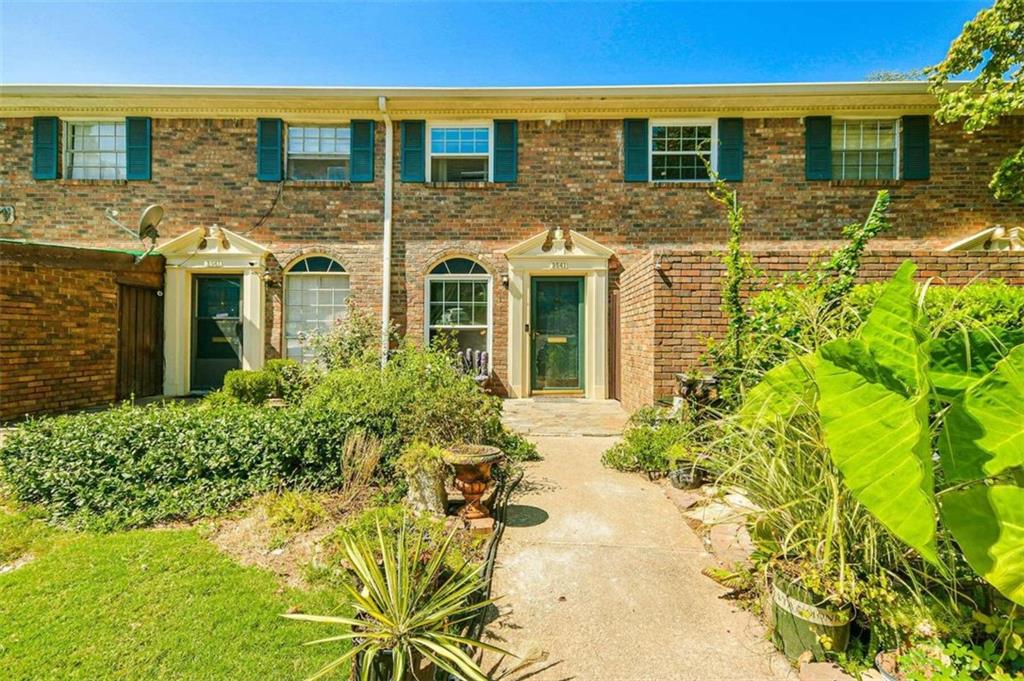
Brick townhouse with teal shutters, landscaped garden, and a walkway to the front entrance.
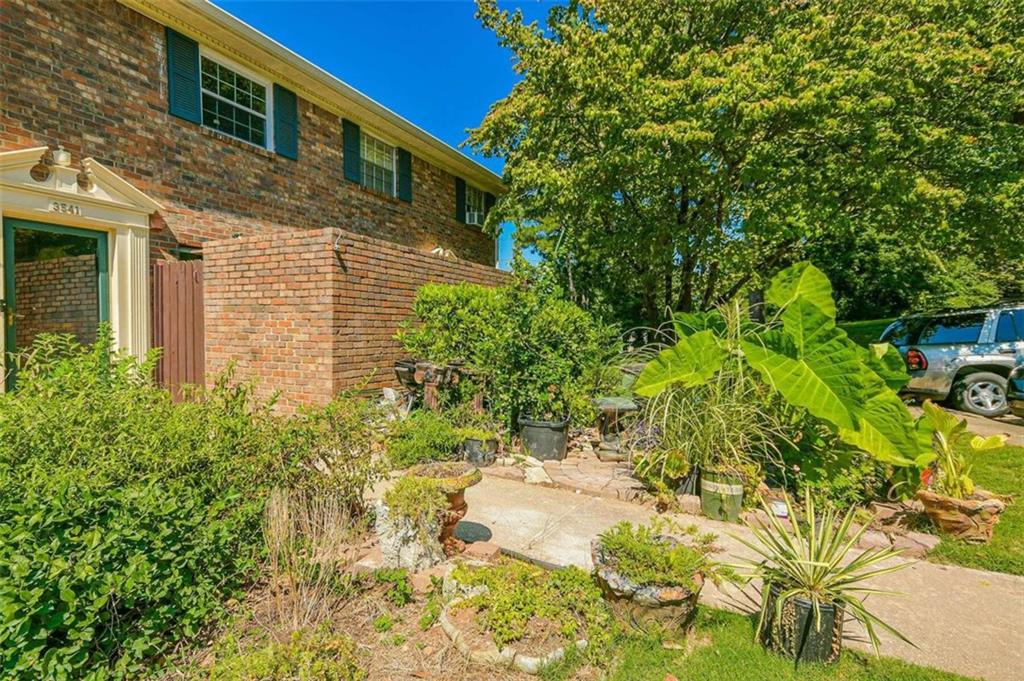
Brick residence entrance marked 3541, approached by a landscaped walkway with shrubs and potted plants.
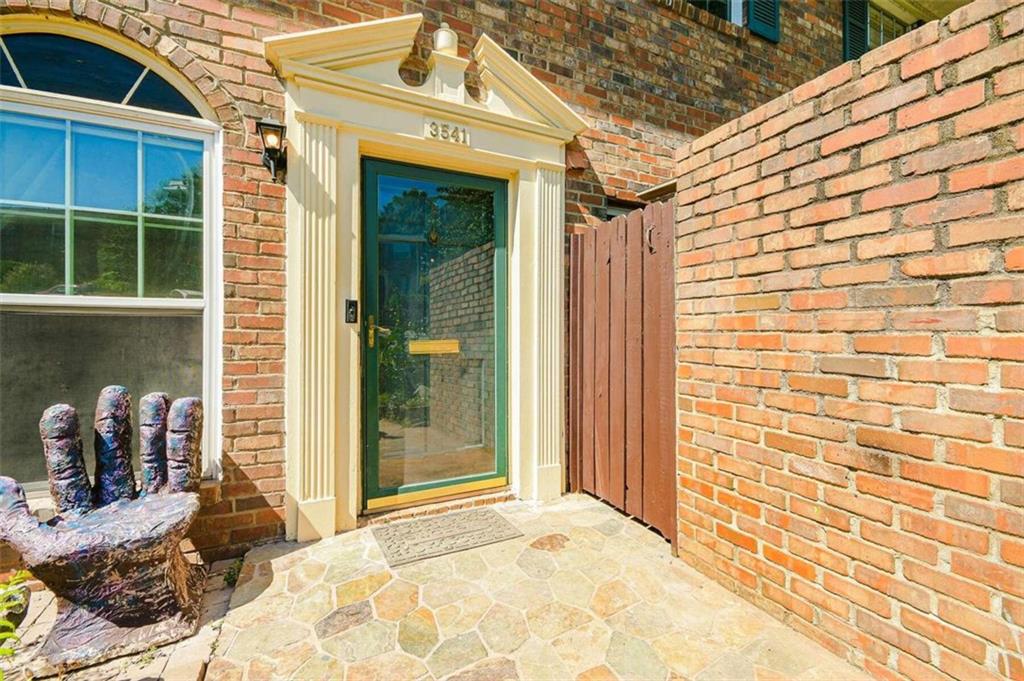
Brick home entrance with a glass storm door, stone patio, and brick privacy wall.
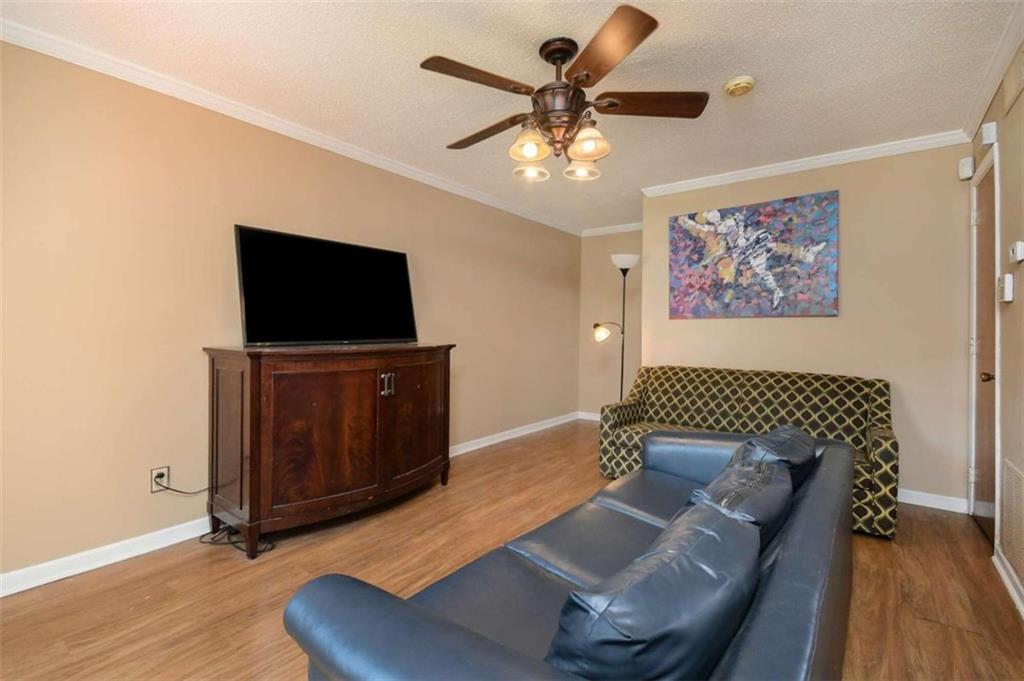
Furnished living room with a leather sectional, patterned loveseat, and television on a wooden cabinet.
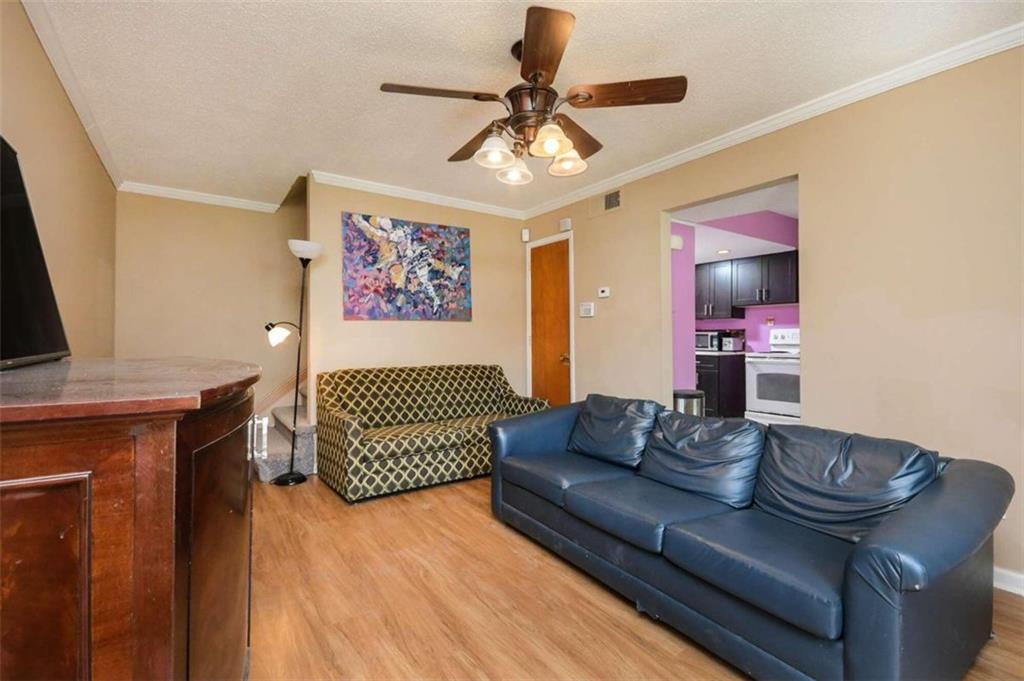
Living room with a blue leather sofa, patterned loveseat, and view into a purple kitchen.
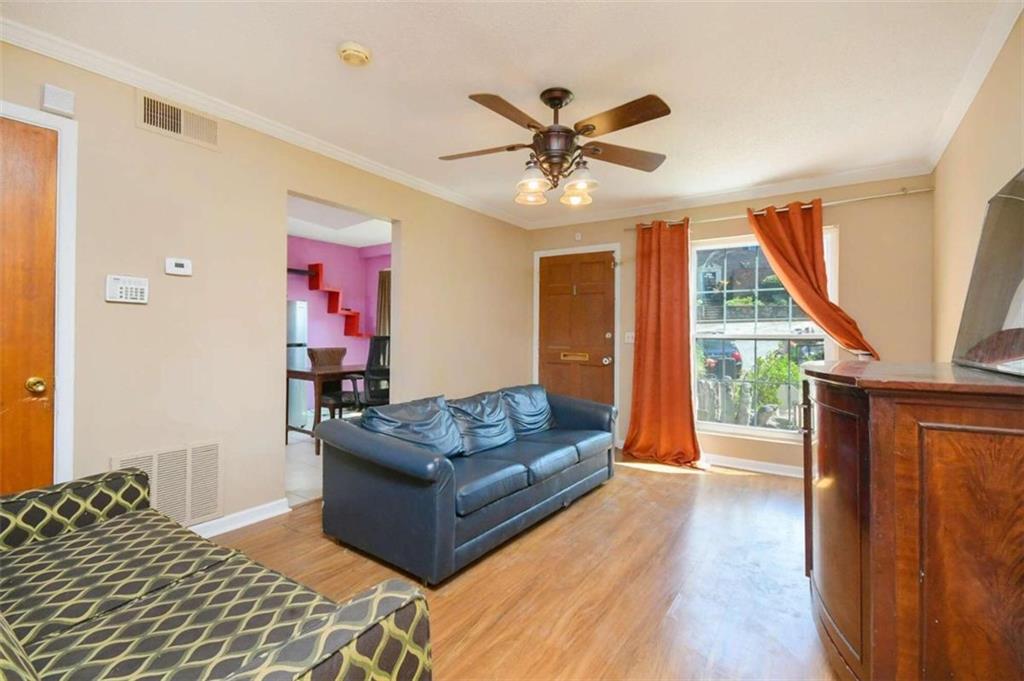
Living room with blue leather sofa, patterned armchairs, and orange curtains beside a window.
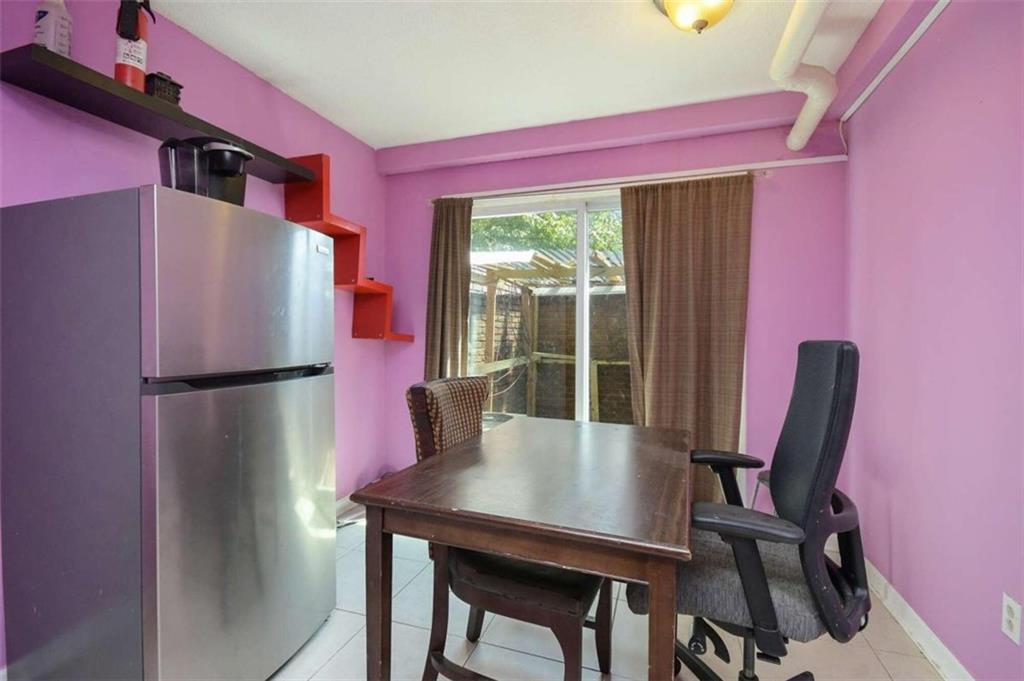
Dining area with pink walls, a wooden table, stainless steel refrigerator, and sliding glass patio door.
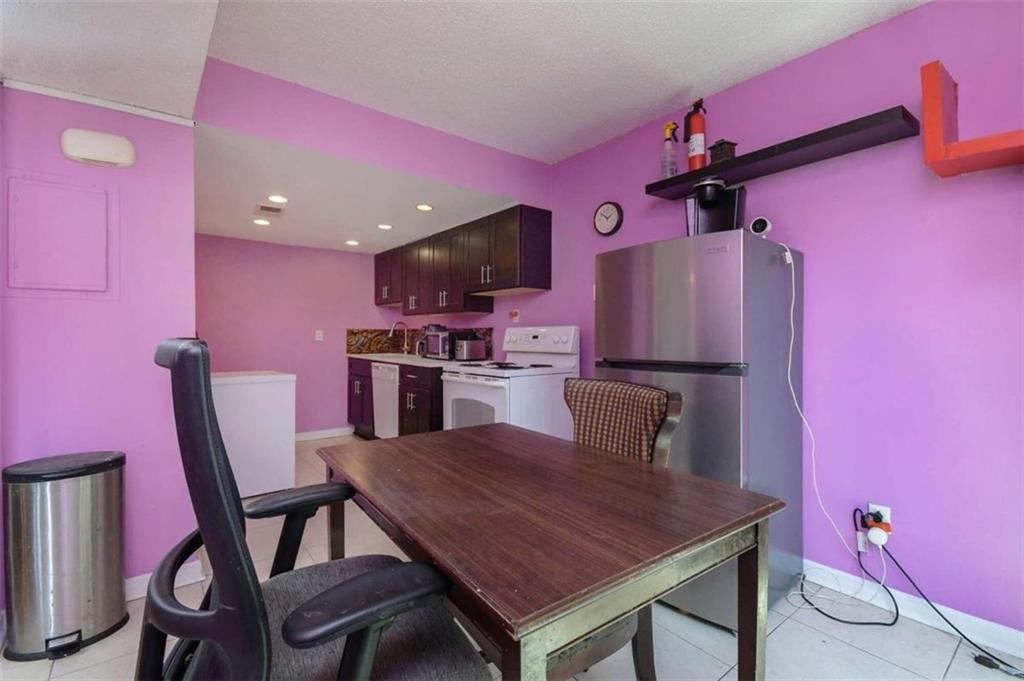
Kitchen and dining area with purple walls, dark cabinets, and a wooden table beside a stainless-steel refrigerator.
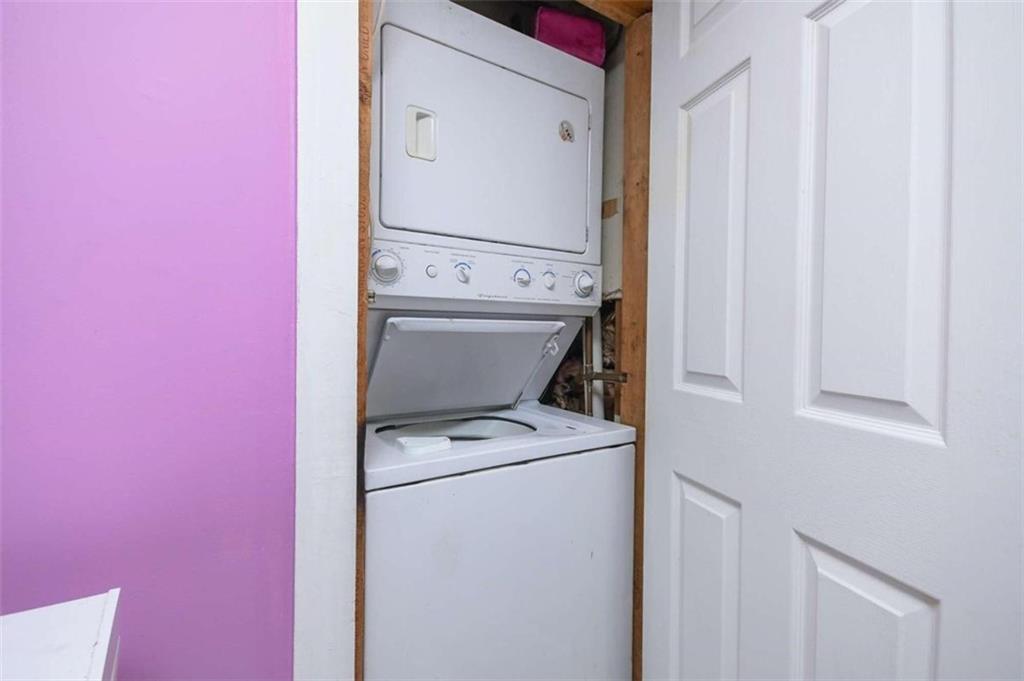
Laundry closet with stacked white washer and dryer behind an open paneled door.
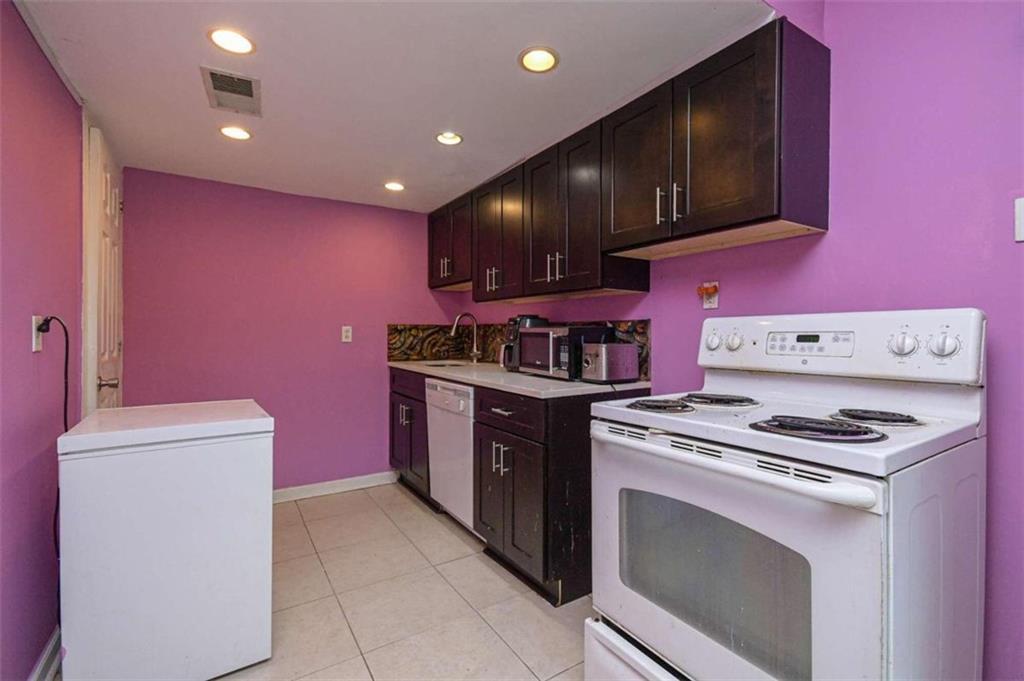
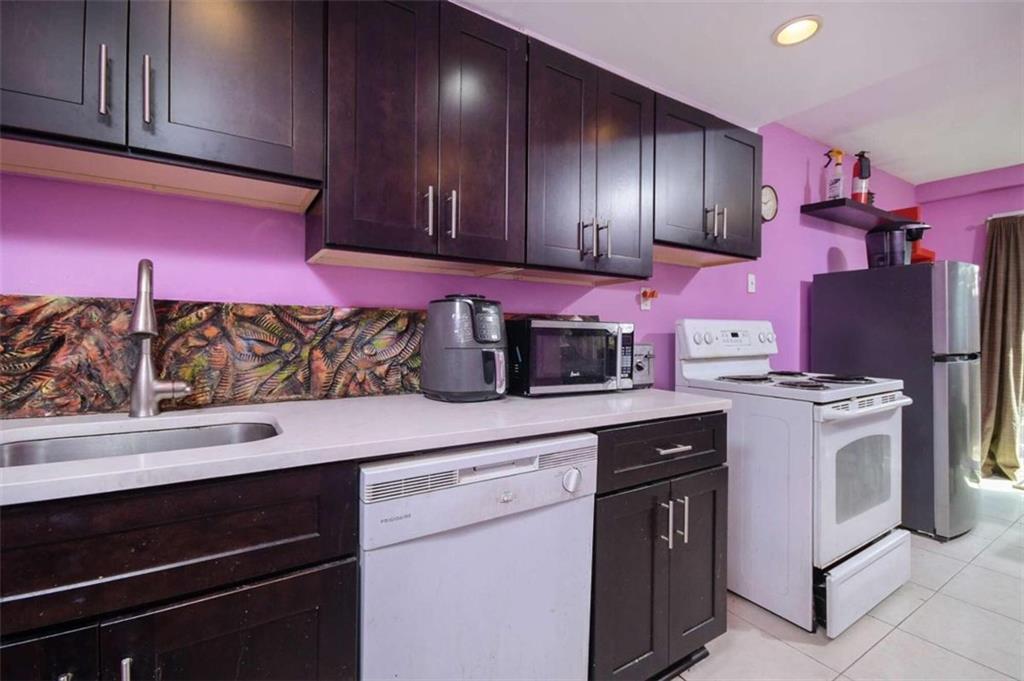
Compact kitchen with purple walls, dark cabinets, white appliances, and tiled flooring.
Kitchen with dark wood cabinets, purple walls, and countertop appliances.
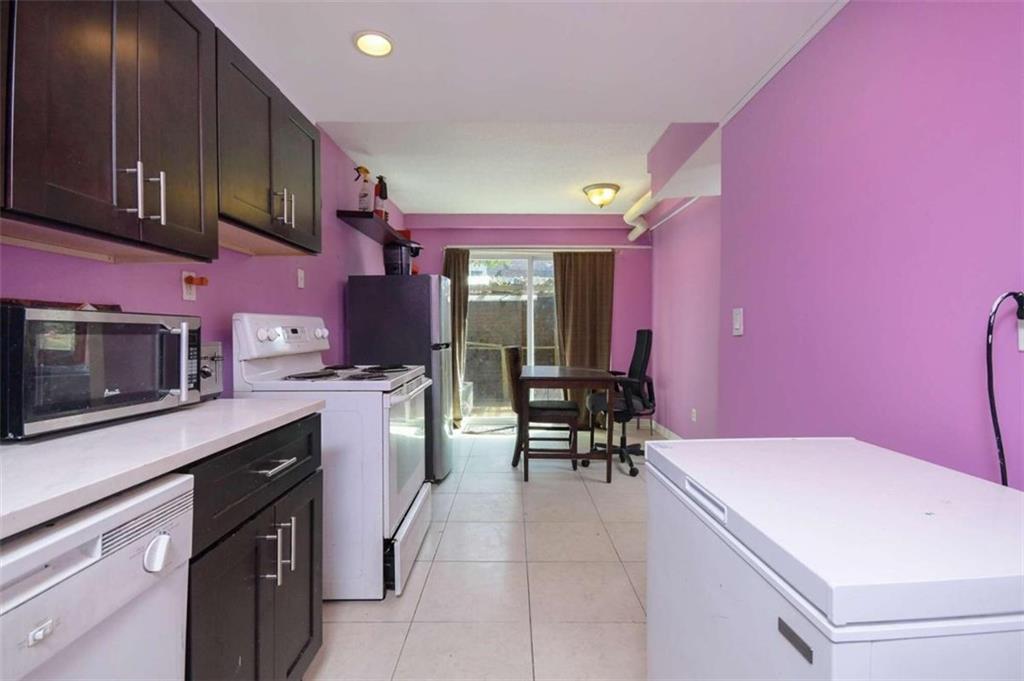
Narrow pink kitchen with dark cabinets, white appliances, and a dining table beside a sliding glass door.
Compact kitchen with dark cabinets, purple walls, patterned backsplash, and white appliances.
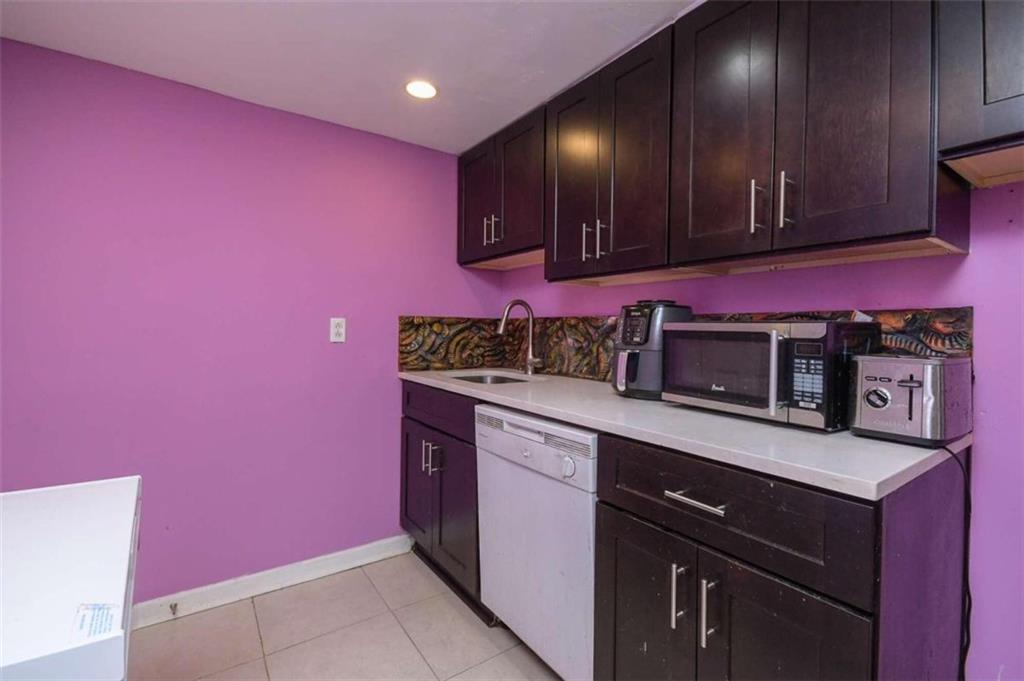
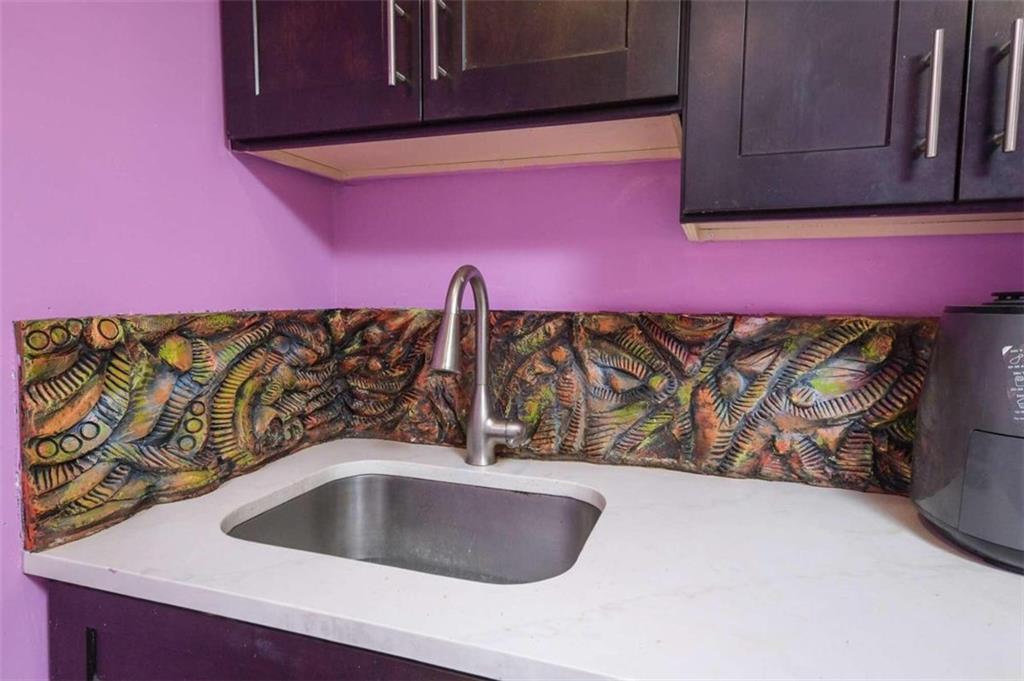
Kitchen sink beneath a colorful patterned backsplash, with dark cabinets and purple walls.
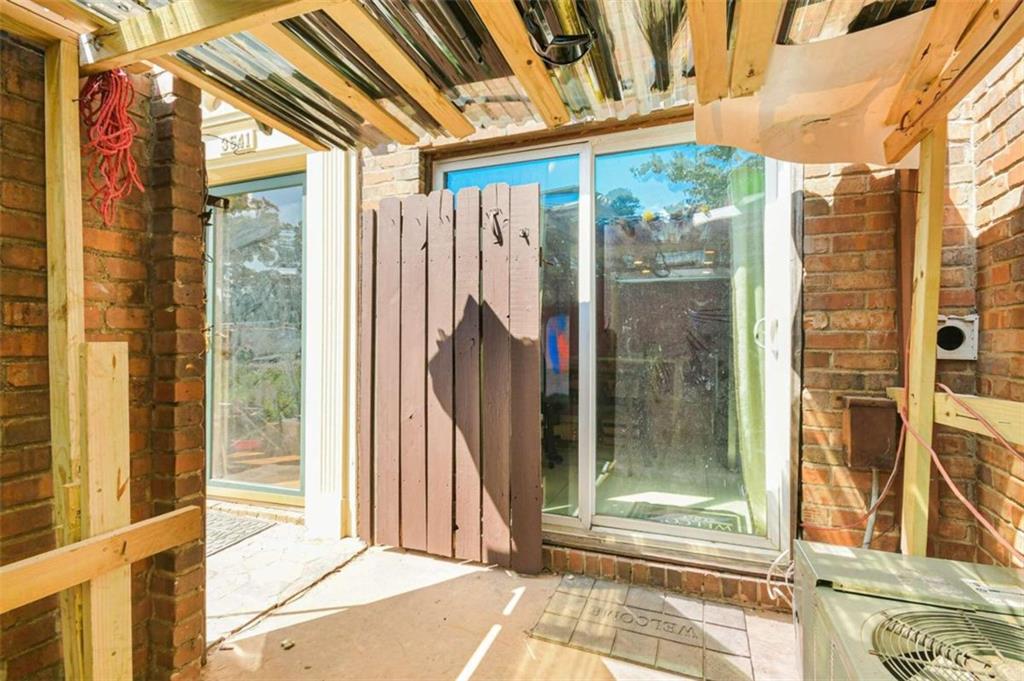
Brick patio with sliding glass doors and exposed wooden framing under construction.
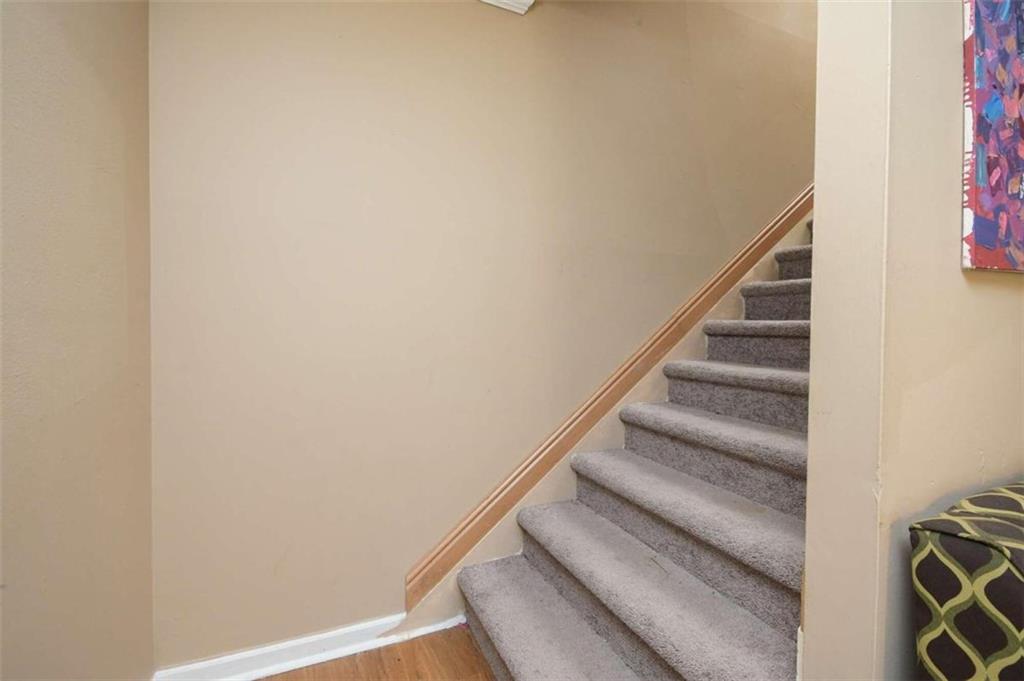
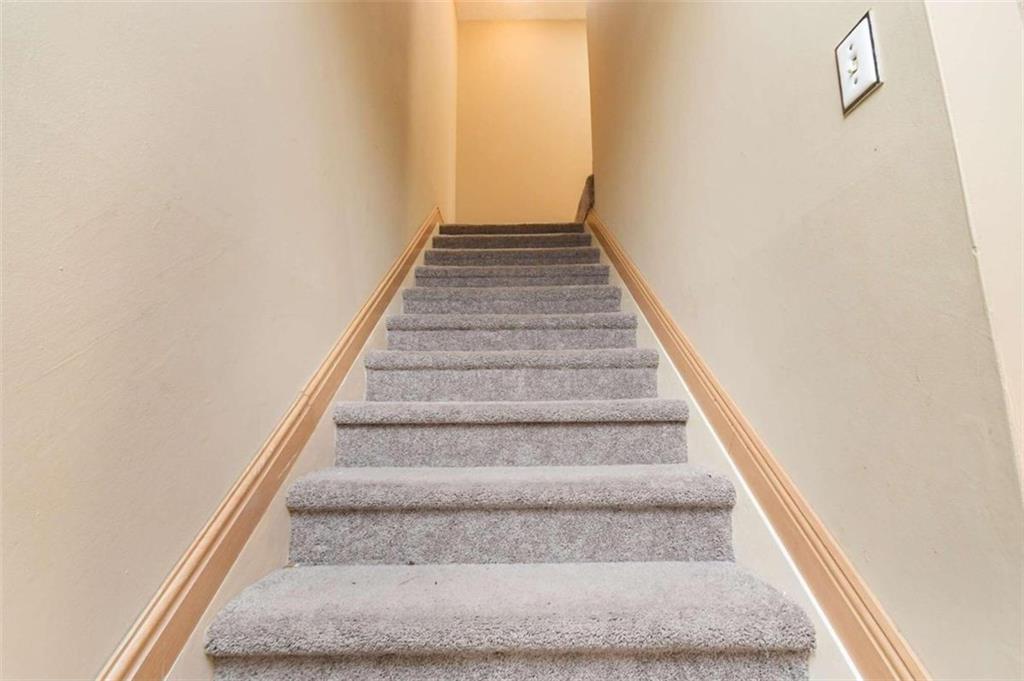
Carpeted staircase with a wooden handrail against beige walls.
Carpeted staircase with light wood handrails leading to an upper landing.
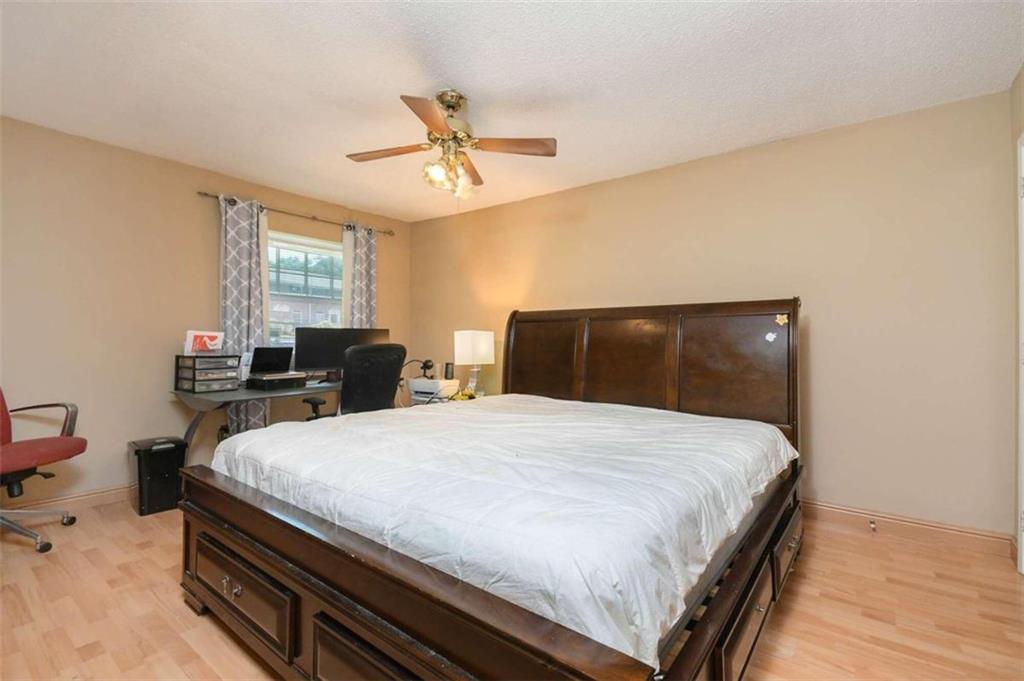
Bedroom with a dark wood bed, white bedding, and a desk beside the window.
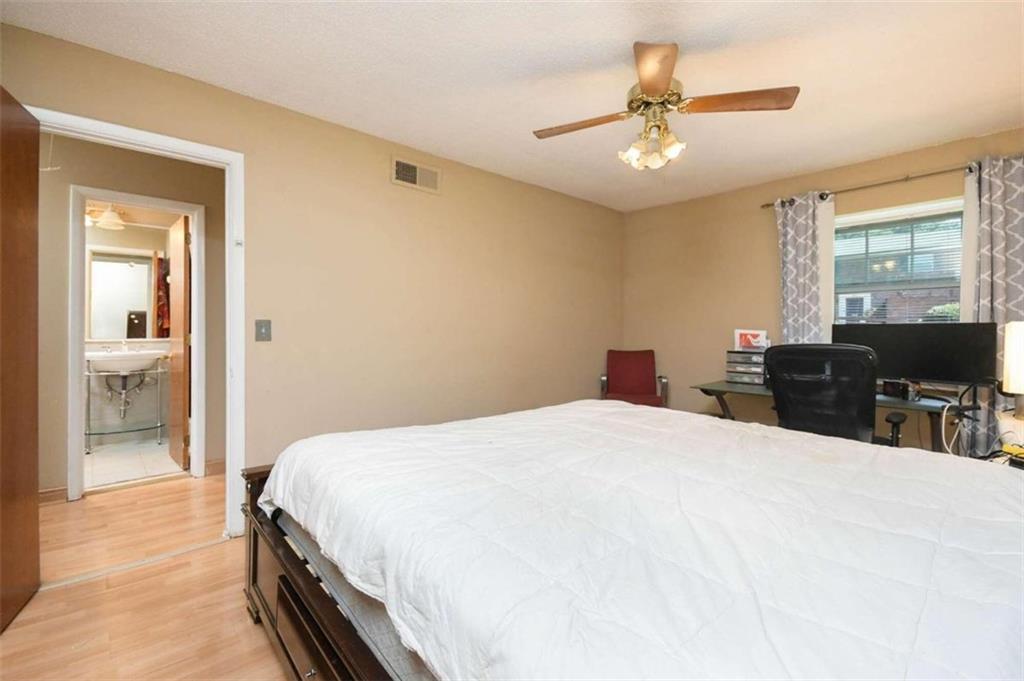
Bedroom with a large bed, ceiling fan, desk, and open doorway to an adjoining bathroom.
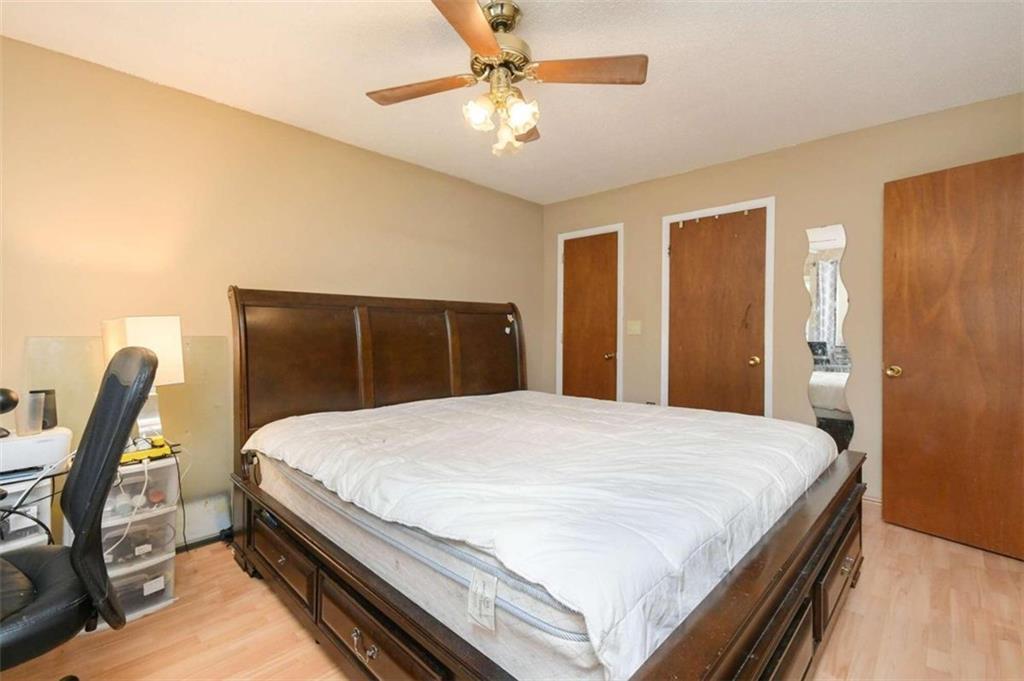
Bedroom with a large dark wood bed, ceiling fan, light wood flooring, and mirrored closet door.
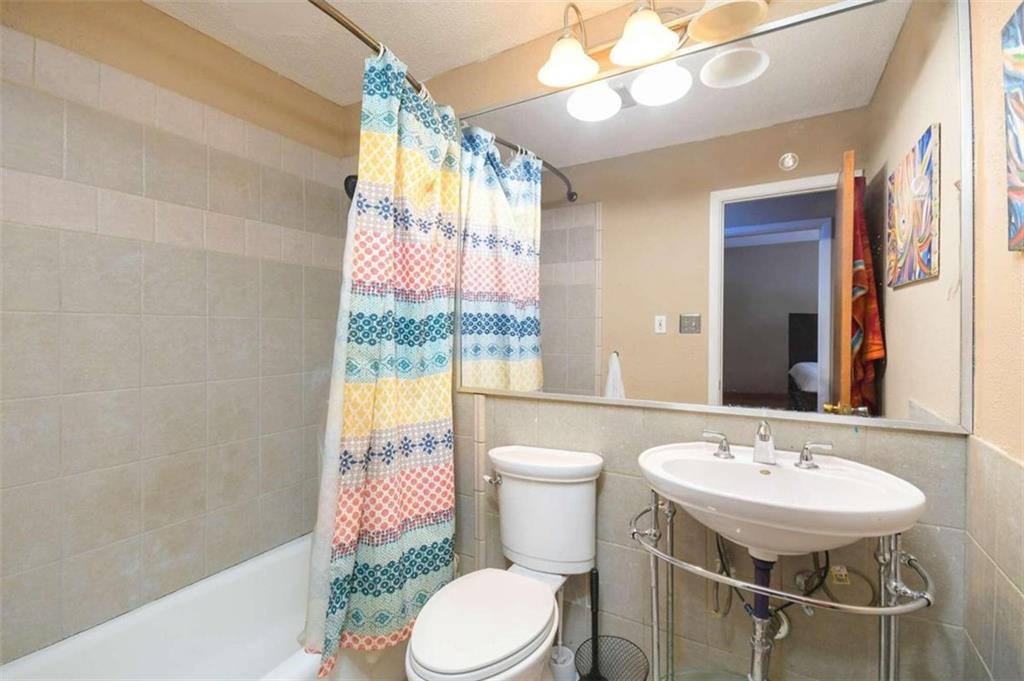
Bathroom with large tiled walls, a colorful shower curtain, and a white pedestal sink.
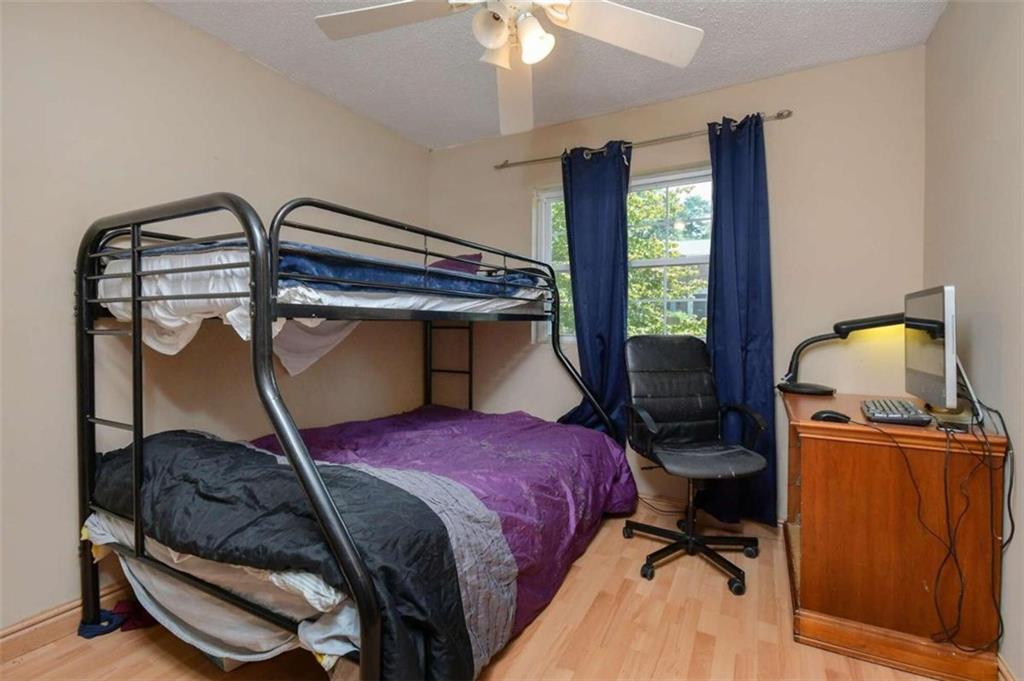
Bedroom with a metal bunk bed, purple bedding, computer desk, and blue curtains.
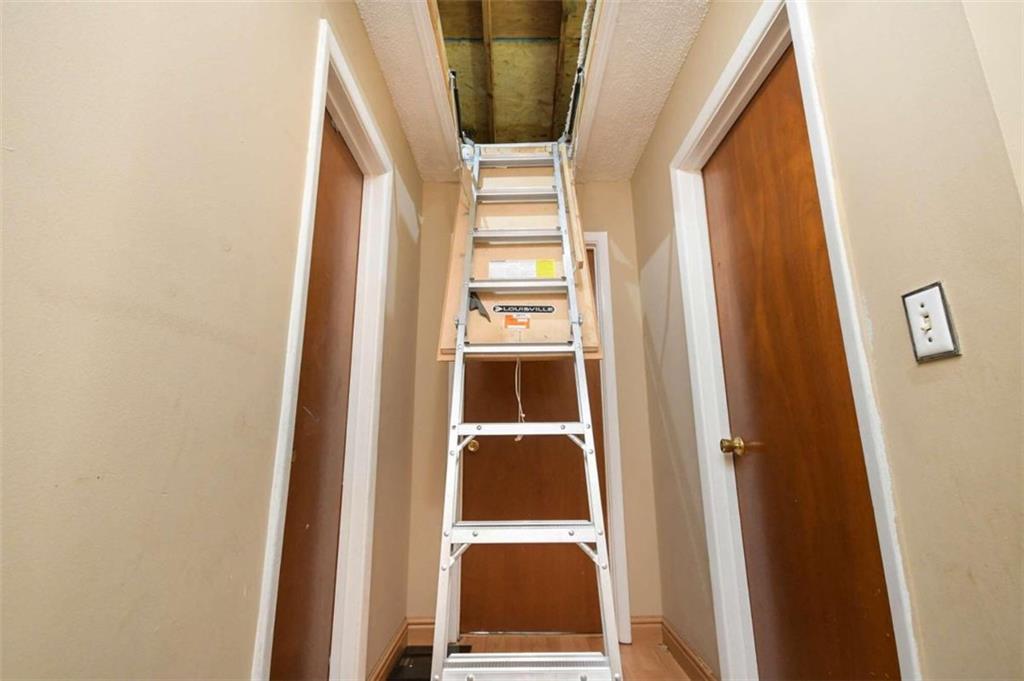
Hallway with an aluminum ladder reaching an open attic hatch between wood doors.
SEE ALL PHOTOS
Brick townhouse with teal shutters, landscaped garden, and a walkway to the front entrance.
Brick residence entrance marked 3541, approached by a landscaped walkway with shrubs and potted plants.
Brick home entrance with a glass storm door, stone patio, and brick privacy wall.
Furnished living room with a leather sectional, patterned loveseat, and television on a wooden cabinet.
Living room with a blue leather sofa, patterned loveseat, and view into a purple kitchen.
Living room with blue leather sofa, patterned armchairs, and orange curtains beside a window.
Dining area with pink walls, a wooden table, stainless steel refrigerator, and sliding glass patio door.
Kitchen and dining area with purple walls, dark cabinets, and a wooden table beside a stainless-steel refrigerator.
Laundry closet with stacked white washer and dryer behind an open paneled door.
Compact kitchen with purple walls, dark cabinets, white appliances, and tiled flooring.
Kitchen with dark wood cabinets, purple walls, and countertop appliances.
Narrow pink kitchen with dark cabinets, white appliances, and a dining table beside a sliding glass door.
Compact kitchen with dark cabinets, purple walls, patterned backsplash, and white appliances.
Kitchen sink beneath a colorful patterned backsplash, with dark cabinets and purple walls.
Brick patio with sliding glass doors and exposed wooden framing under construction.
Carpeted staircase with a wooden handrail against beige walls.
Carpeted staircase with light wood handrails leading to an upper landing.
Bedroom with a dark wood bed, white bedding, and a desk beside the window.
Bedroom with a large bed, ceiling fan, desk, and open doorway to an adjoining bathroom.
Bedroom with a large dark wood bed, ceiling fan, light wood flooring, and mirrored closet door.
Bathroom with large tiled walls, a colorful shower curtain, and a white pedestal sink.
Bedroom with a metal bunk bed, purple bedding, computer desk, and blue curtains.
Hallway with an aluminum ladder reaching an open attic hatch between wood doors.
Sold

3541 Old Chamblee Tucker Road Unit: B

3541 Old Chamblee Tucker Road Unit B, Doraville, GA 30340

$155,000
PRICED TO SELL. Turn-key 2BD/1BA condo with no rental cap in Doraville. Relax on your private covered patio while enjoying a cup of coffee! Perfect opportunity for an investor looking for passive income or primary residence. Schedule your appointment today!

2
beds

1
bath

840 Sq.Ft. LIVING AREA

522.72 Sq.Ft. lot

Colin Peebles

Colin Peebles

Features & Amenities

Interior

  • total bedrooms2
  • Total bathroom1
  • full bathroom1
  • Laundry room In Kitchen
  • Flooring Carpet, Ceramic Tile, Hardwood
  • Fireplace None
  • APPLIANCES Dishwasher, Dryer, Electric Water Heater, Refrigerator, Washer
  • other interior Features Disappearing Attic Stairs, High Speed Internet

Area & Lot

  • Status Sold
  • Date Sold November 10, 2022
  • Living Area840 Sq.Ft.
  • Lot Area522.72 Sq.Ft.
  • MLS® ID7118268
  • TypeCondo
  • YEAR BUILT1966
  • Architecture StylesGarden (1 Level), Other, Patio Home
  • Water FrontageNone
  • View DescriptionOther
  • Elementary SchoolPleasantdale
  • Middle SchoolHenderson - Dekalb
  • High SchoolArabia Mountain

Exterior

  • STORIES2
  • water SourcePublic
  • utilitiesCable Available, Electricity Available
  • PoolIn Ground
  • roofOther
  • lot featuresOther
  • parkingAssigned
  • HEAT TYPECentral
  • AIR CONDITIONINGCentral Air
  • sewerPublic Sewer
  • SubstructureSlab
  • Disability FeaturesNone
  • security FeaturesNone
  • Green featuresNone
  • other exterior FeaturesGarden

Financial

  • Sales Price$155,000
  • Real Estate Tax $1,780/yr
  • HOA $3,120/yr

Work With Colin

With a focus on making this world a better place for current and future generations, Colin enjoys volunteering for and contributing to various local and international non-profit organizations.

Follow Me on Instagram