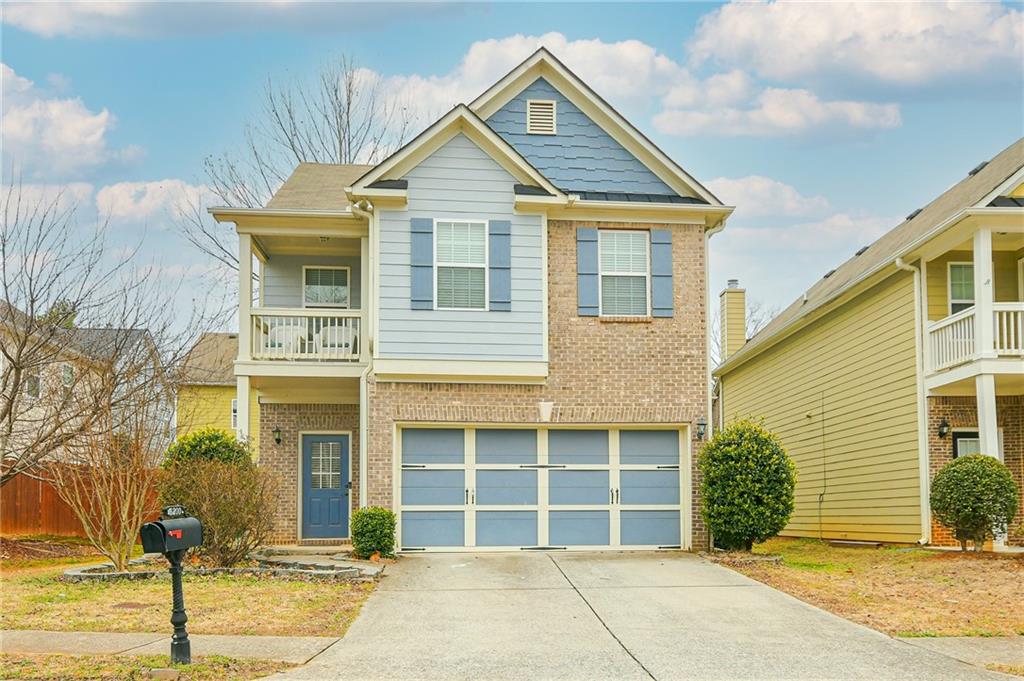
Two-story blue-sided and brick house with a double garage and small upper balcony.
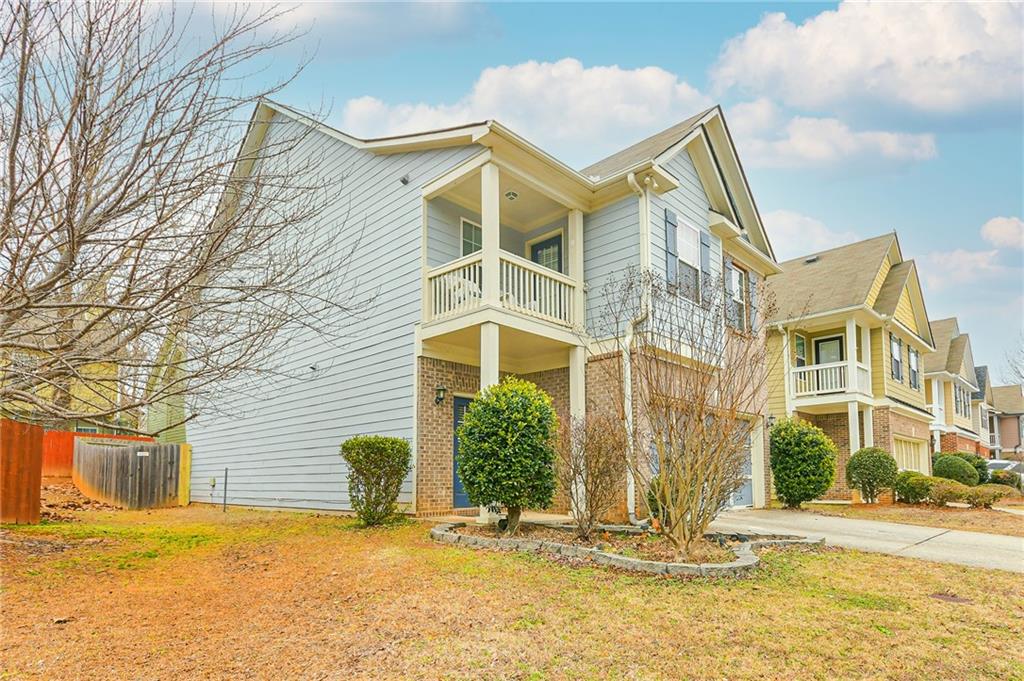
Two-story townhouse with a covered balcony, brick accents, and neighboring homes.
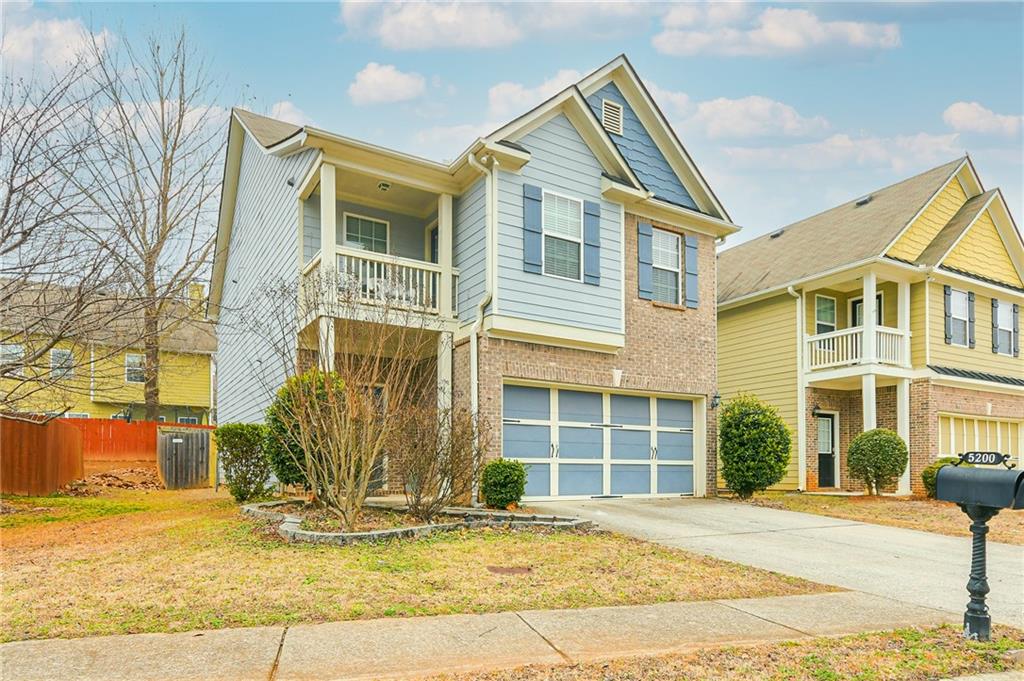
Two-story blue-sided and brick home with a double garage and upper balcony.
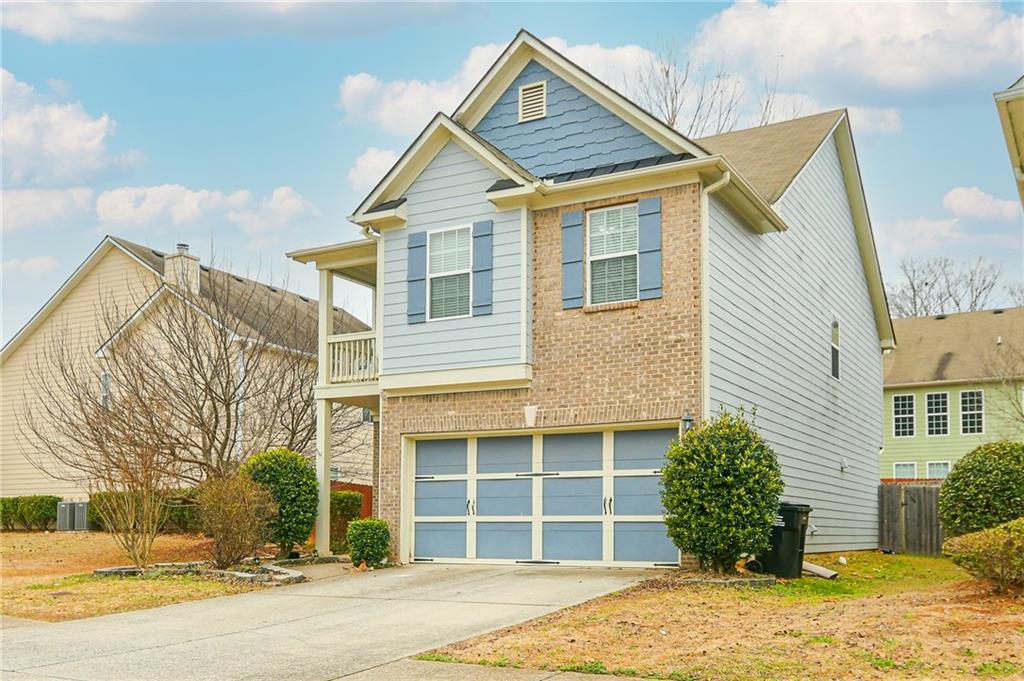
Two-story blue-gray house with a brick facade, double garage, and concrete driveway.
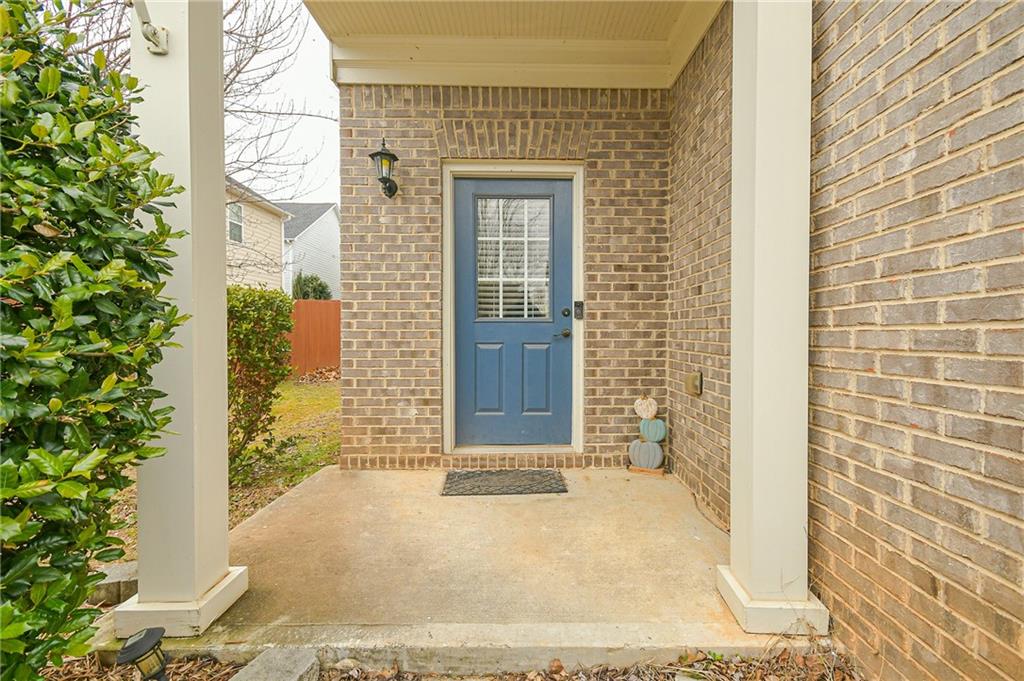
Brick front porch with a blue entry door, white columns, and greenery beside the steps.
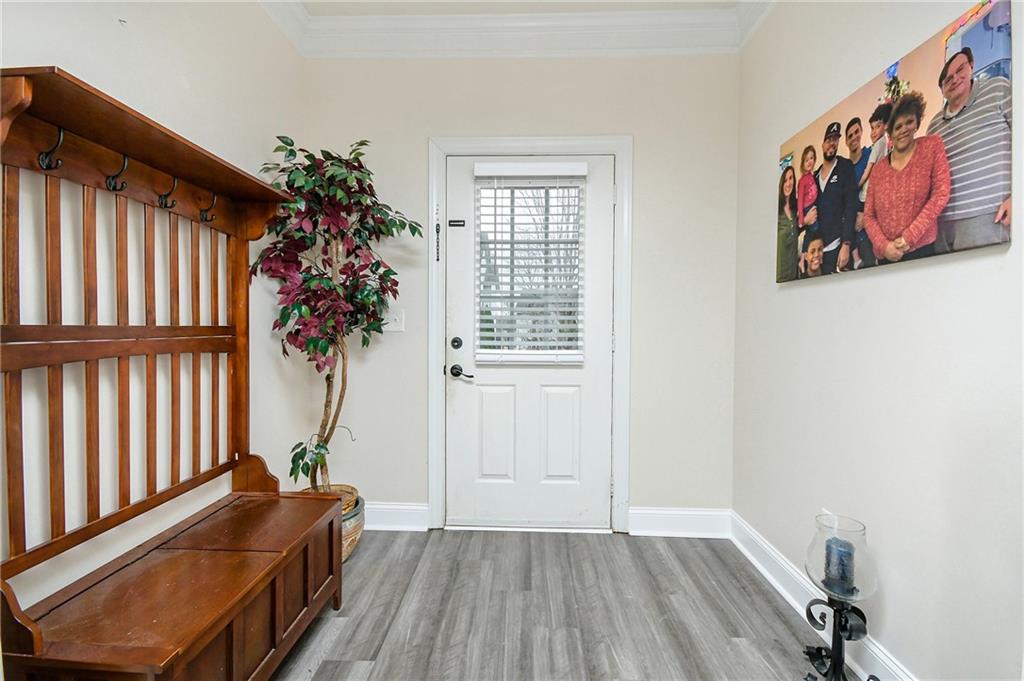
Entryway with a white front door, gray plank flooring, and a dark wood bench with coat hooks.
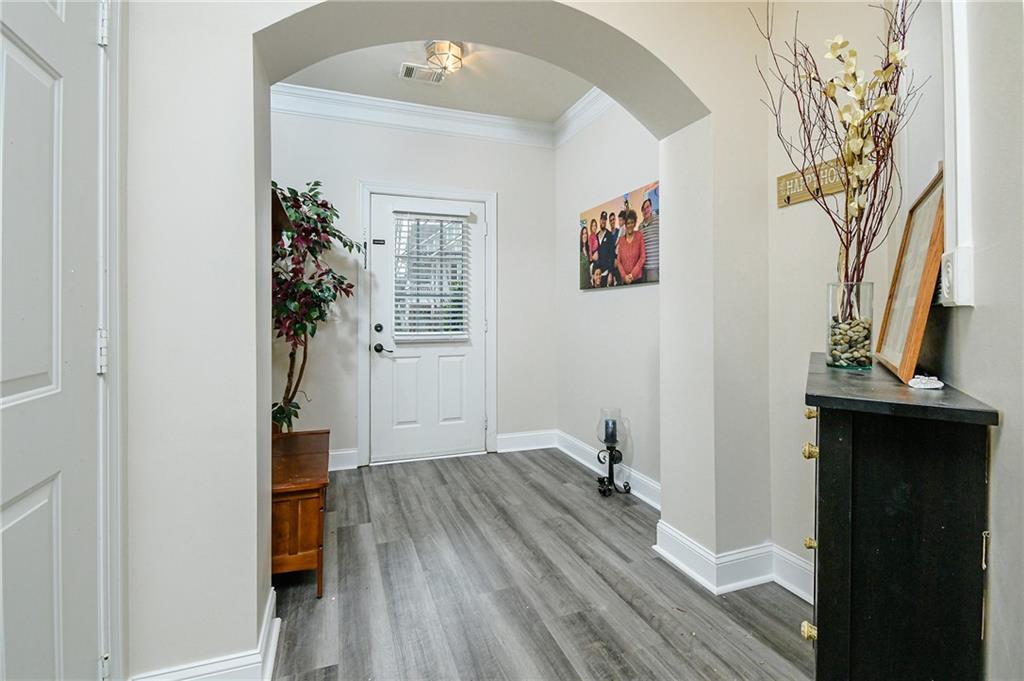
Entry foyer with an arched opening, gray plank flooring, and a white front door with blinds.
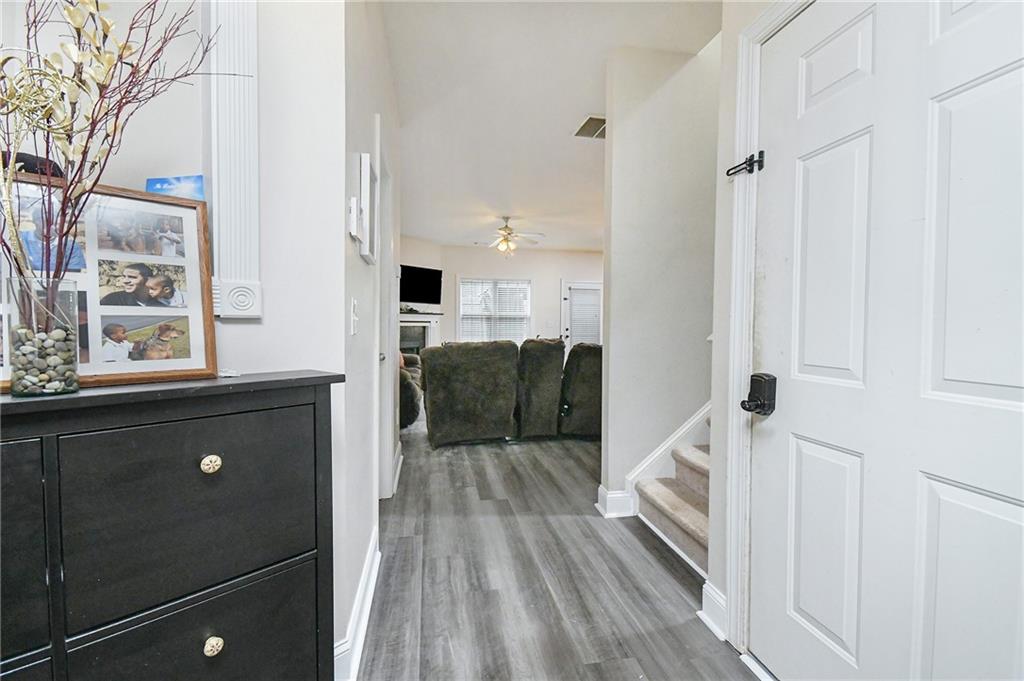
Entry hall with gray plank flooring, a black console cabinet, open front door, and carpeted stairs.
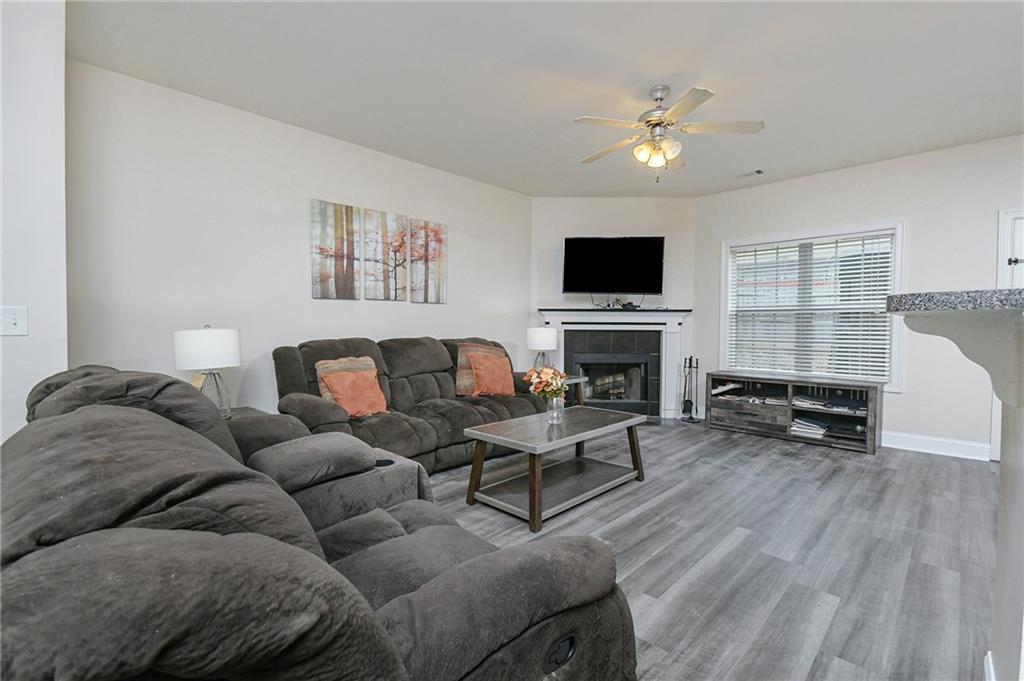
Living room with a gray sectional, fireplace, television, and wide window with blinds.
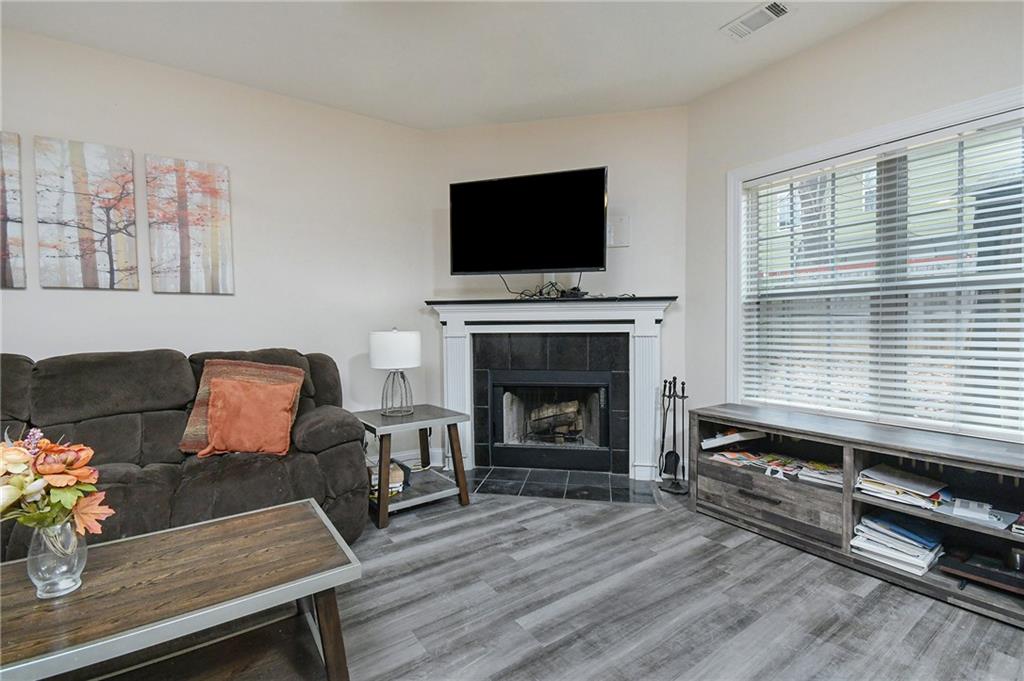
Living room with a fireplace, television, dark sectional sofa, and large window with blinds.
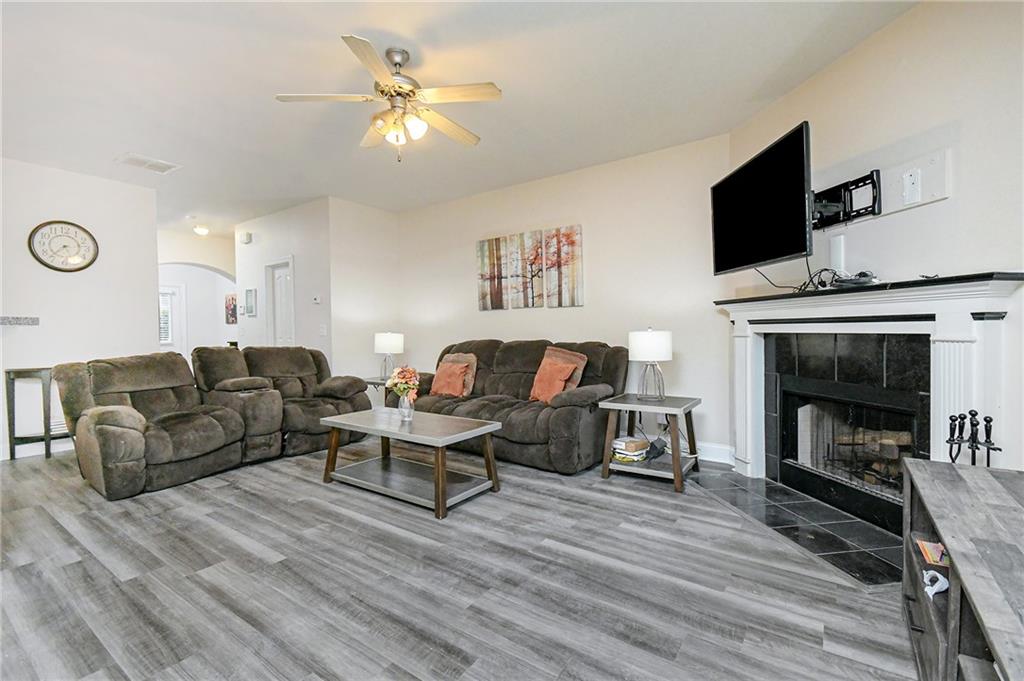
Living room with gray reclining sofas, gray plank flooring, and a fireplace beneath a wall-mounted TV.
Dining area with a dark wood table beside large windows, opening to a kitchen with reddish wood cabinets.
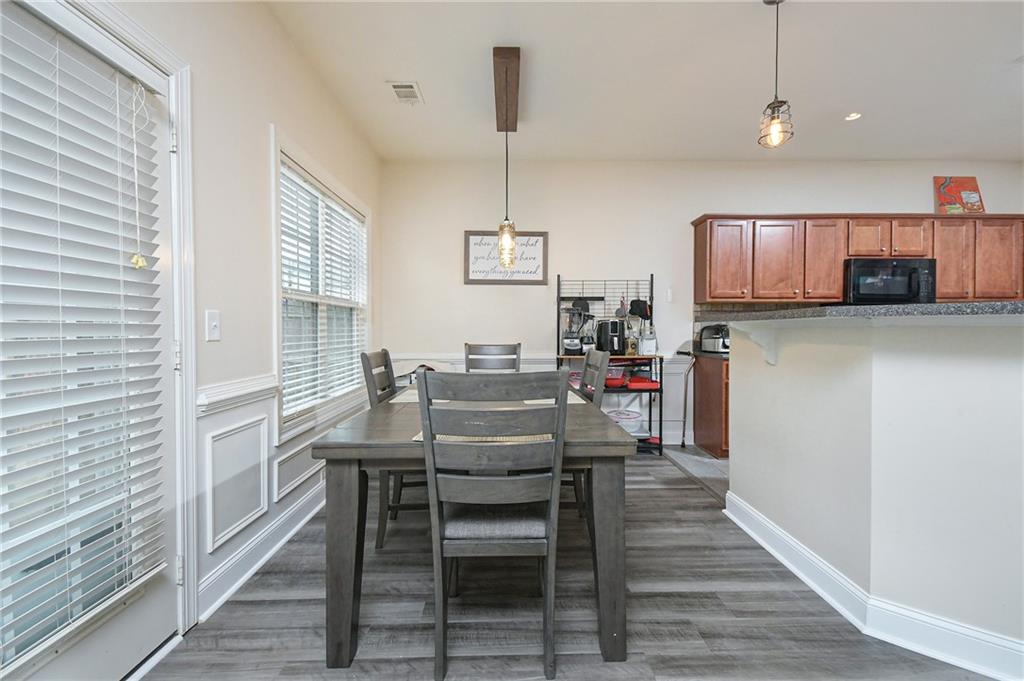
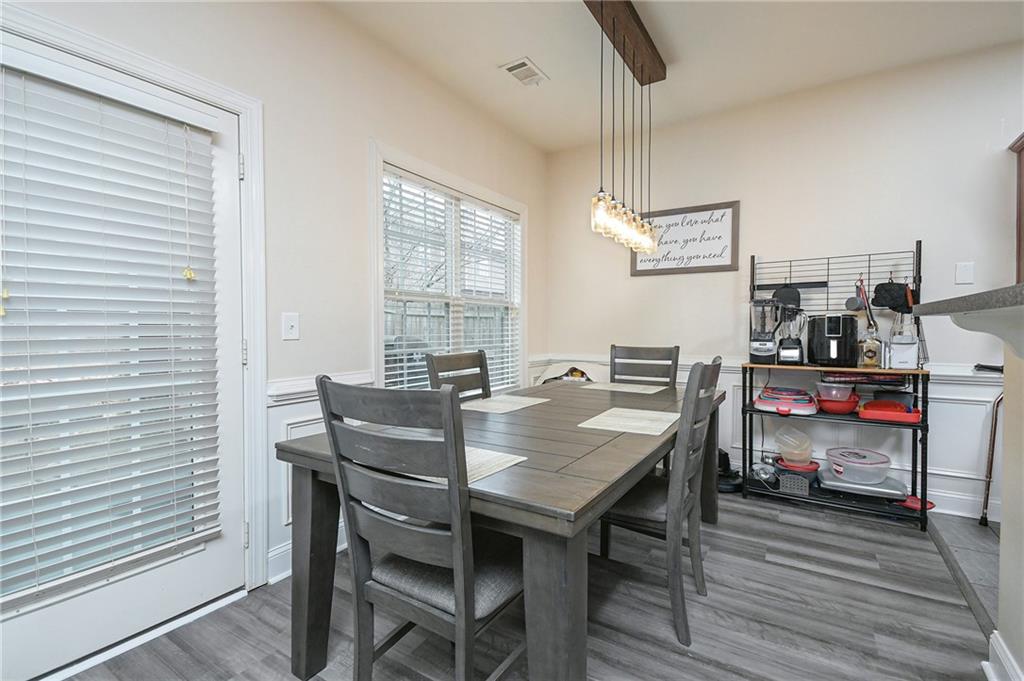
Dining area with a dark wood table and chairs beneath a pendant light, beside large windows with blinds.
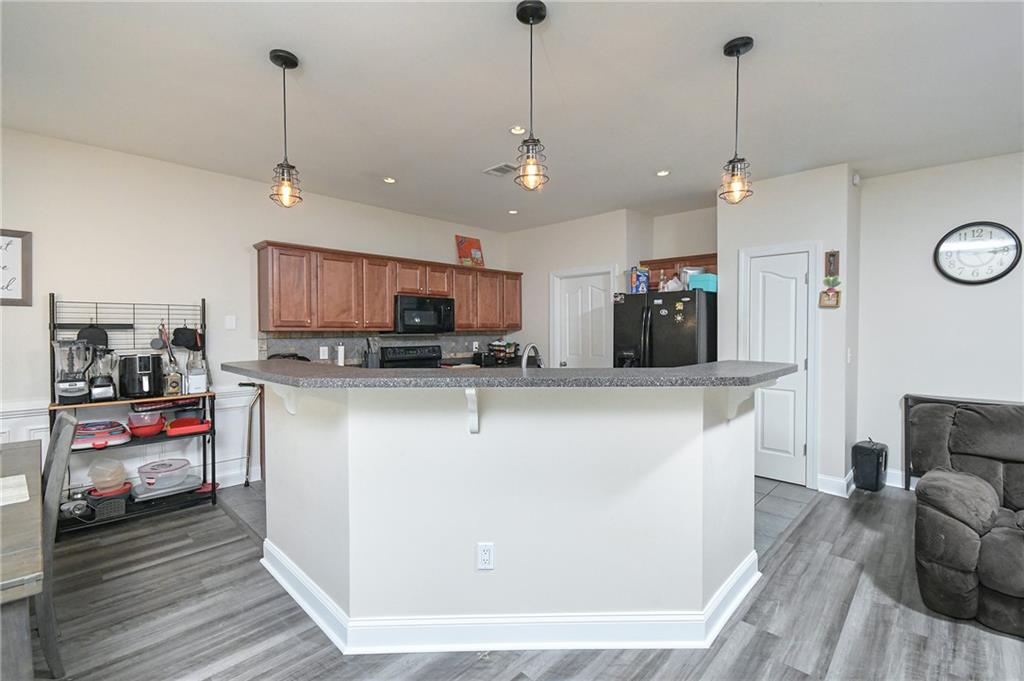
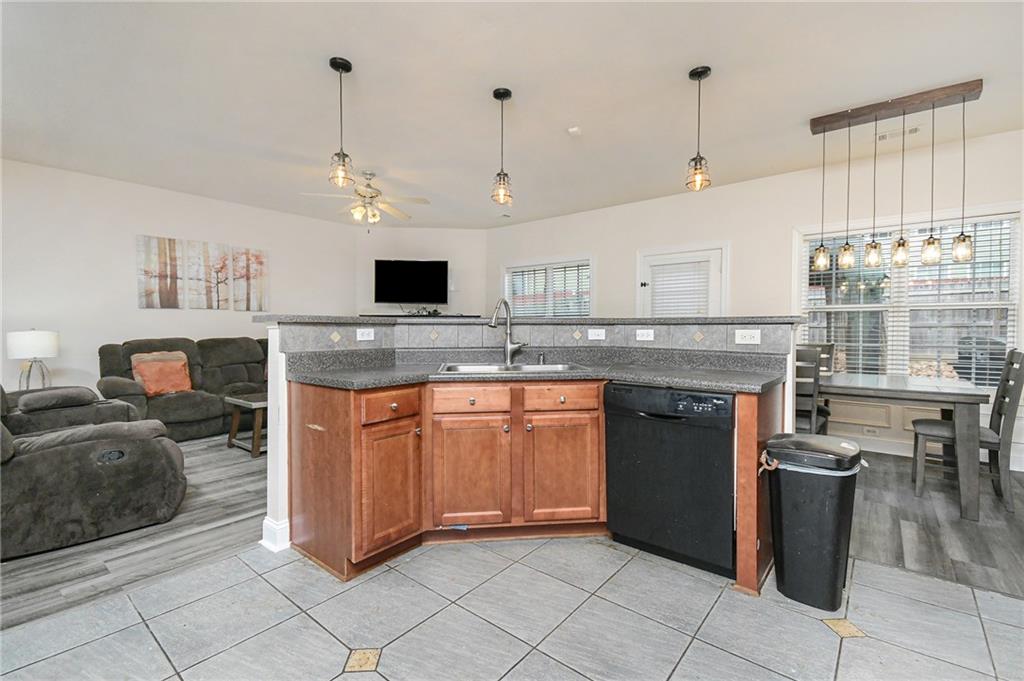
Kitchen with a large peninsula, wood cabinets, black appliances, and three pendant lights.
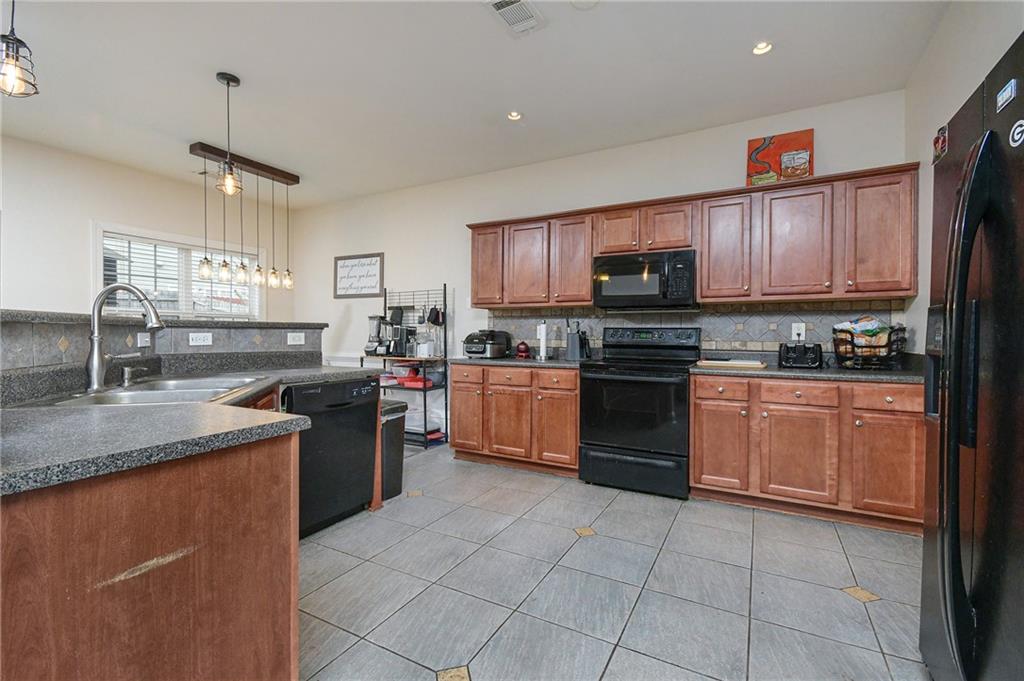
Kitchen with reddish-brown cabinets, dark countertops, black appliances, and gray tile flooring.
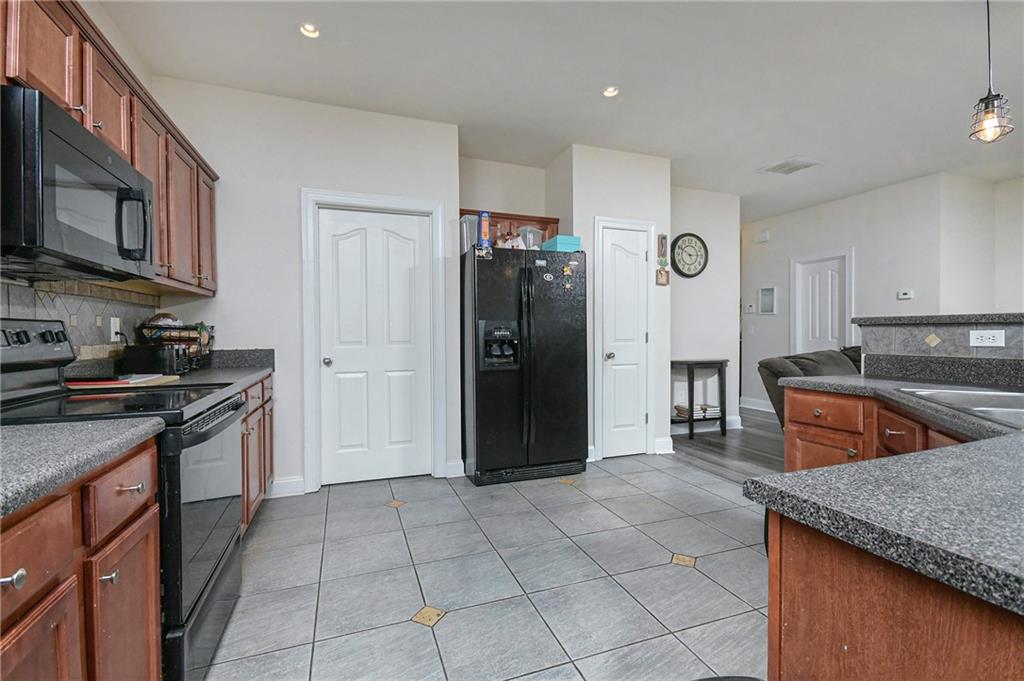
Kitchen with reddish wood cabinets, gray tile floors, and granite countertops.
Kitchen island with wood cabinets and gray countertops, opening to a living area with a sofa and dining table.
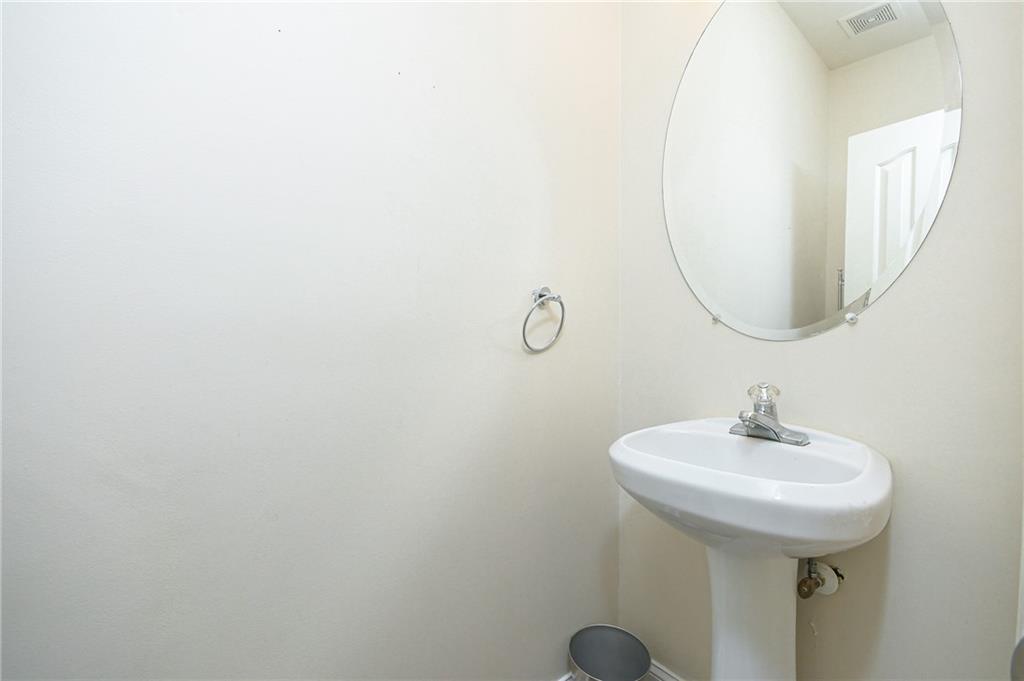
Bathroom with a white pedestal sink beneath a large oval mirror.
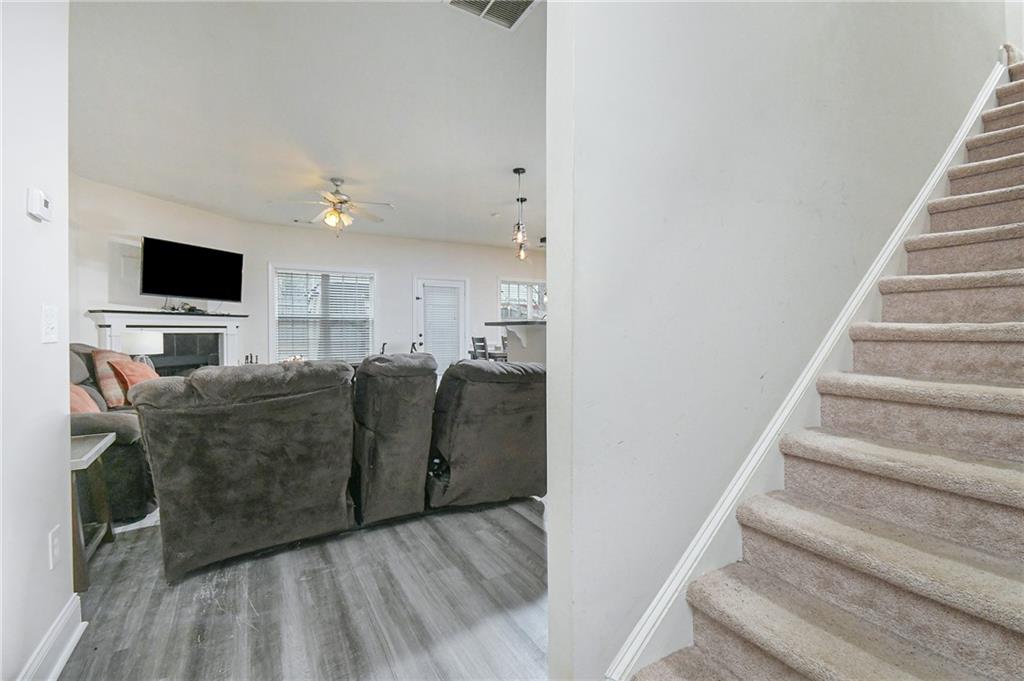
Living room with a gray sectional sofa beside a carpeted staircase.
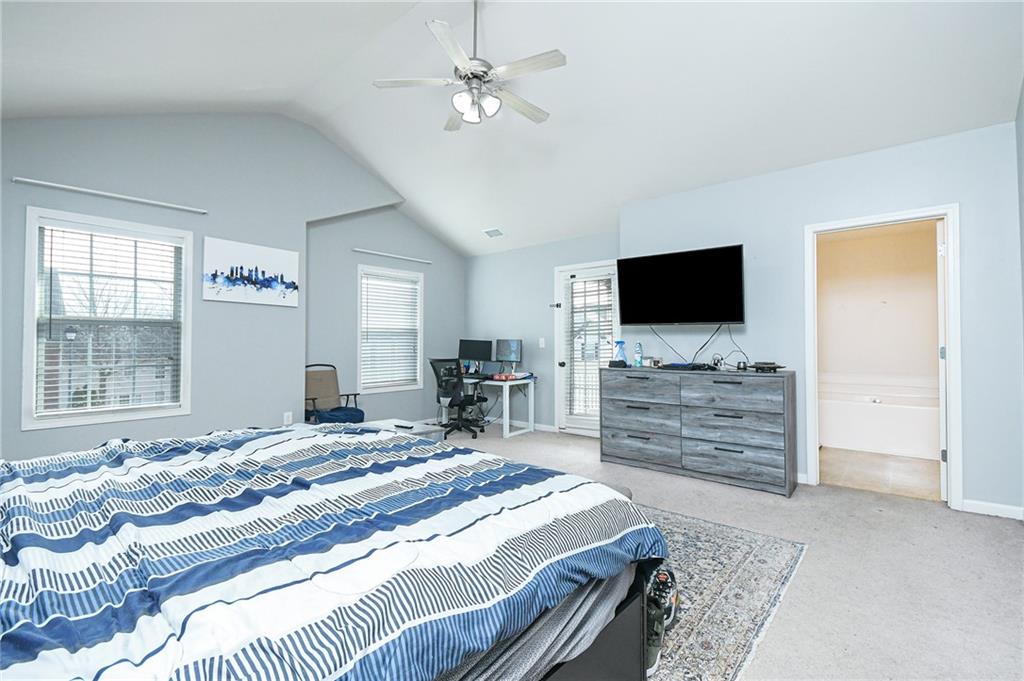
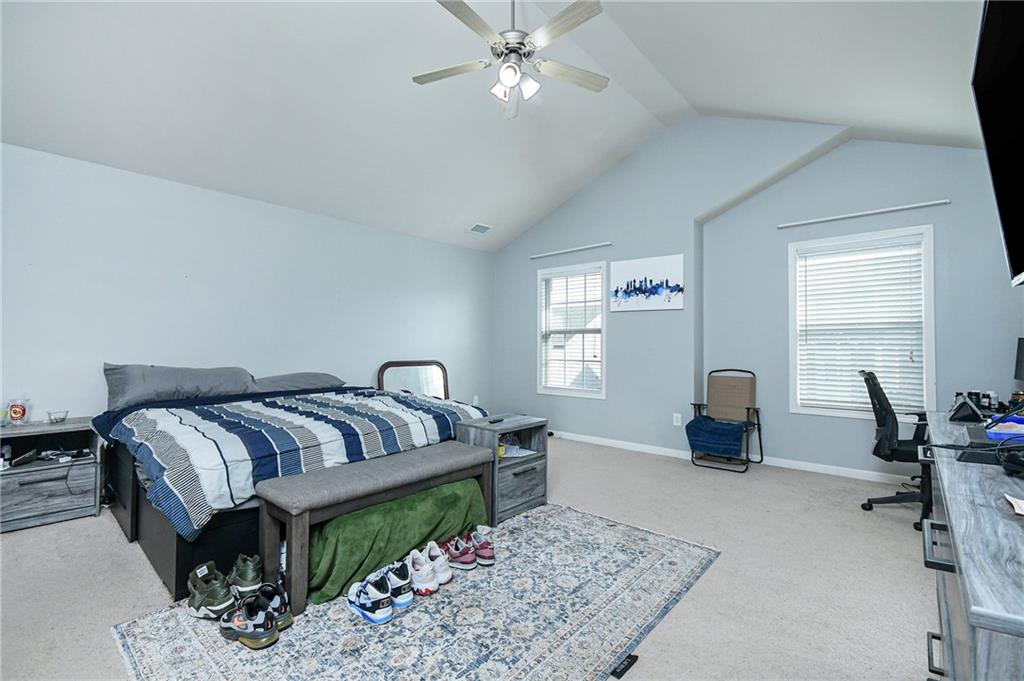
Bedroom with blue-and-white striped bedding, a wall-mounted TV, and a desk workspace.
Furnished bedroom with a large bed, ceiling fan, and two windows with blinds.
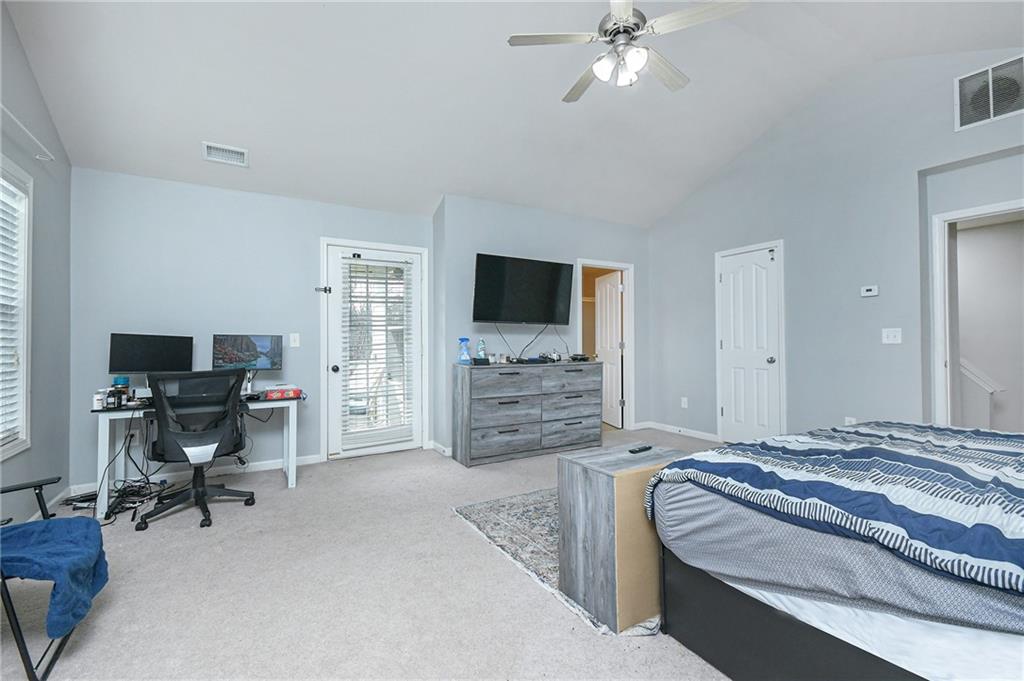
Bedroom with a bed, dual-monitor desk, wall-mounted TV, and glass patio door.
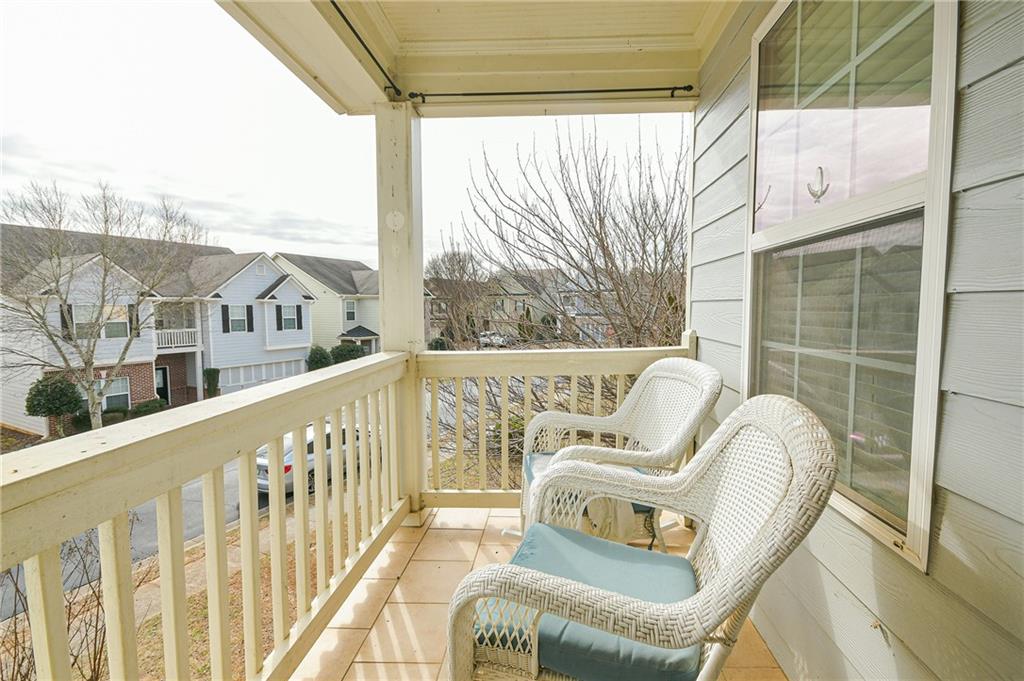
Covered balcony with two wicker chairs overlooking neighboring homes.
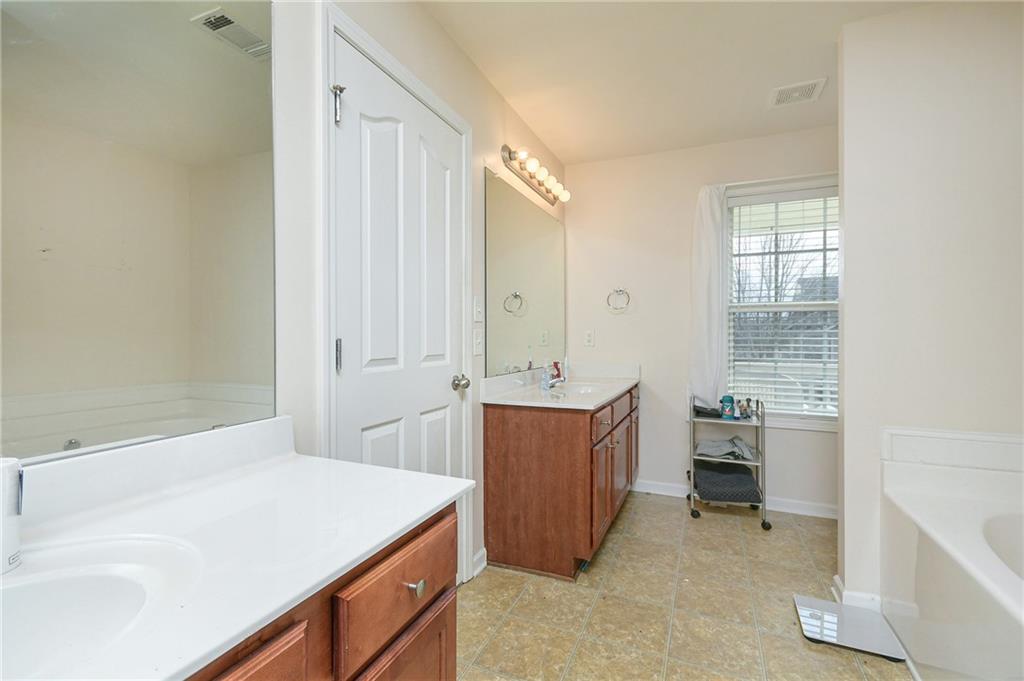
Bathroom with dual vanities, a large mirror, tan tile flooring, and a window with blinds.
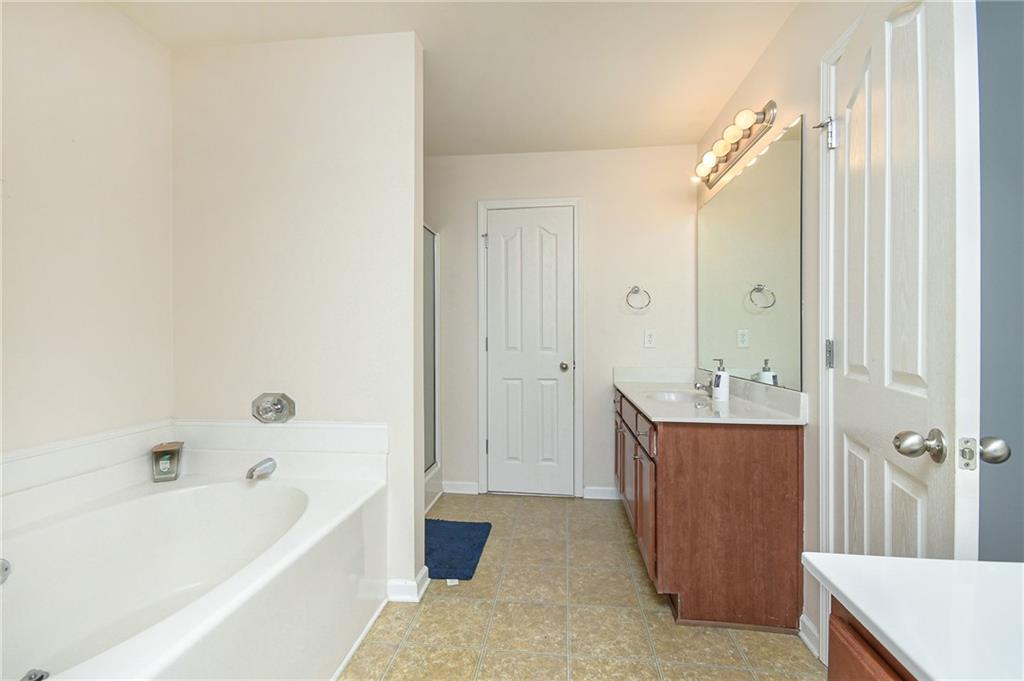
Bathroom with a built-in tub, long wood vanity, large mirror, and tan tile floor.
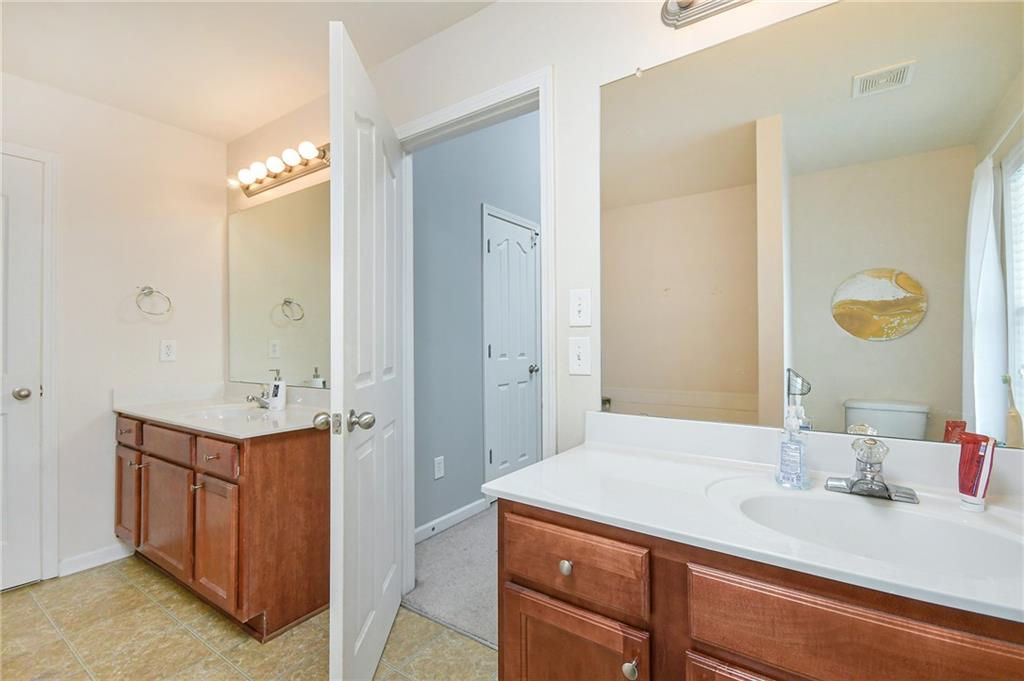
Bathroom with wood vanities, white countertops, and large mirrors.
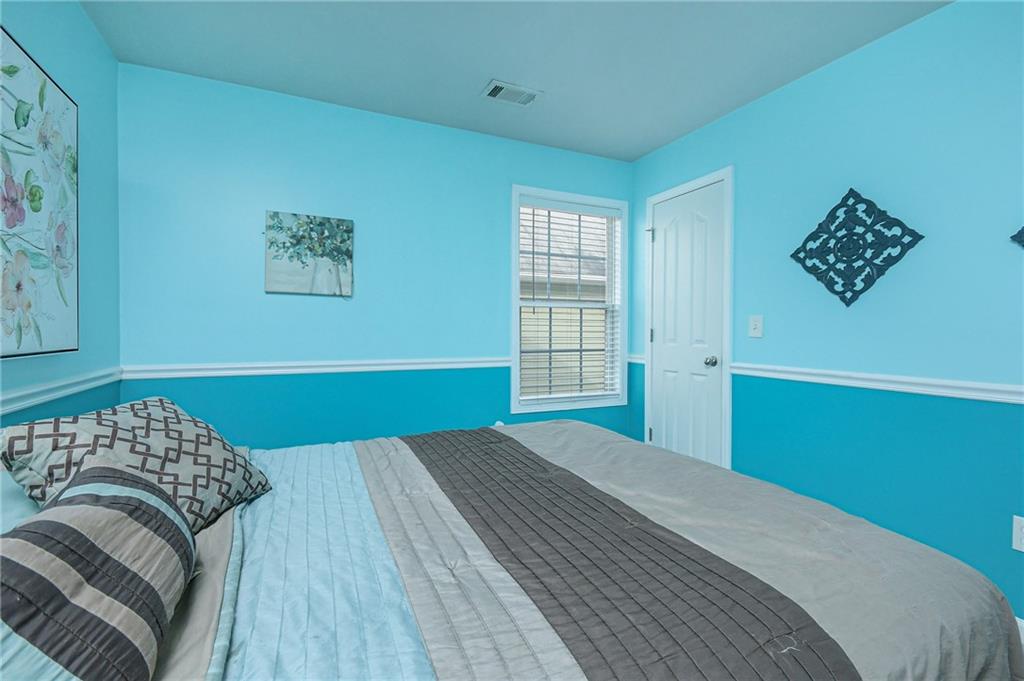
Bedroom with gray and blue bedding, turquoise walls, and a window with blinds.
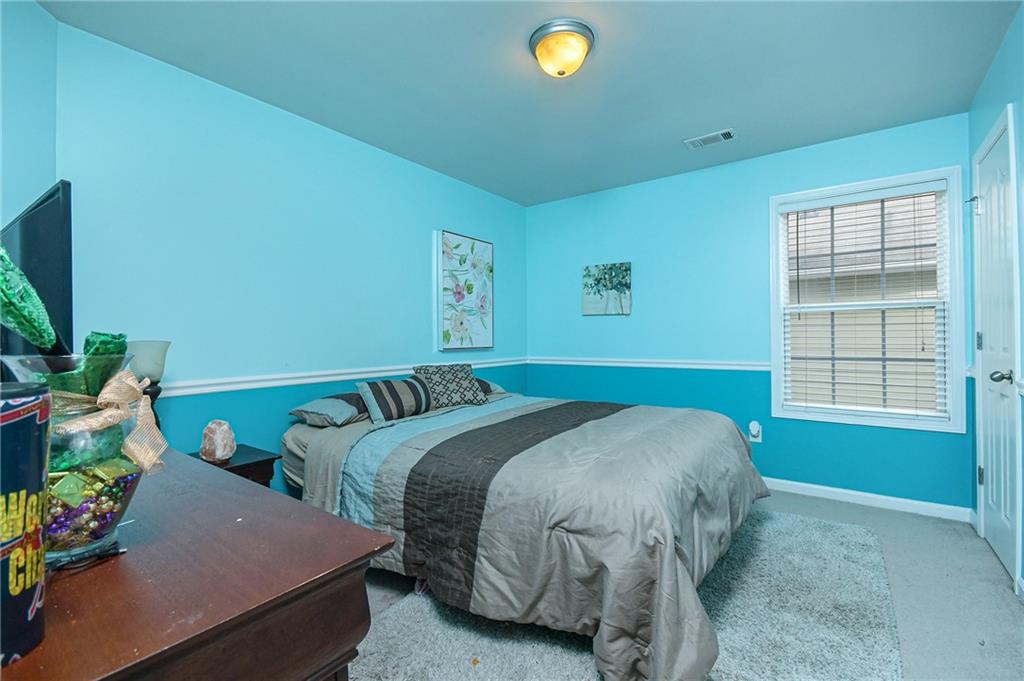
Furnished bedroom with turquoise walls, gray bedding, and a window with blinds.
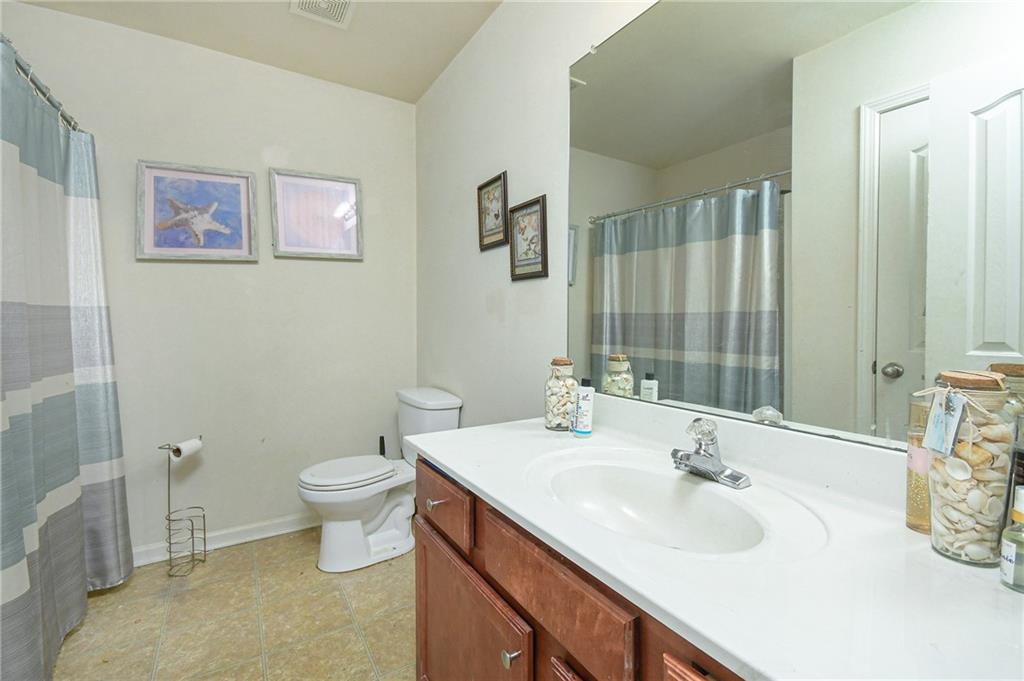
Bathroom with a long white vanity, oval sink, toilet, and blue-gray striped shower curtain.
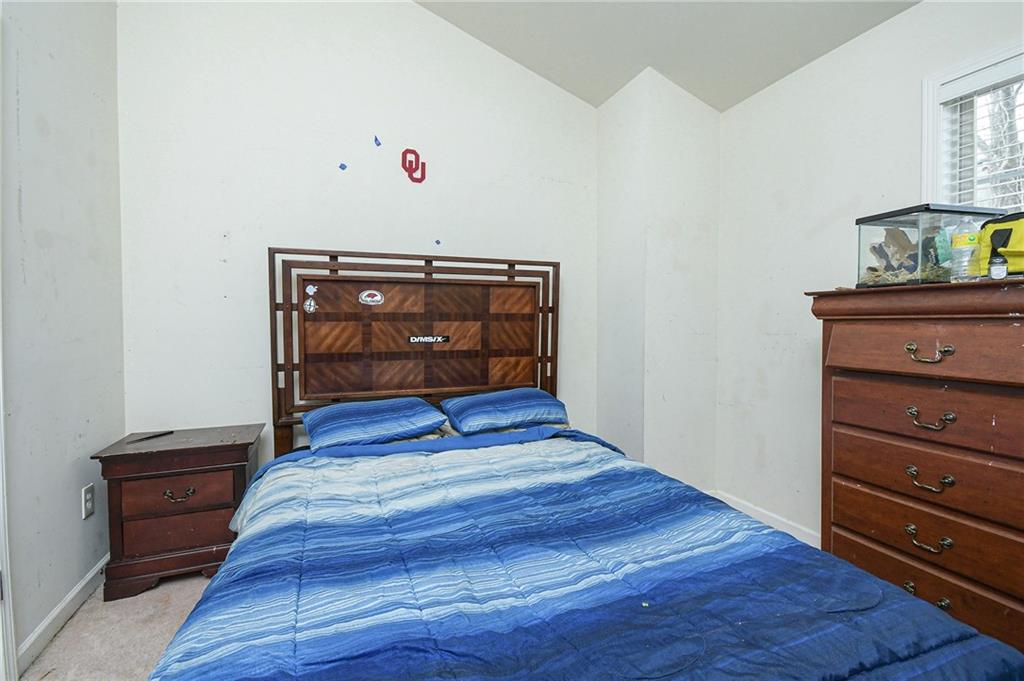
Bedroom with a blue quilted bed, dark wooden furniture, and an OU emblem above the headboard.
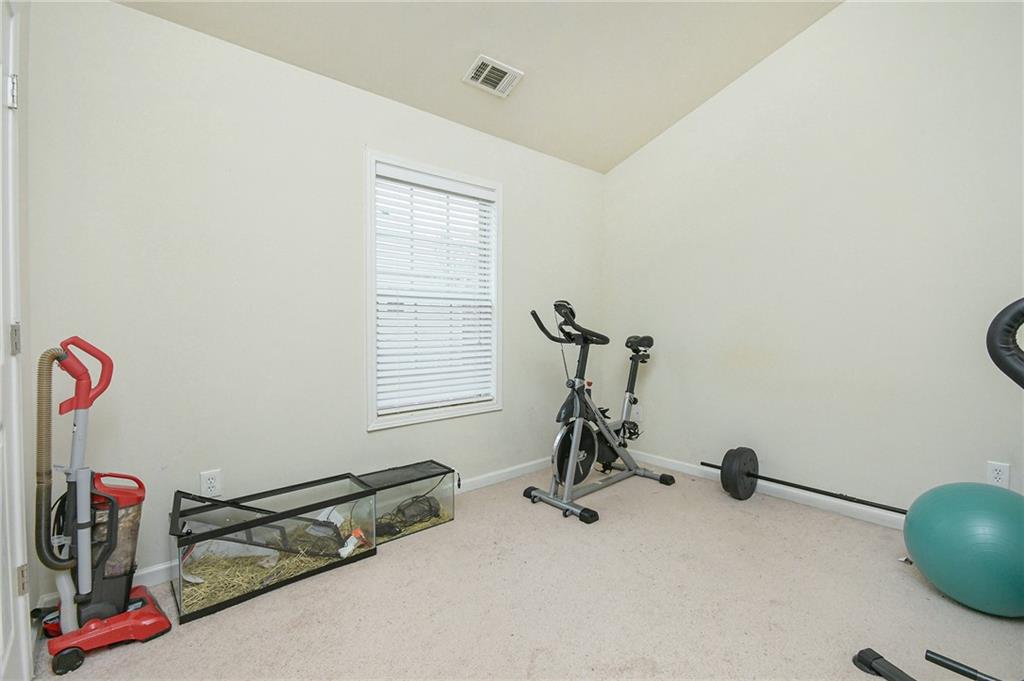
Home exercise room with a stationary bike, treadmill, weights, and exercise ball.
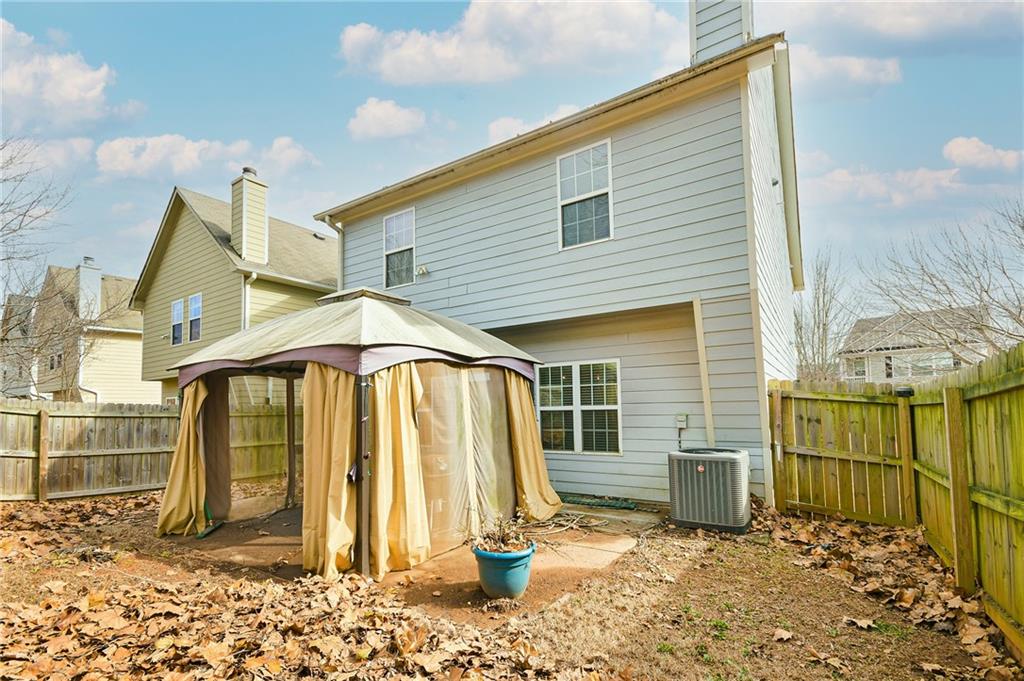
Gray two-story home with a curtained gazebo in a fenced backyard.
SEE ALL PHOTOS
Two-story blue-sided and brick house with a double garage and small upper balcony.
Two-story townhouse with a covered balcony, brick accents, and neighboring homes.
Two-story blue-sided and brick home with a double garage and upper balcony.
Two-story blue-gray house with a brick facade, double garage, and concrete driveway.
Brick front porch with a blue entry door, white columns, and greenery beside the steps.
Entryway with a white front door, gray plank flooring, and a dark wood bench with coat hooks.
Entry foyer with an arched opening, gray plank flooring, and a white front door with blinds.
Entry hall with gray plank flooring, a black console cabinet, open front door, and carpeted stairs.
Living room with a gray sectional, fireplace, television, and wide window with blinds.
Living room with a fireplace, television, dark sectional sofa, and large window with blinds.
Living room with gray reclining sofas, gray plank flooring, and a fireplace beneath a wall-mounted TV.
Dining area with a dark wood table beside large windows, opening to a kitchen with reddish wood cabinets.
Dining area with a dark wood table and chairs beneath a pendant light, beside large windows with blinds.
Kitchen with a large peninsula, wood cabinets, black appliances, and three pendant lights.
Kitchen with reddish-brown cabinets, dark countertops, black appliances, and gray tile flooring.
Kitchen with reddish wood cabinets, gray tile floors, and granite countertops.
Kitchen island with wood cabinets and gray countertops, opening to a living area with a sofa and dining table.
Bathroom with a white pedestal sink beneath a large oval mirror.
Living room with a gray sectional sofa beside a carpeted staircase.
Bedroom with blue-and-white striped bedding, a wall-mounted TV, and a desk workspace.
Furnished bedroom with a large bed, ceiling fan, and two windows with blinds.
Bedroom with a bed, dual-monitor desk, wall-mounted TV, and glass patio door.
Covered balcony with two wicker chairs overlooking neighboring homes.
Bathroom with dual vanities, a large mirror, tan tile flooring, and a window with blinds.
Bathroom with a built-in tub, long wood vanity, large mirror, and tan tile floor.
Bathroom with wood vanities, white countertops, and large mirrors.
Bedroom with gray and blue bedding, turquoise walls, and a window with blinds.
Furnished bedroom with turquoise walls, gray bedding, and a window with blinds.
Bathroom with a long white vanity, oval sink, toilet, and blue-gray striped shower curtain.
Bedroom with a blue quilted bed, dark wooden furniture, and an OU emblem above the headboard.
Home exercise room with a stationary bike, treadmill, weights, and exercise ball.
Gray two-story home with a curtained gazebo in a fenced backyard.
Sold

5200 Cedar Shoals Drive

5200 Cedar Shoals Drive, Buford, GA 30519

$367,000
OWNER OCCUPIED *SOLD AS-IS* BACK ON MARKET DUE TO BUYERS INABILITY TO OBTAIN FINANCING. SCHEDULE SHOWINGS ONLY FROM 12pm-3pm VIA SHOWINGTIME. Incredible opportunity to own your slice of heaven with premier educational offerings in the city of Buford. Great value that is priced to sell. Very affordable HOA with NO RENTAL RESTRICTIONS. Open concept 2006 build, 4BD/2.5BA, 2,550 square feet, two-car garage, eat-in kitchen with corner fireplace in your living room and a quiet/private fenced backyard. Massive primary suite with vaulted ceiling, walk-out balcony, dual vanities, standup shower with separate soaking tub and walk-in closet. Enjoy your elite neighborhood amenities including pool, playground and basketball court. Convenient access to I-85, Mall of GA and all of your favorite restaurant/shops. Seller requires 30-day post closing occupancy.

4
beds

3
baths

2,550 Sq.Ft. LIVING AREA

4,356 Sq.Ft. lot

Colin Peebles

Colin Peebles

Features & Amenities

Interior

  • total bedrooms4
  • Total bathrooms3
  • full bathrooms2
  • half bathroom1
  • Laundry room Mud Room
  • Flooring Carpet, Hardwood
  • Fireplace Family Room
  • APPLIANCES Dishwasher, Dryer, Electric Water Heater, Microwave, Refrigerator, Washer
  • other interior Features Double Vanity, Entrance Foyer, High Speed Internet

Area & Lot

  • Status Sold
  • Date Sold March 28, 2023
  • Living Area2,550 Sq.Ft.
  • Lot Area4,356 Sq.Ft.
  • MLS® ID7152818
  • TypeResidential
  • YEAR BUILT2006
  • Architecture StylesCraftsman
  • Water FrontageNone
  • View DescriptionOther
  • Elementary SchoolDuncan Creek
  • Middle SchoolOsborne
  • High SchoolMill Creek

Exterior

  • STORIES2
  • Garage Space2.0
  • water SourcePublic
  • utilitiesCable Available, Electricity Available, Water Available
  • PoolNone
  • roofComposition
  • lot featuresOther
  • parkingGarage
  • HEAT TYPECentral
  • AIR CONDITIONINGCentral Air
  • sewerPublic Sewer
  • SubstructureSlab
  • Disability FeaturesNone
  • security FeaturesNone
  • Green featuresNone
  • other exterior FeaturesBalcony, Private Yard

Financial

  • Sales Price$367,000
  • Real Estate Tax $3,815/yr
  • HOA $560/yr

Work With Colin

With a focus on making this world a better place for current and future generations, Colin enjoys volunteering for and contributing to various local and international non-profit organizations.

Follow Me on Instagram